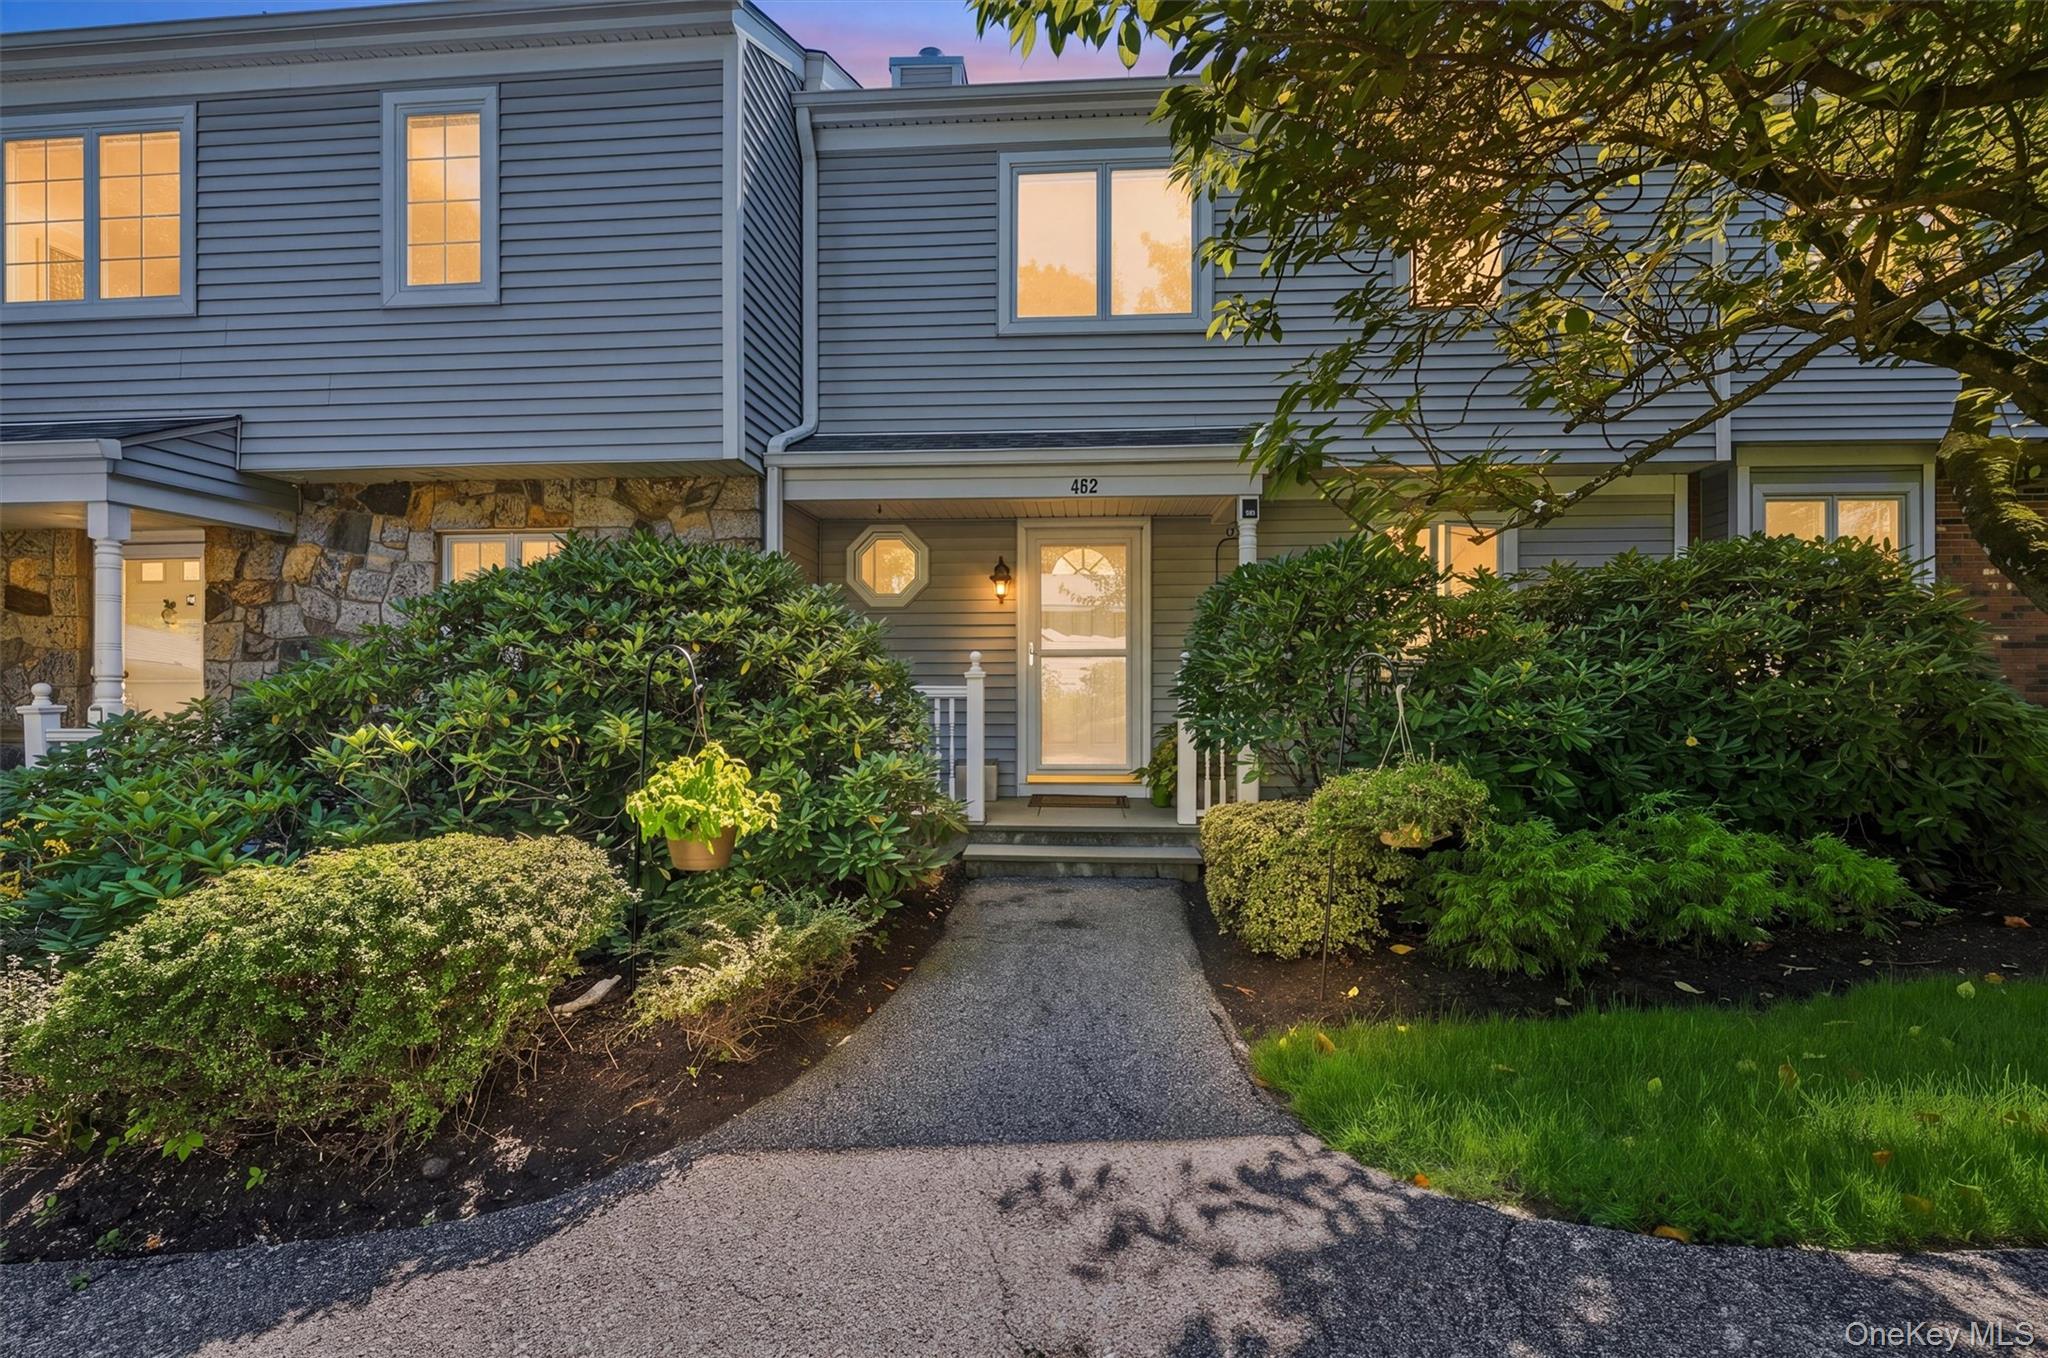
Gray-sided townhouse entrance with glowing windows, a stone facade, and landscaped shrubs at dusk.
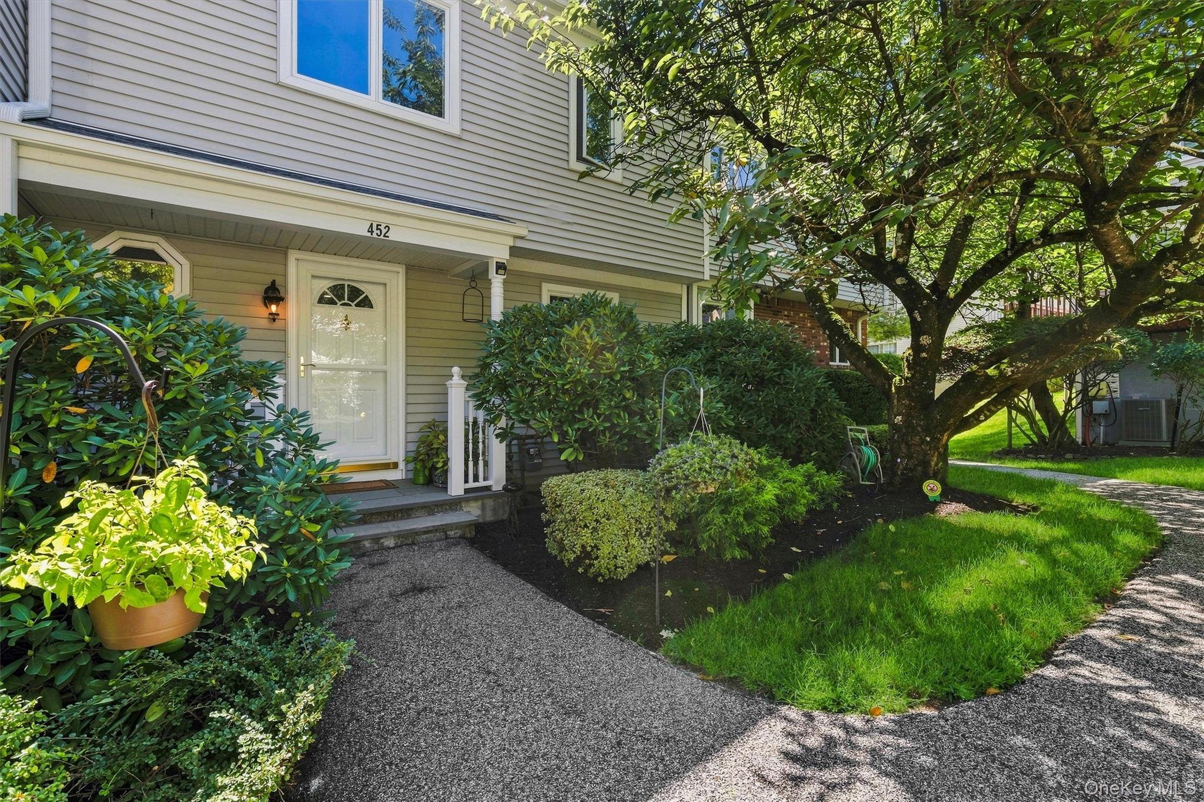
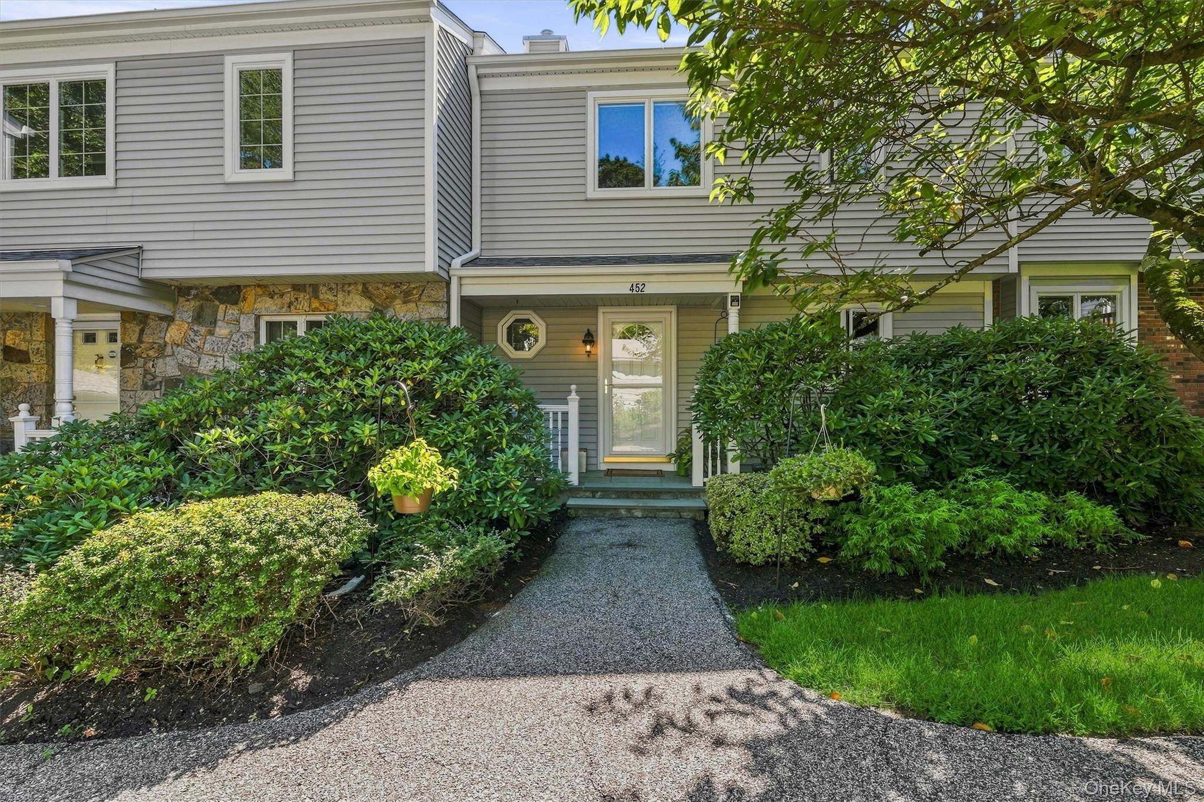
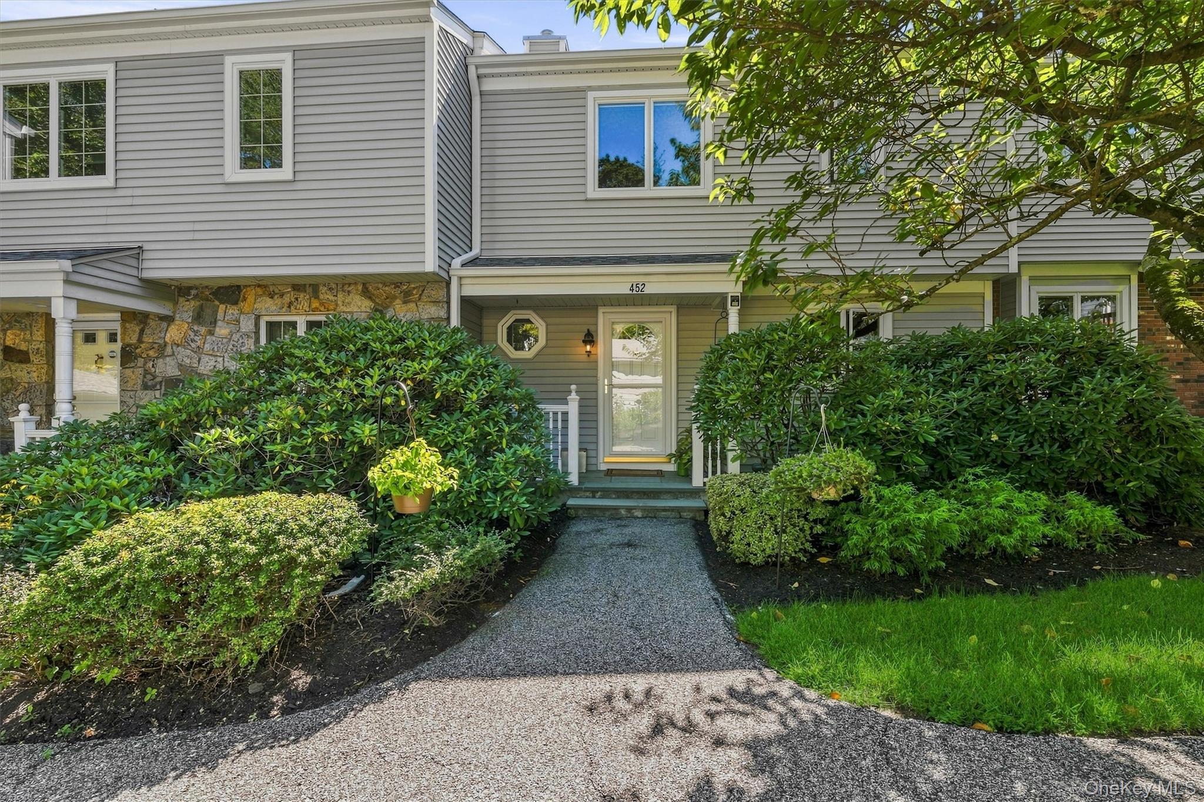
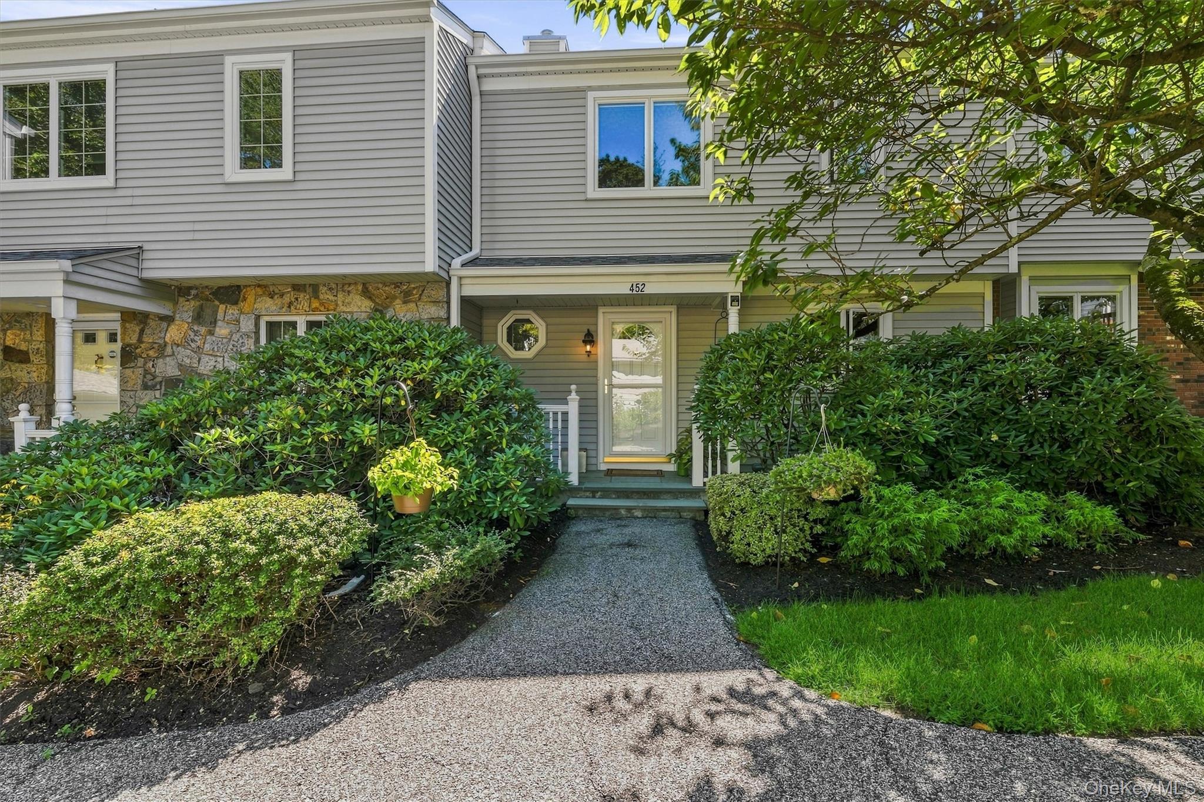
Home entrance with a covered porch, landscaped shrubs, and a mature shade tree.
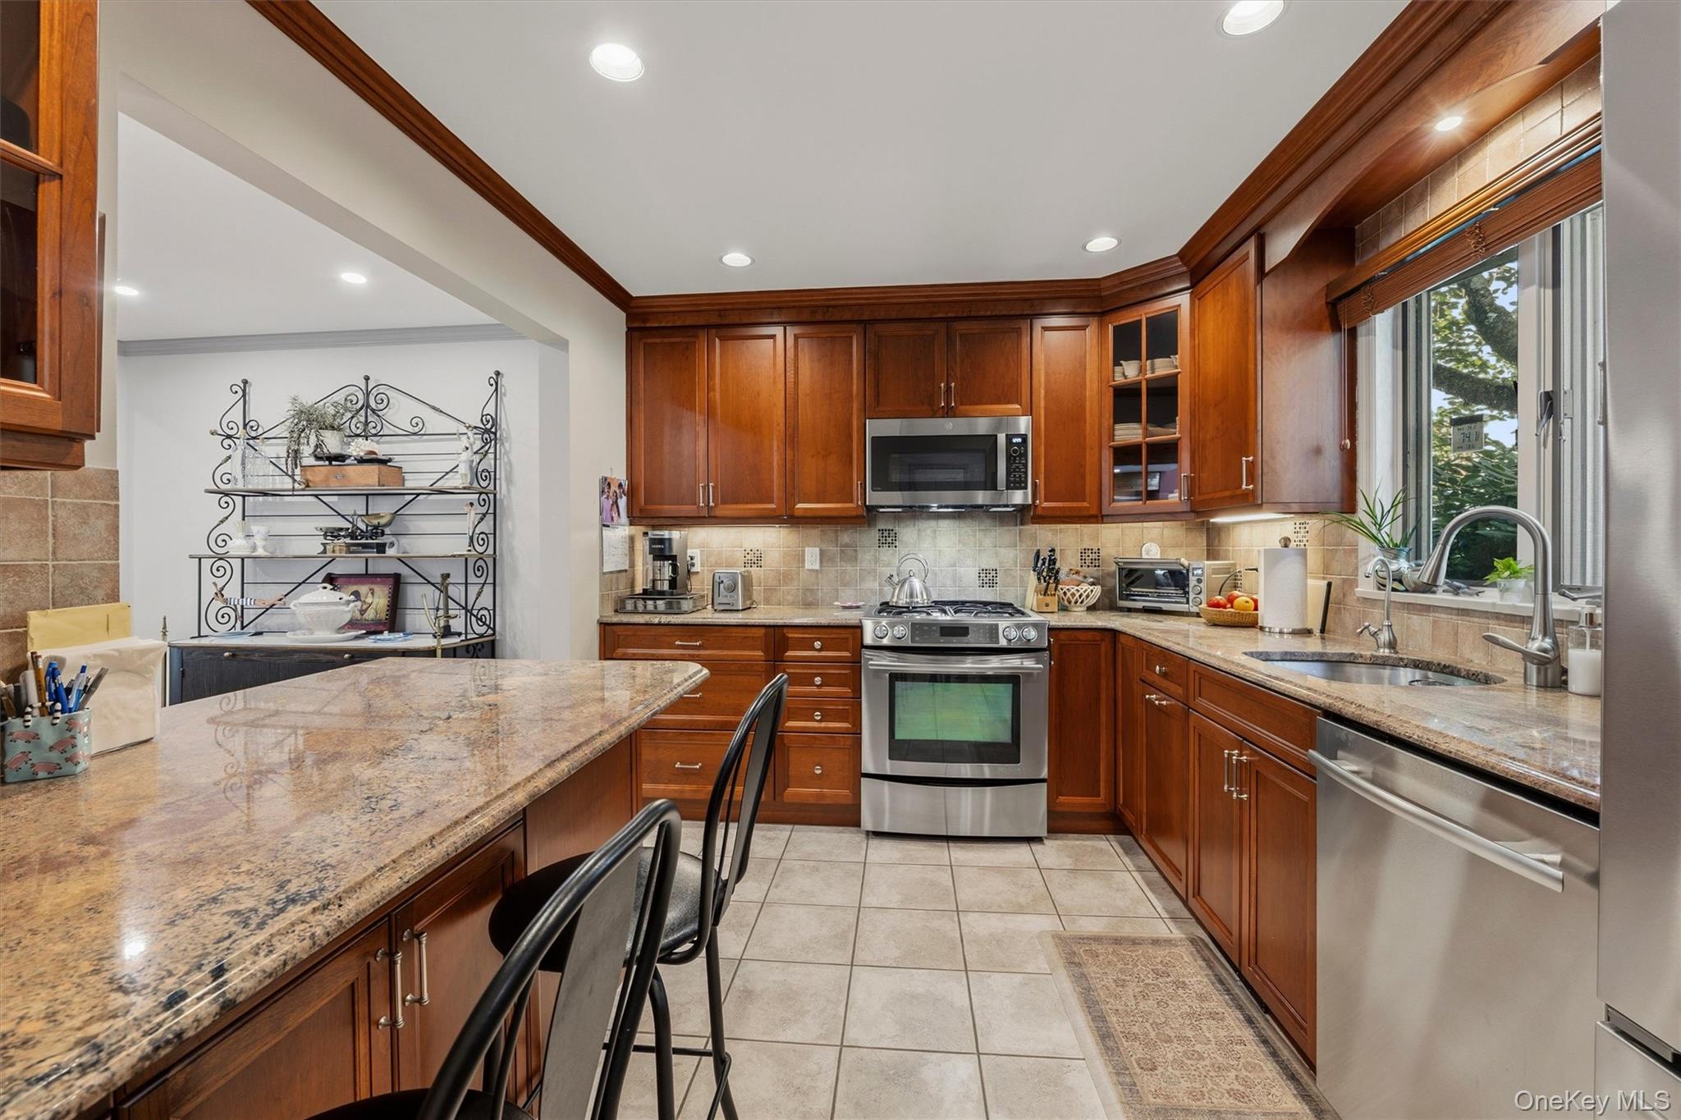
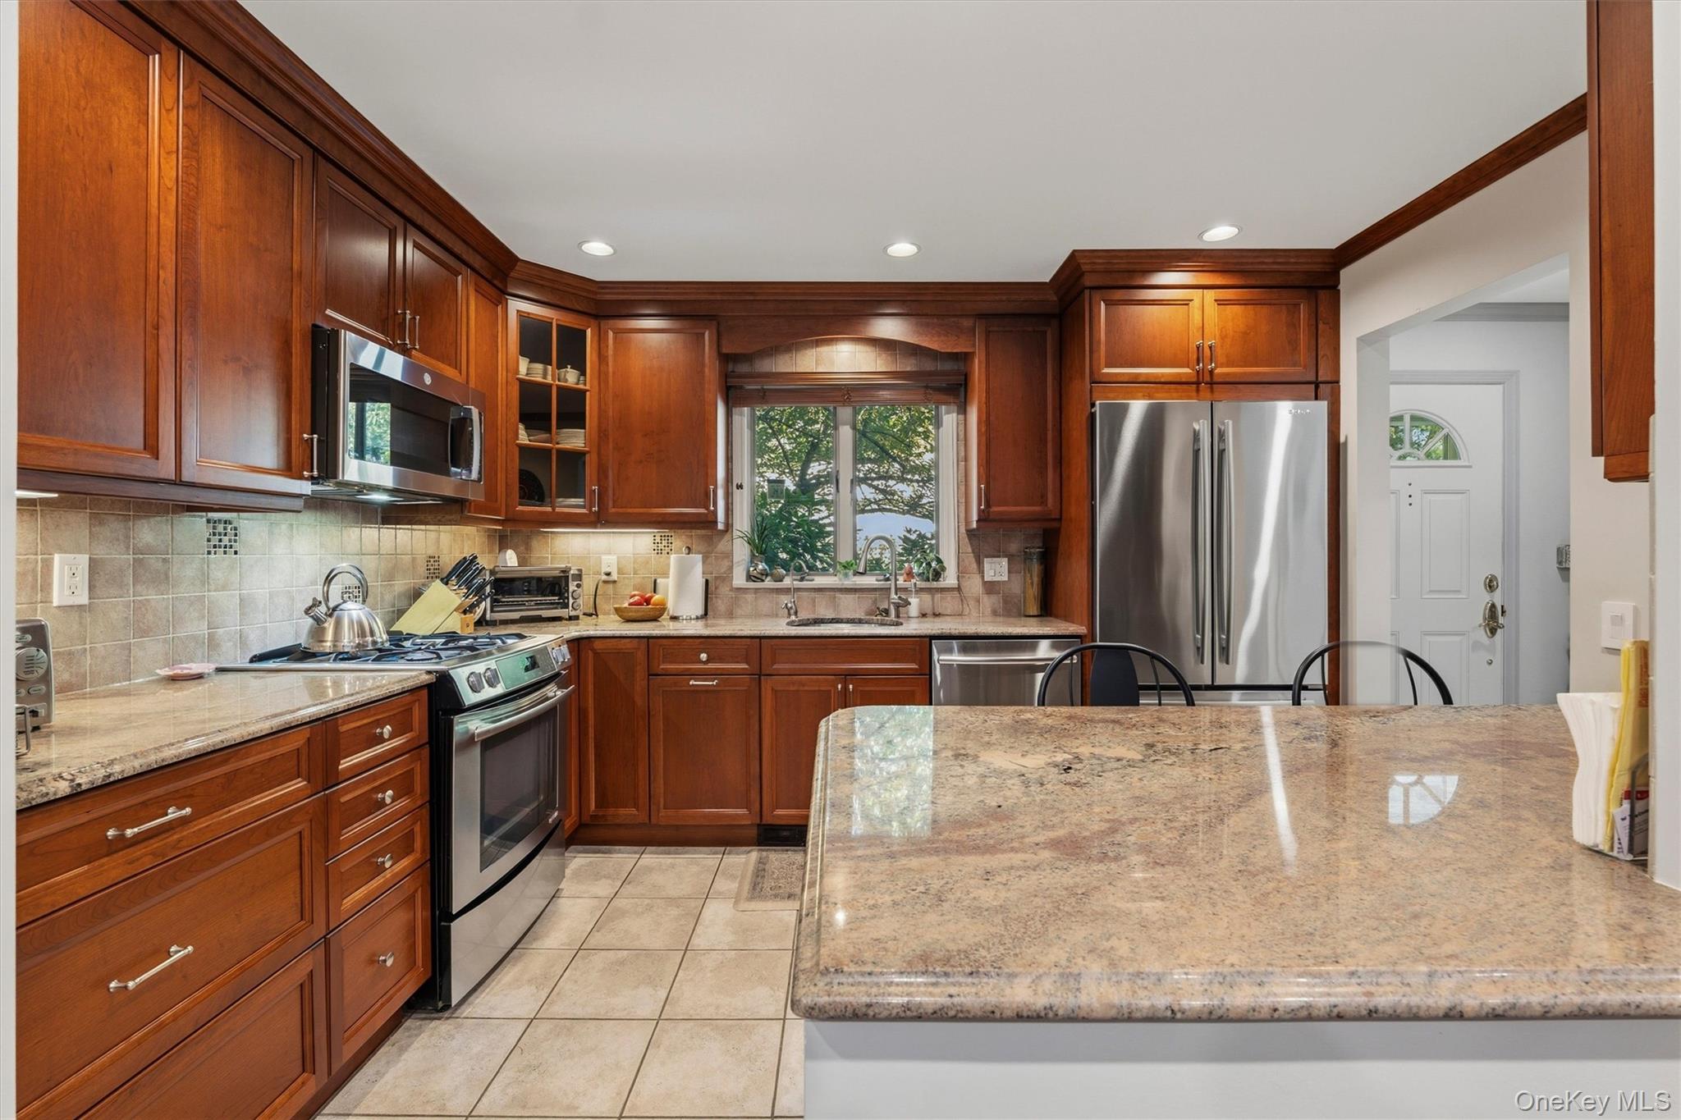
Kitchen with wood cabinets, granite island, stainless steel appliances, and a sink beneath a large window.
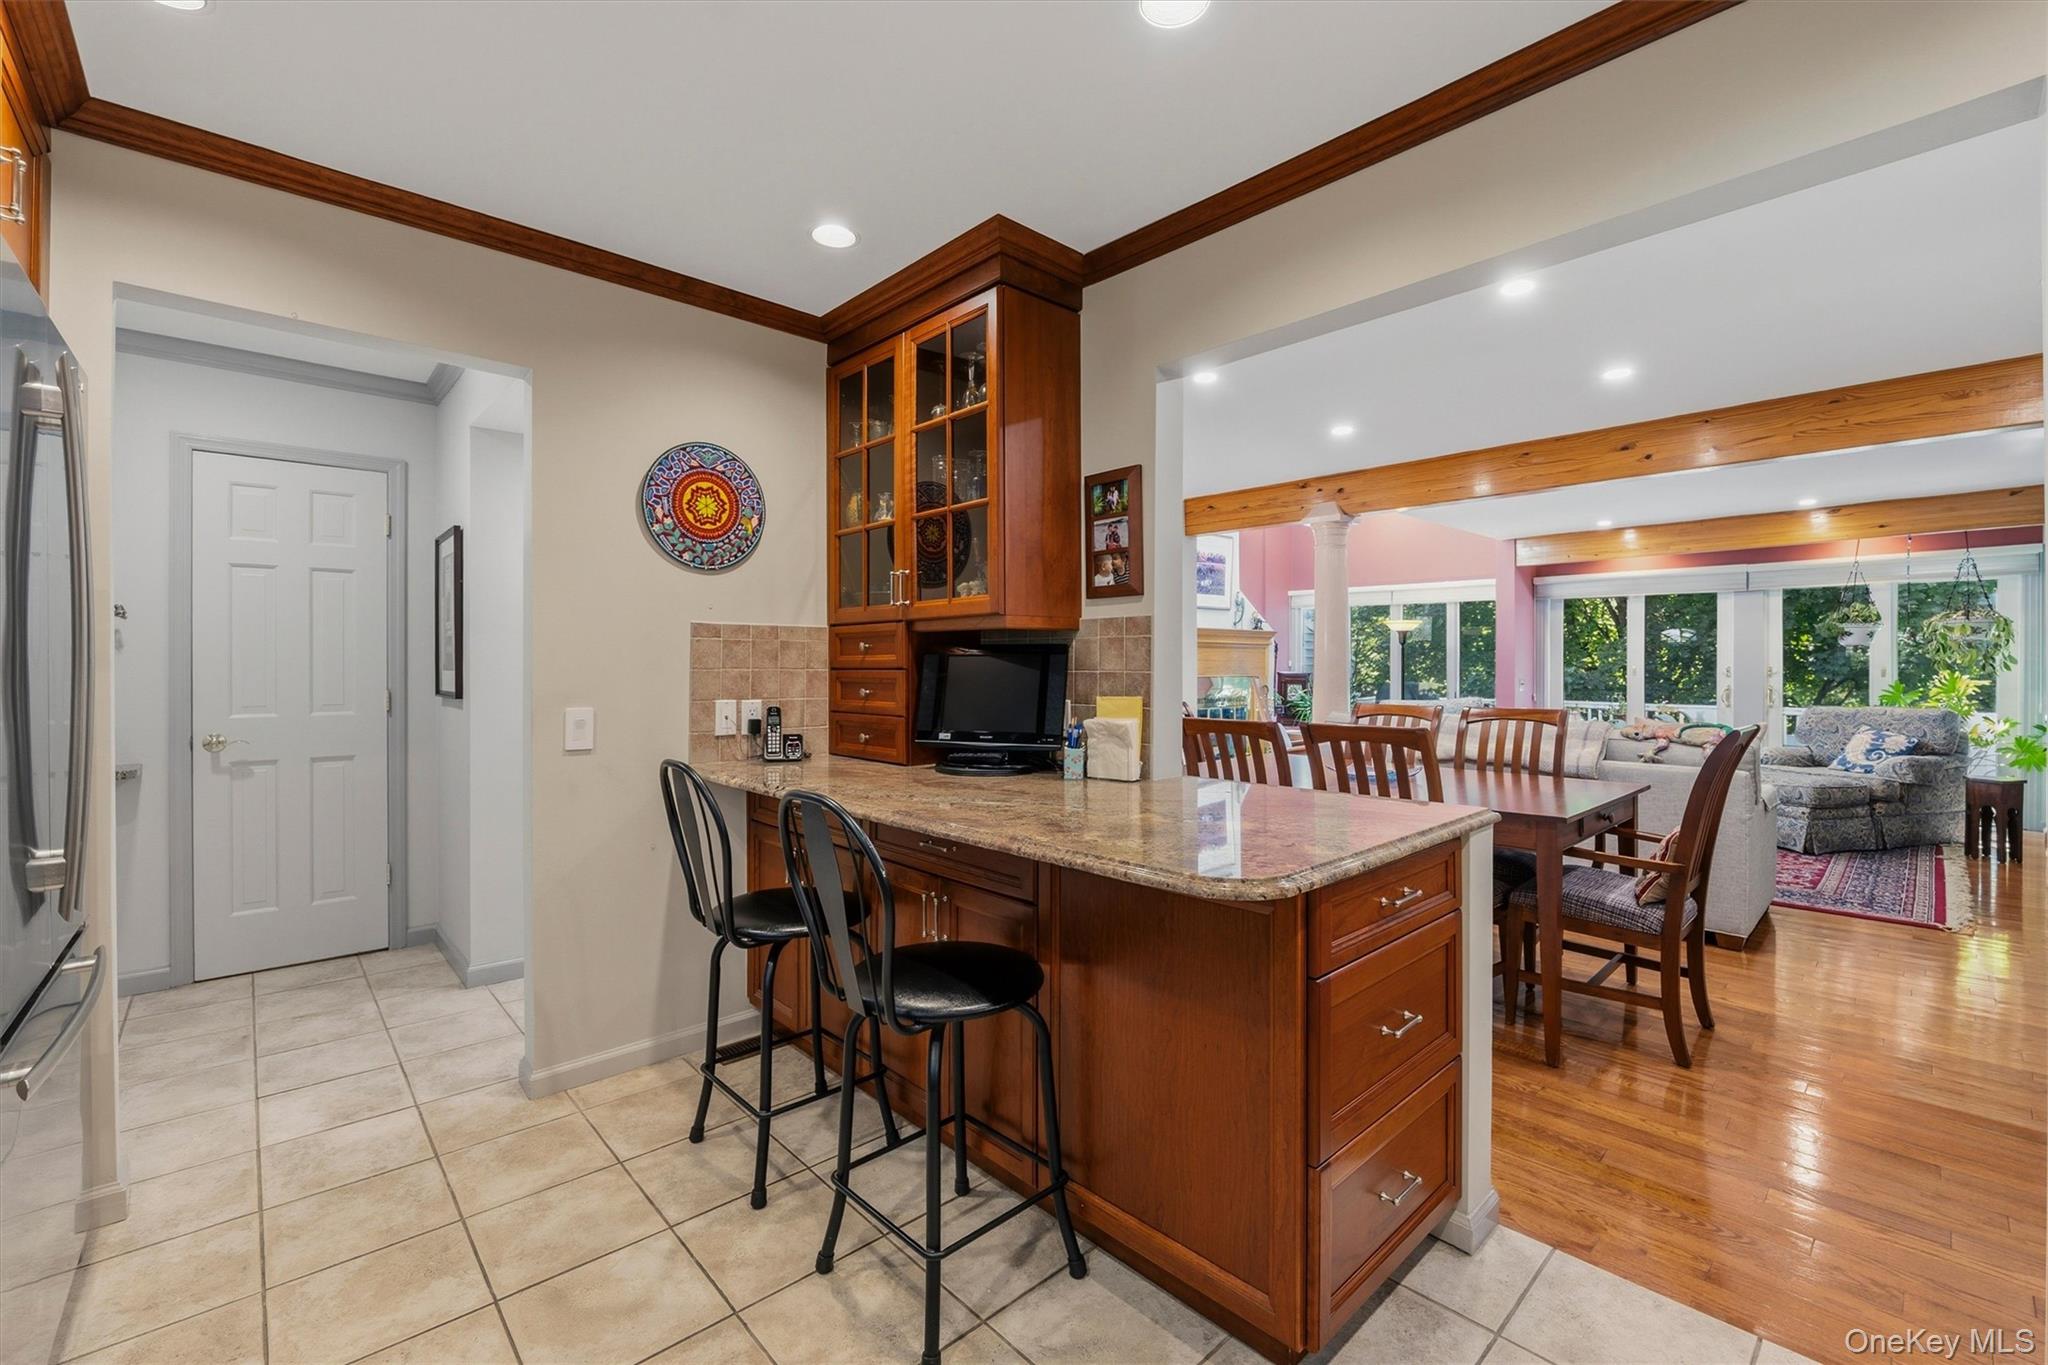
Kitchen with a granite-topped wood island and bar stools, opening to a dining and living area.
Kitchen with cherry cabinets, granite island, and stainless steel appliances.
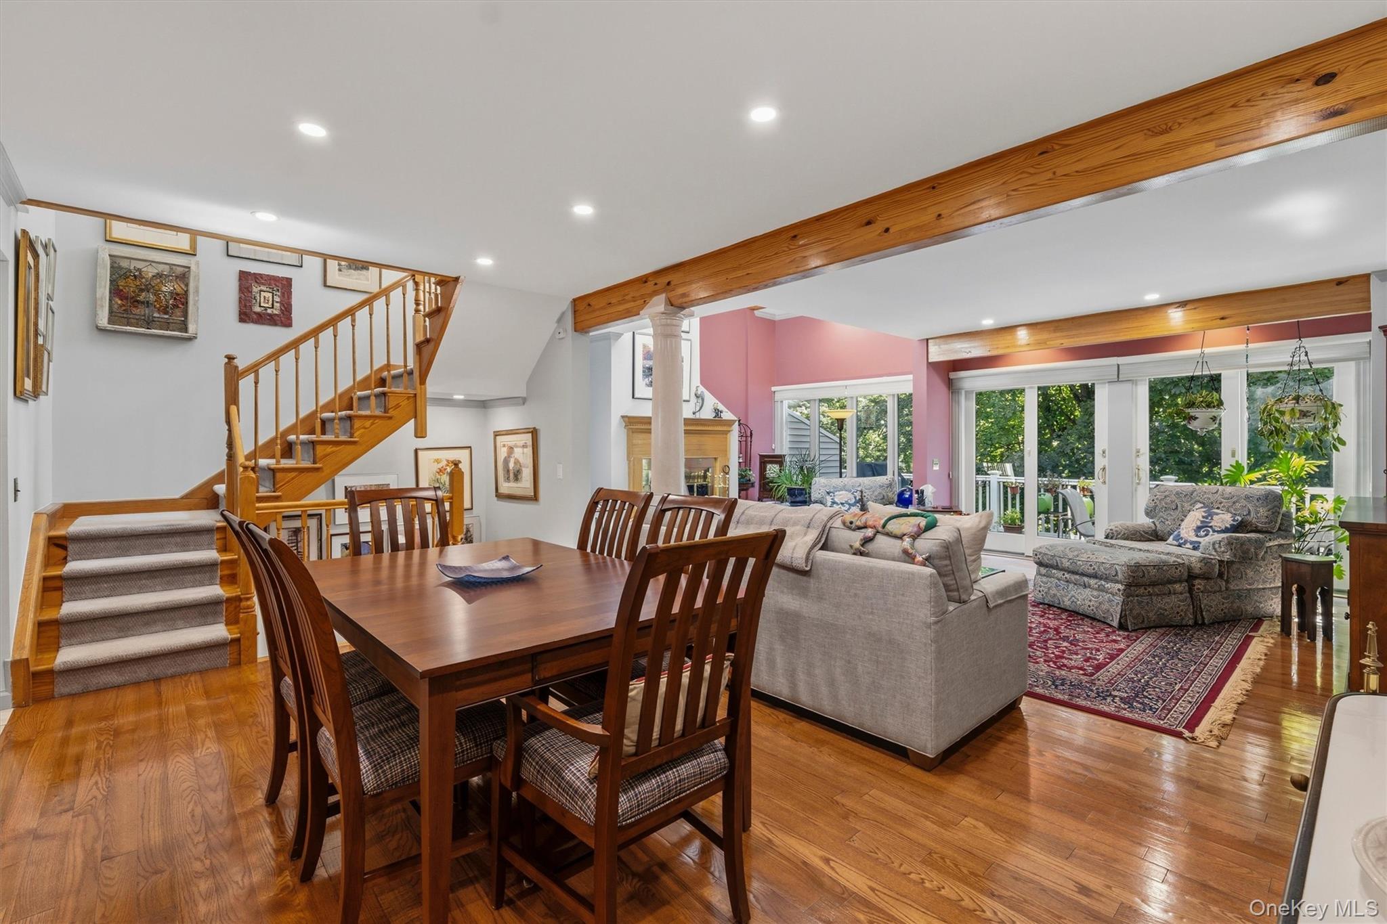
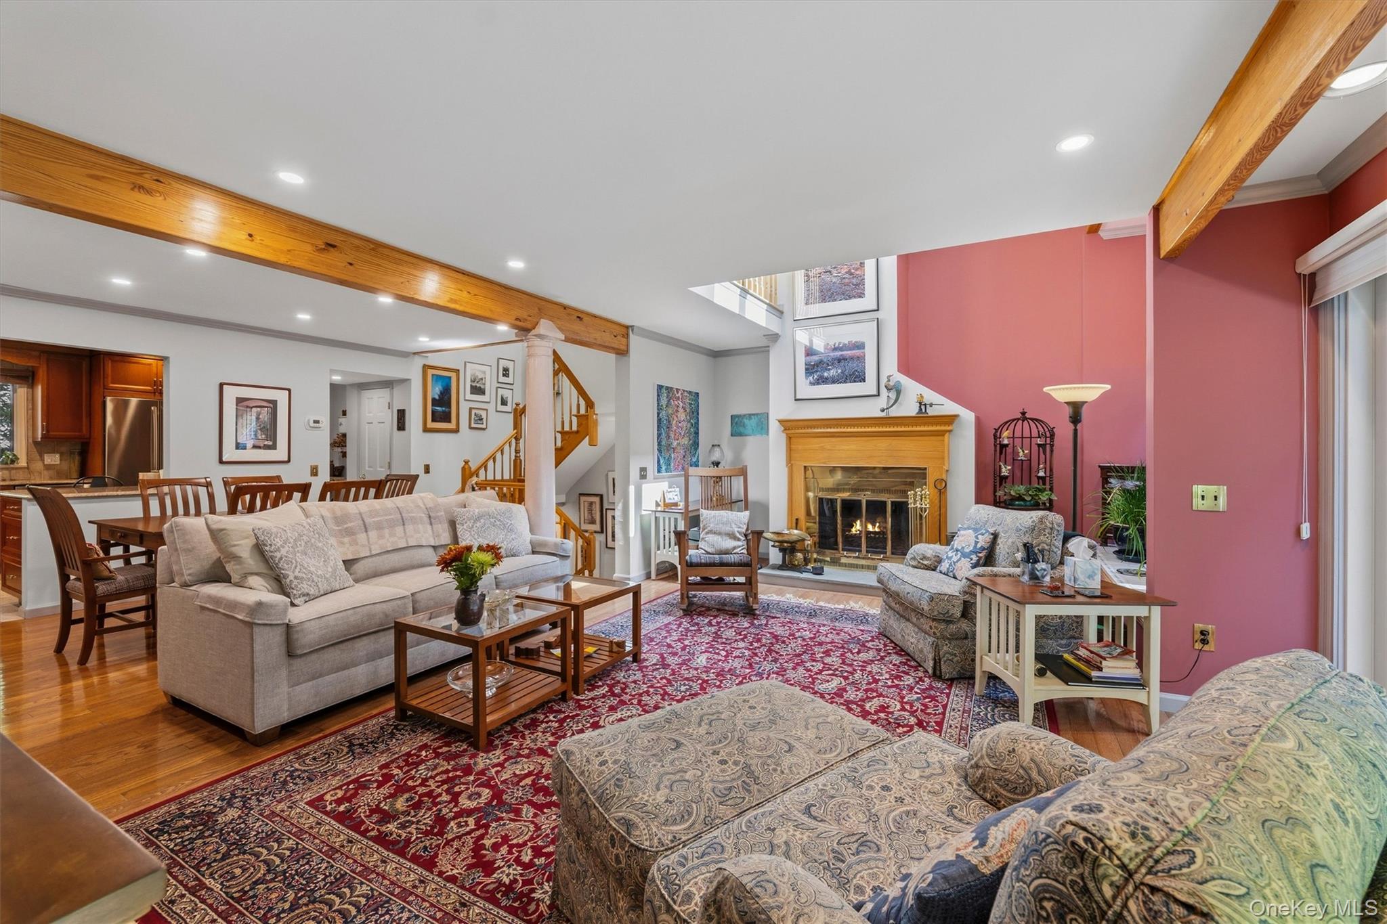
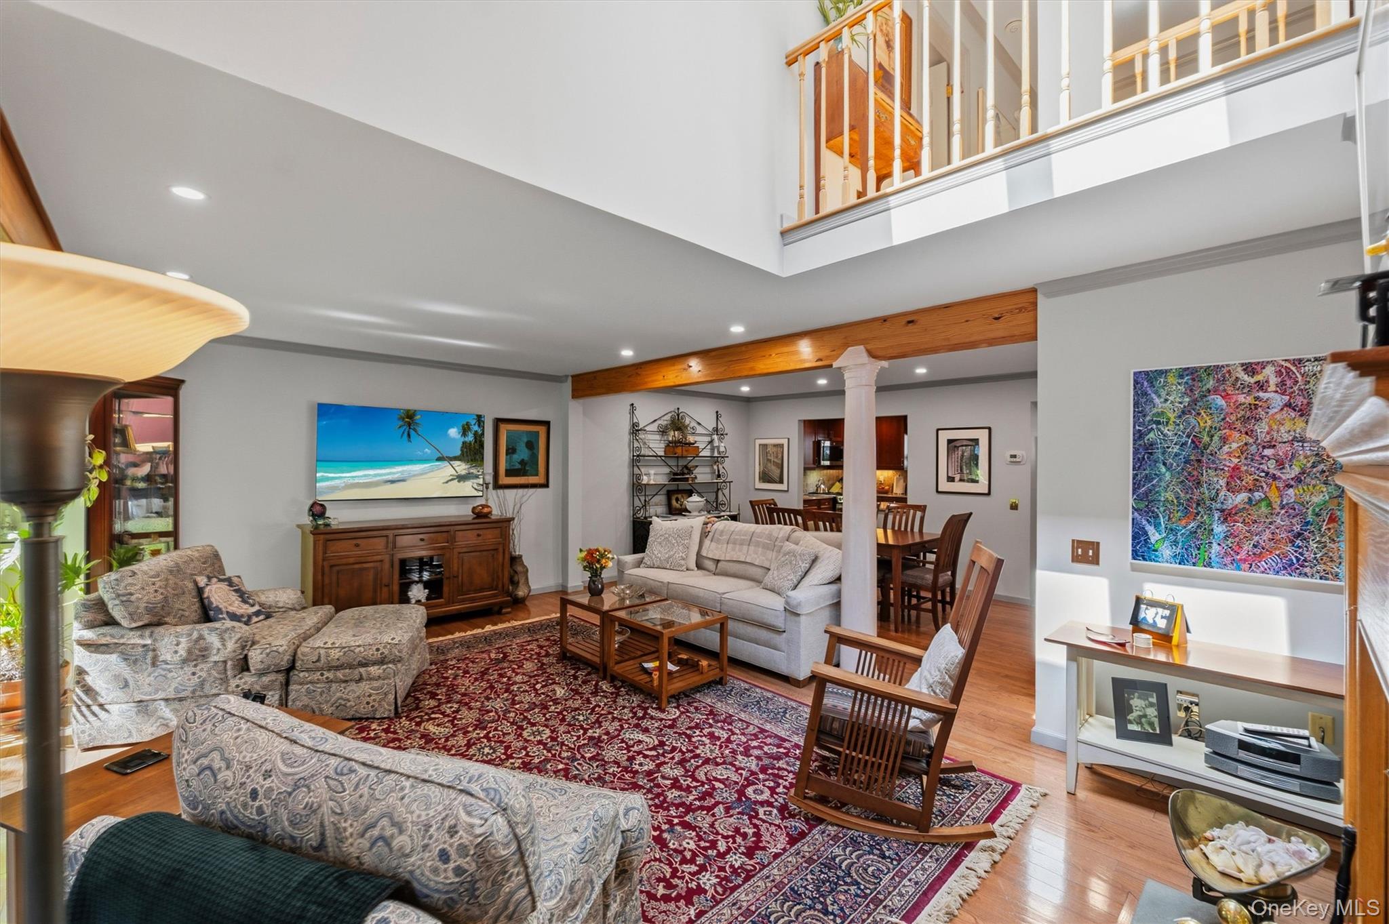
Open-plan living and dining room with hardwood floors, exposed beams, and sliding glass doors.
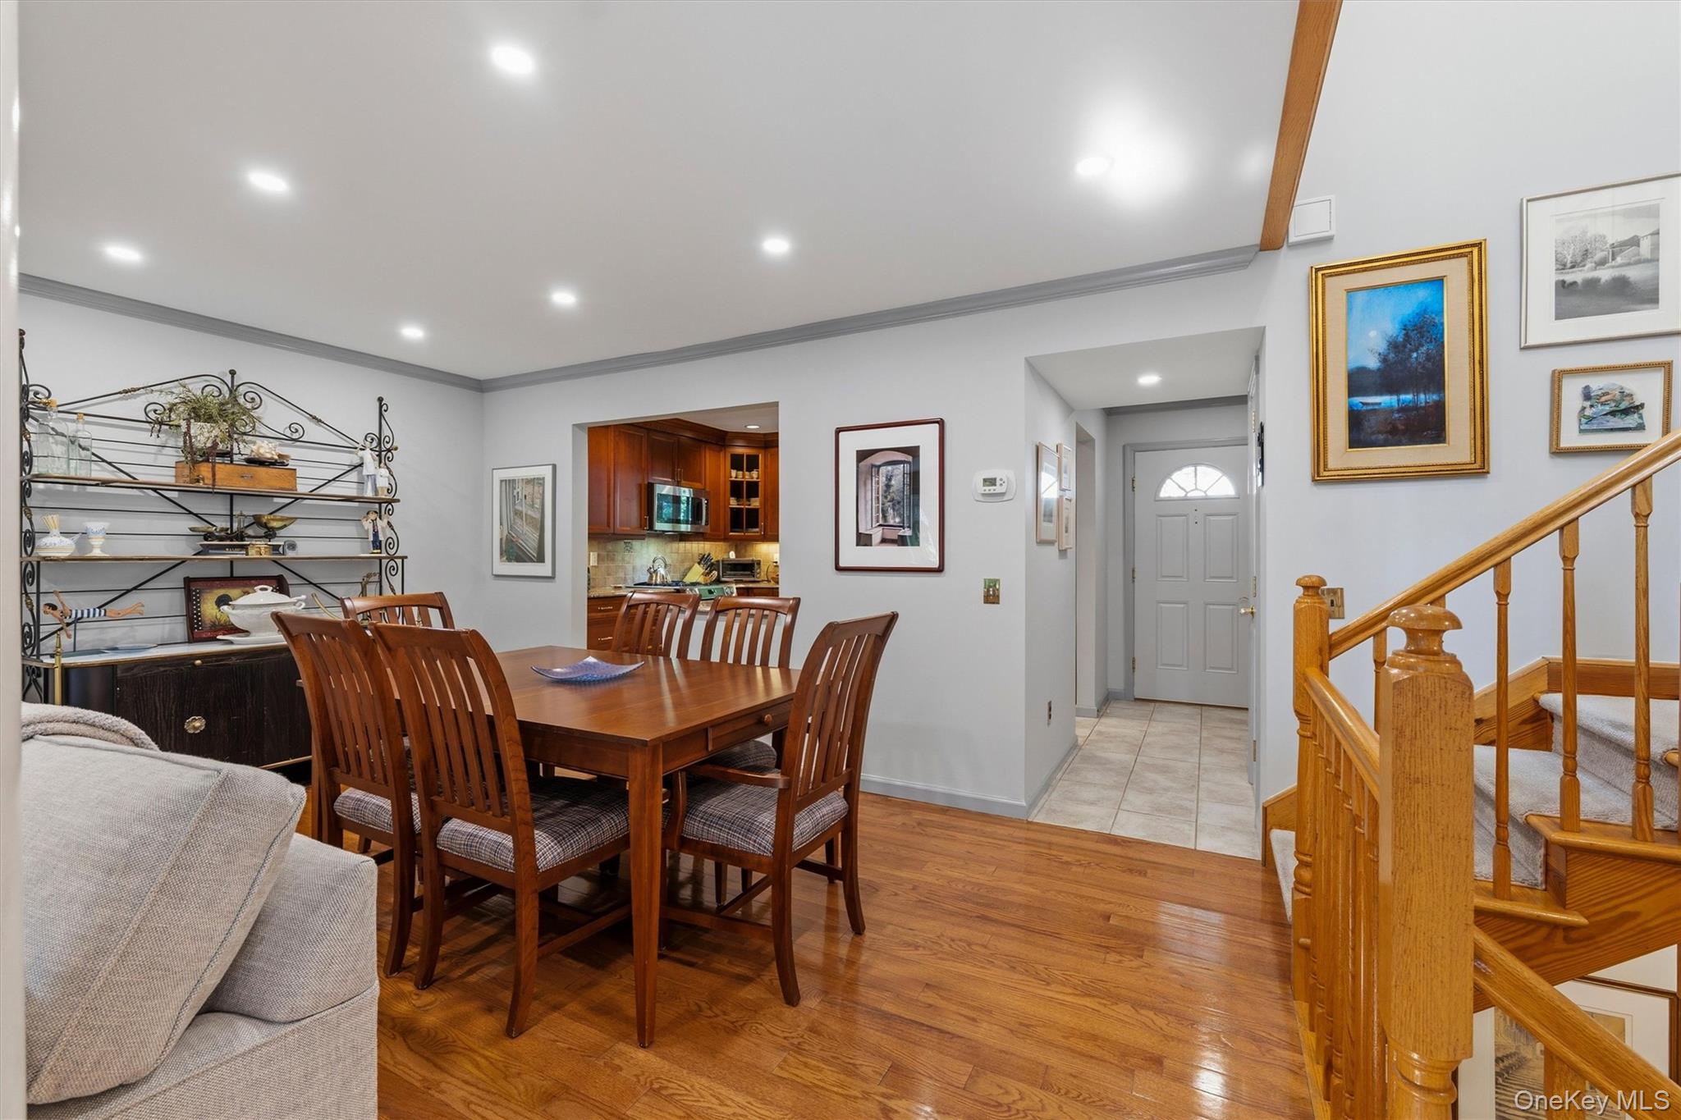
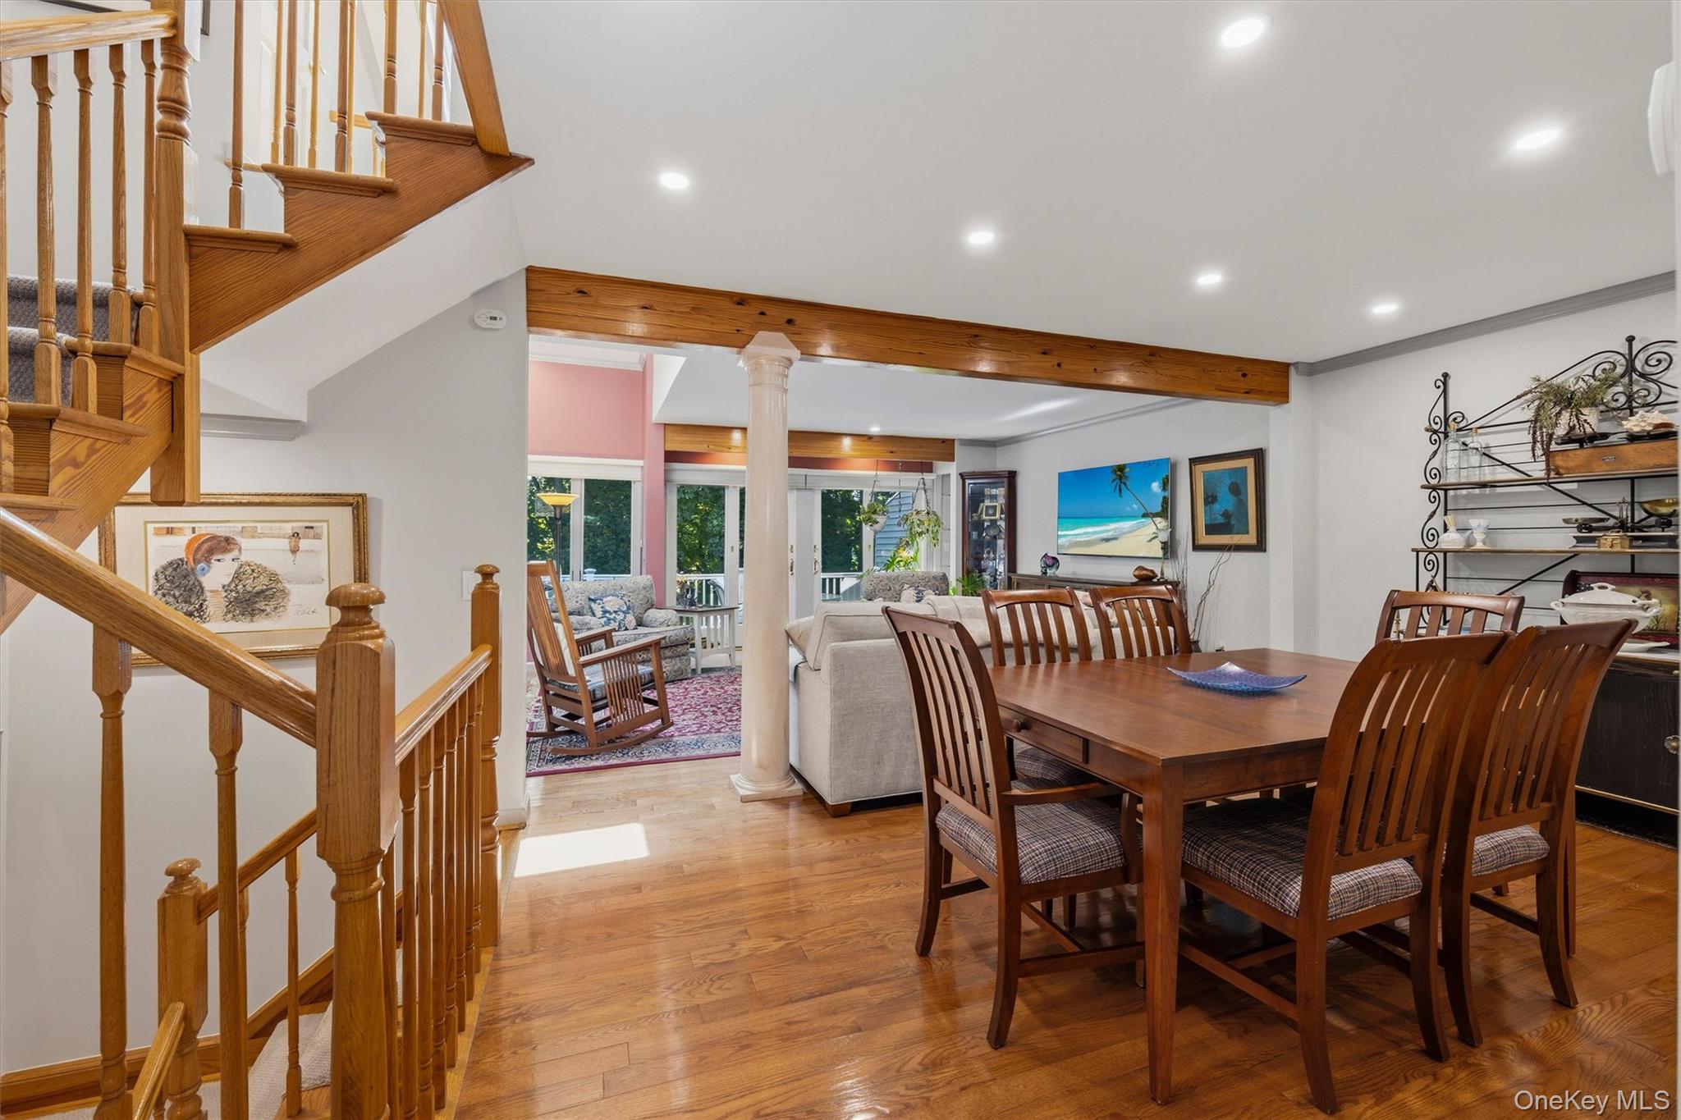
Dining area with a wooden table and chairs, hardwood floors, and a staircase with a wooden railing.
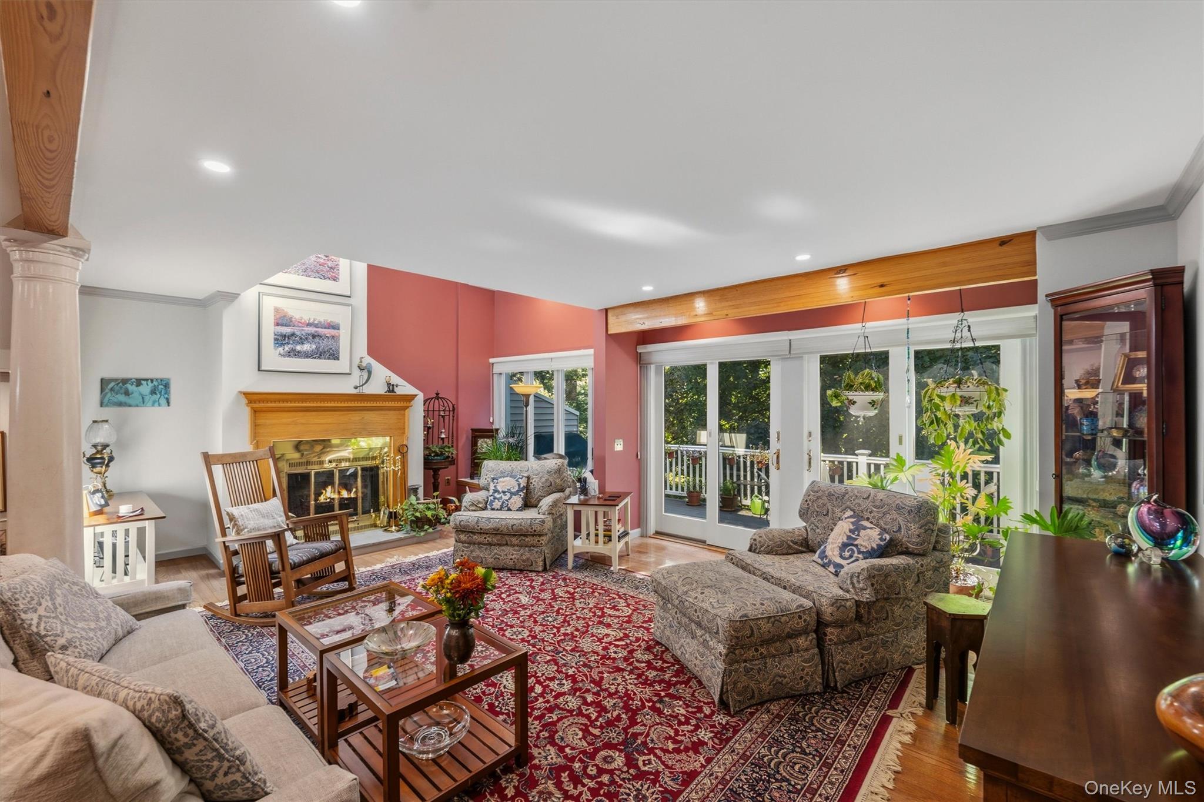
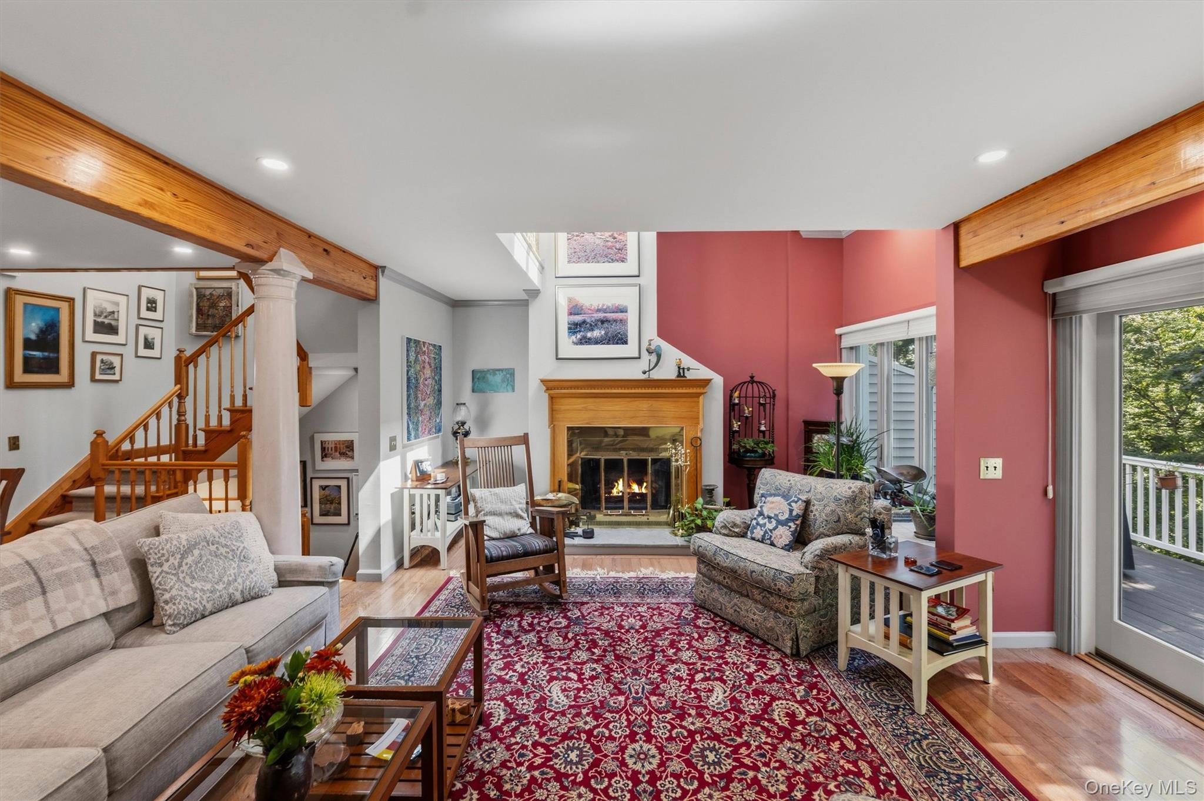
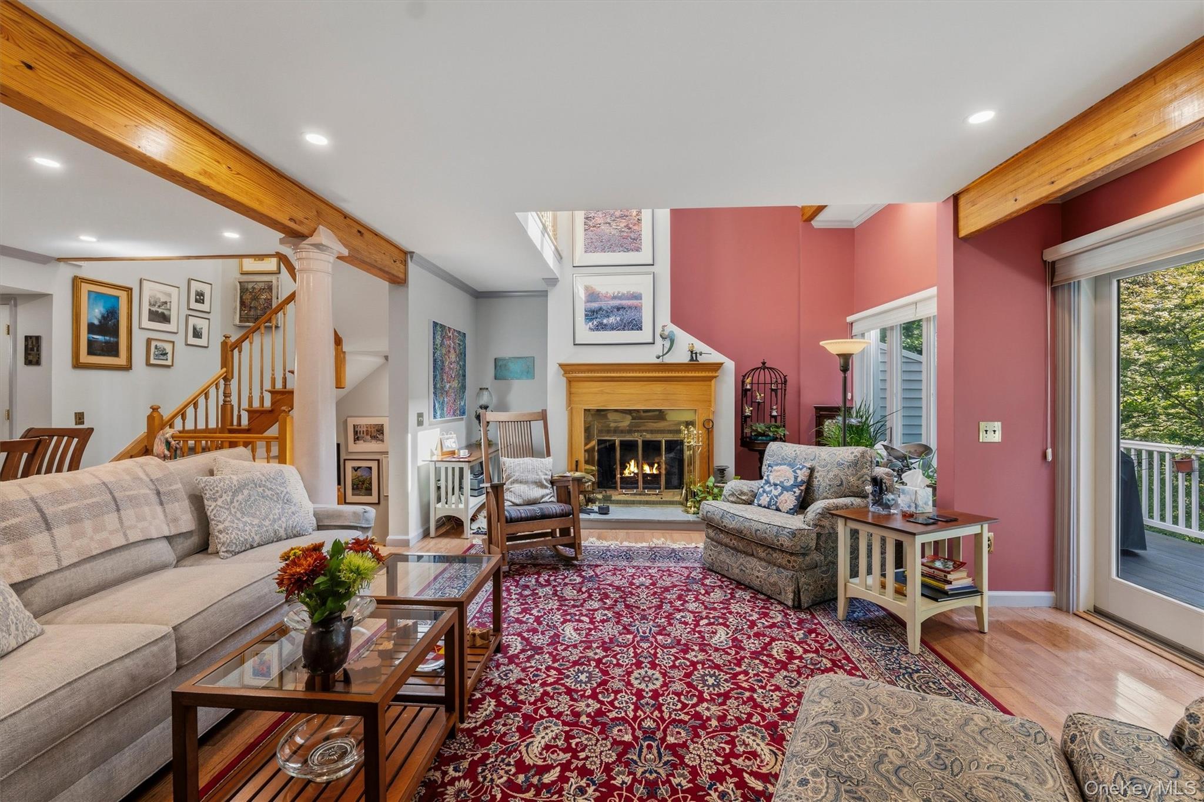
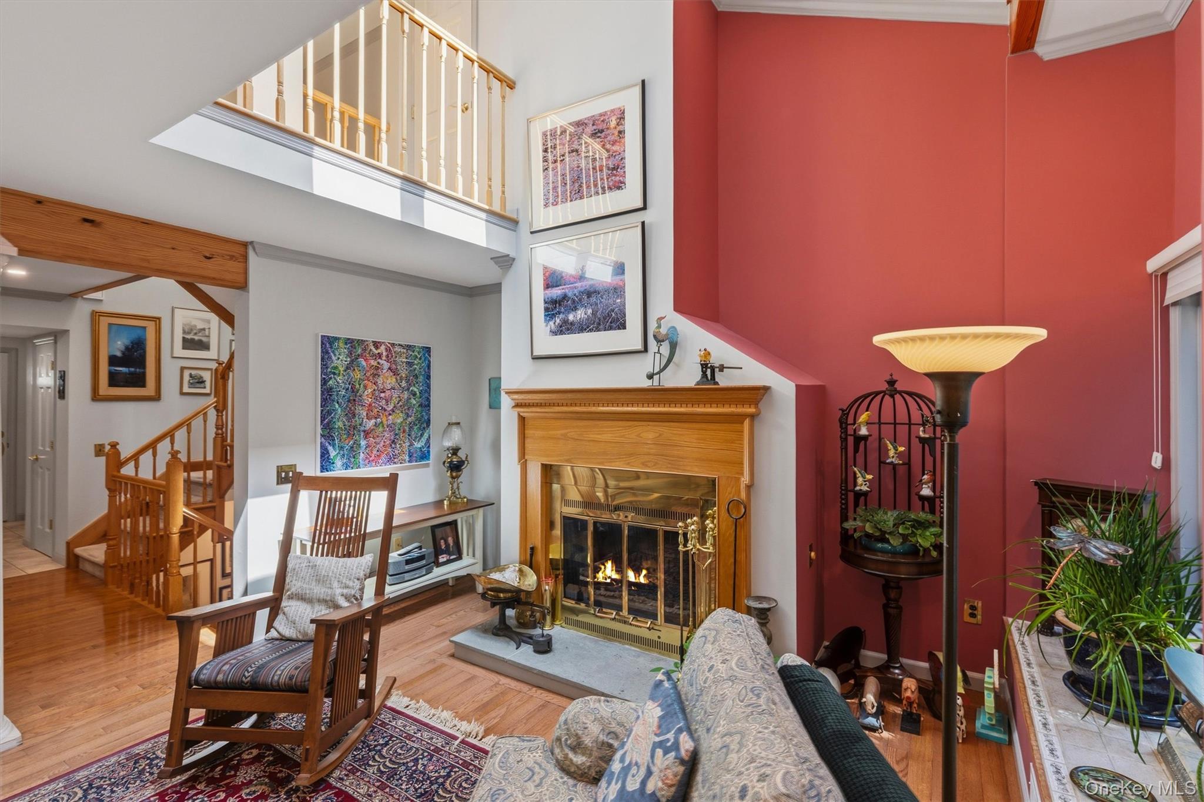
Living room with a wood-trimmed fireplace, patterned seating, red rug, and glass doors to a deck.
Living room with a wood-burning fireplace, exposed beams, and glass doors opening to a deck.
Living room with exposed wood beams, a fireplace, and glass doors to a deck.
Living room with exposed wood beams, a fireplace, and a red accent wall.
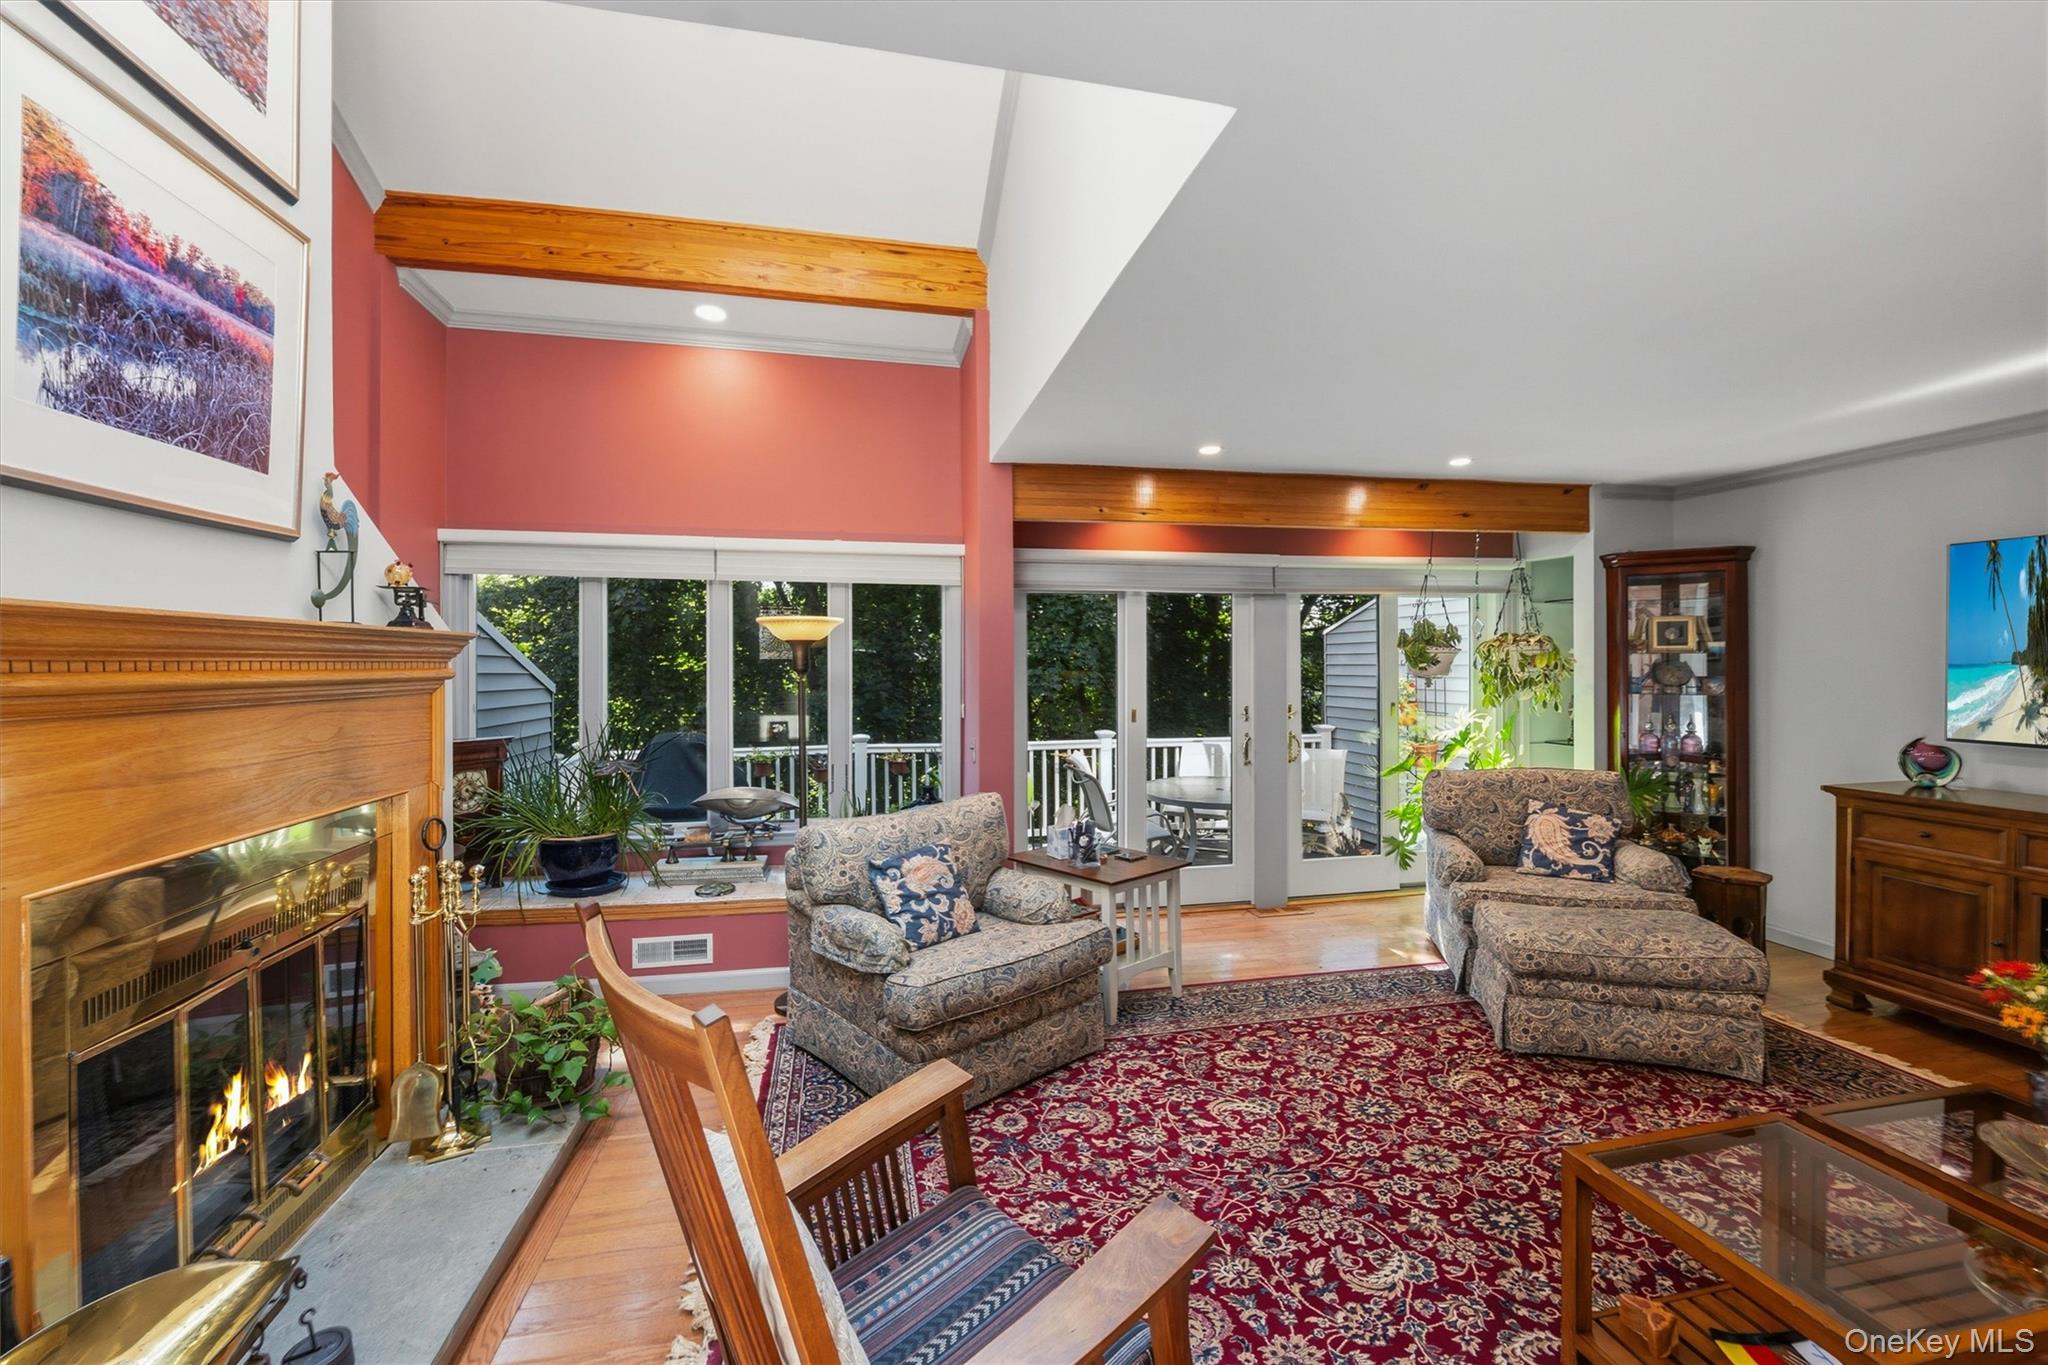
Living room with vaulted ceiling, wood beams, fireplace, patterned seating, and glass doors to a deck.
Living room with an open upper-level railing, exposed wood beam, and hardwood floors.
Living room with a wood fireplace, vaulted ceiling, red accent wall, and hardwood floors.
Dining area with hardwood floors and wooden staircase opening to a living area by glass doors.
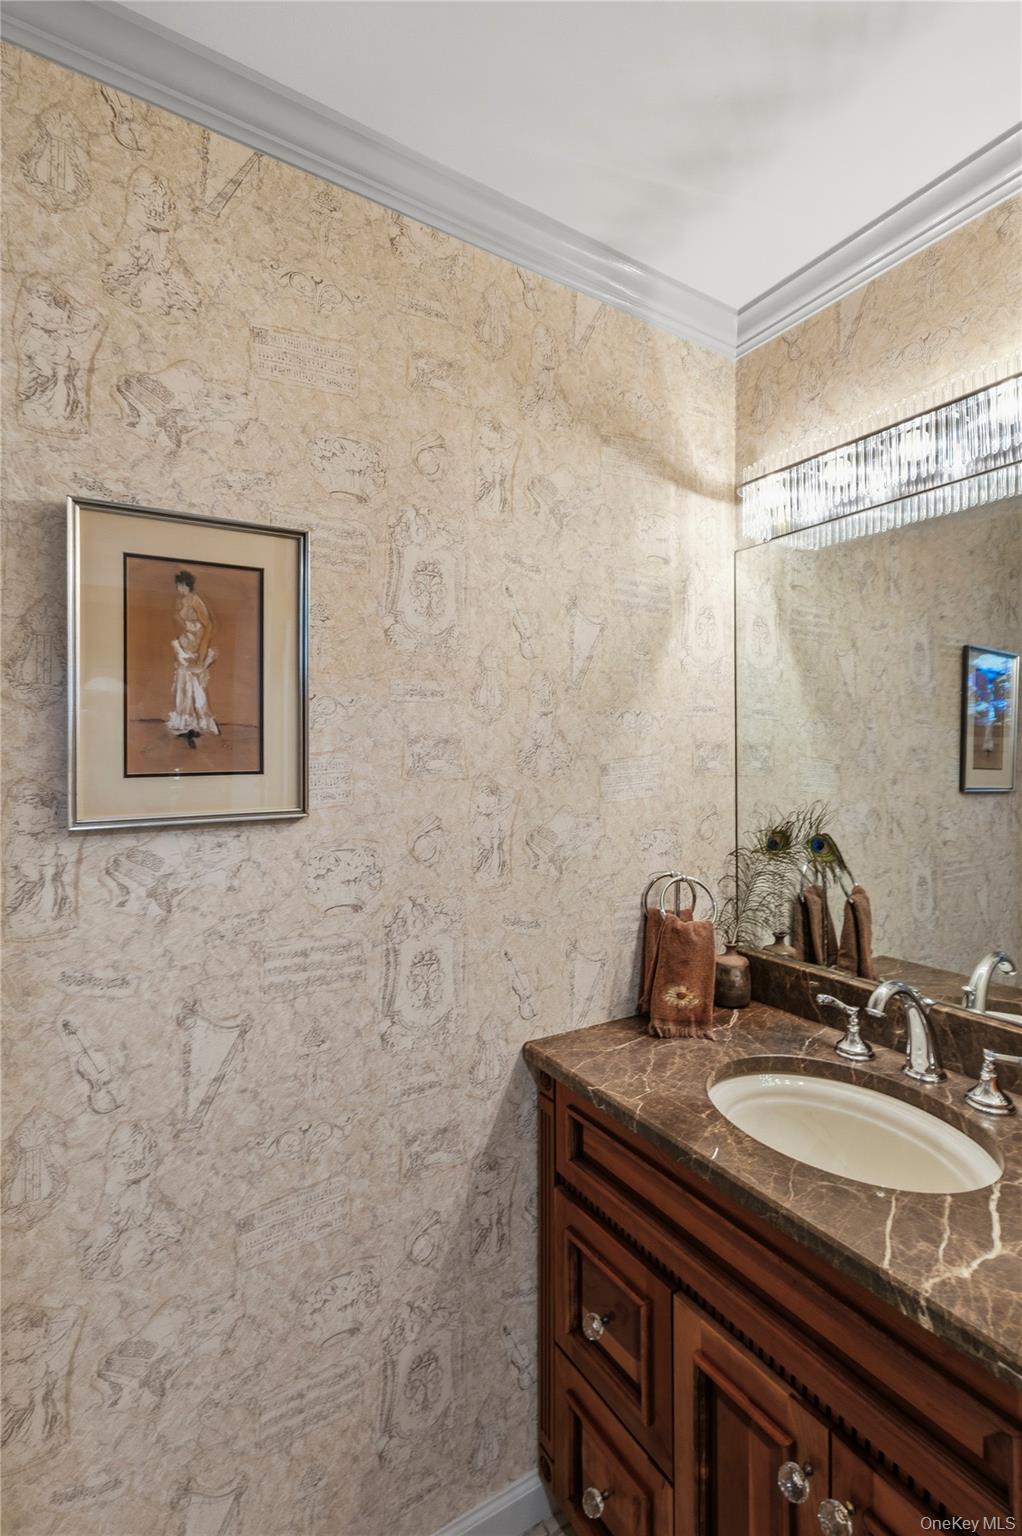
Bathroom vanity with a brown marble countertop, dark wood cabinet, large mirror, and ornate beige wallpaper.
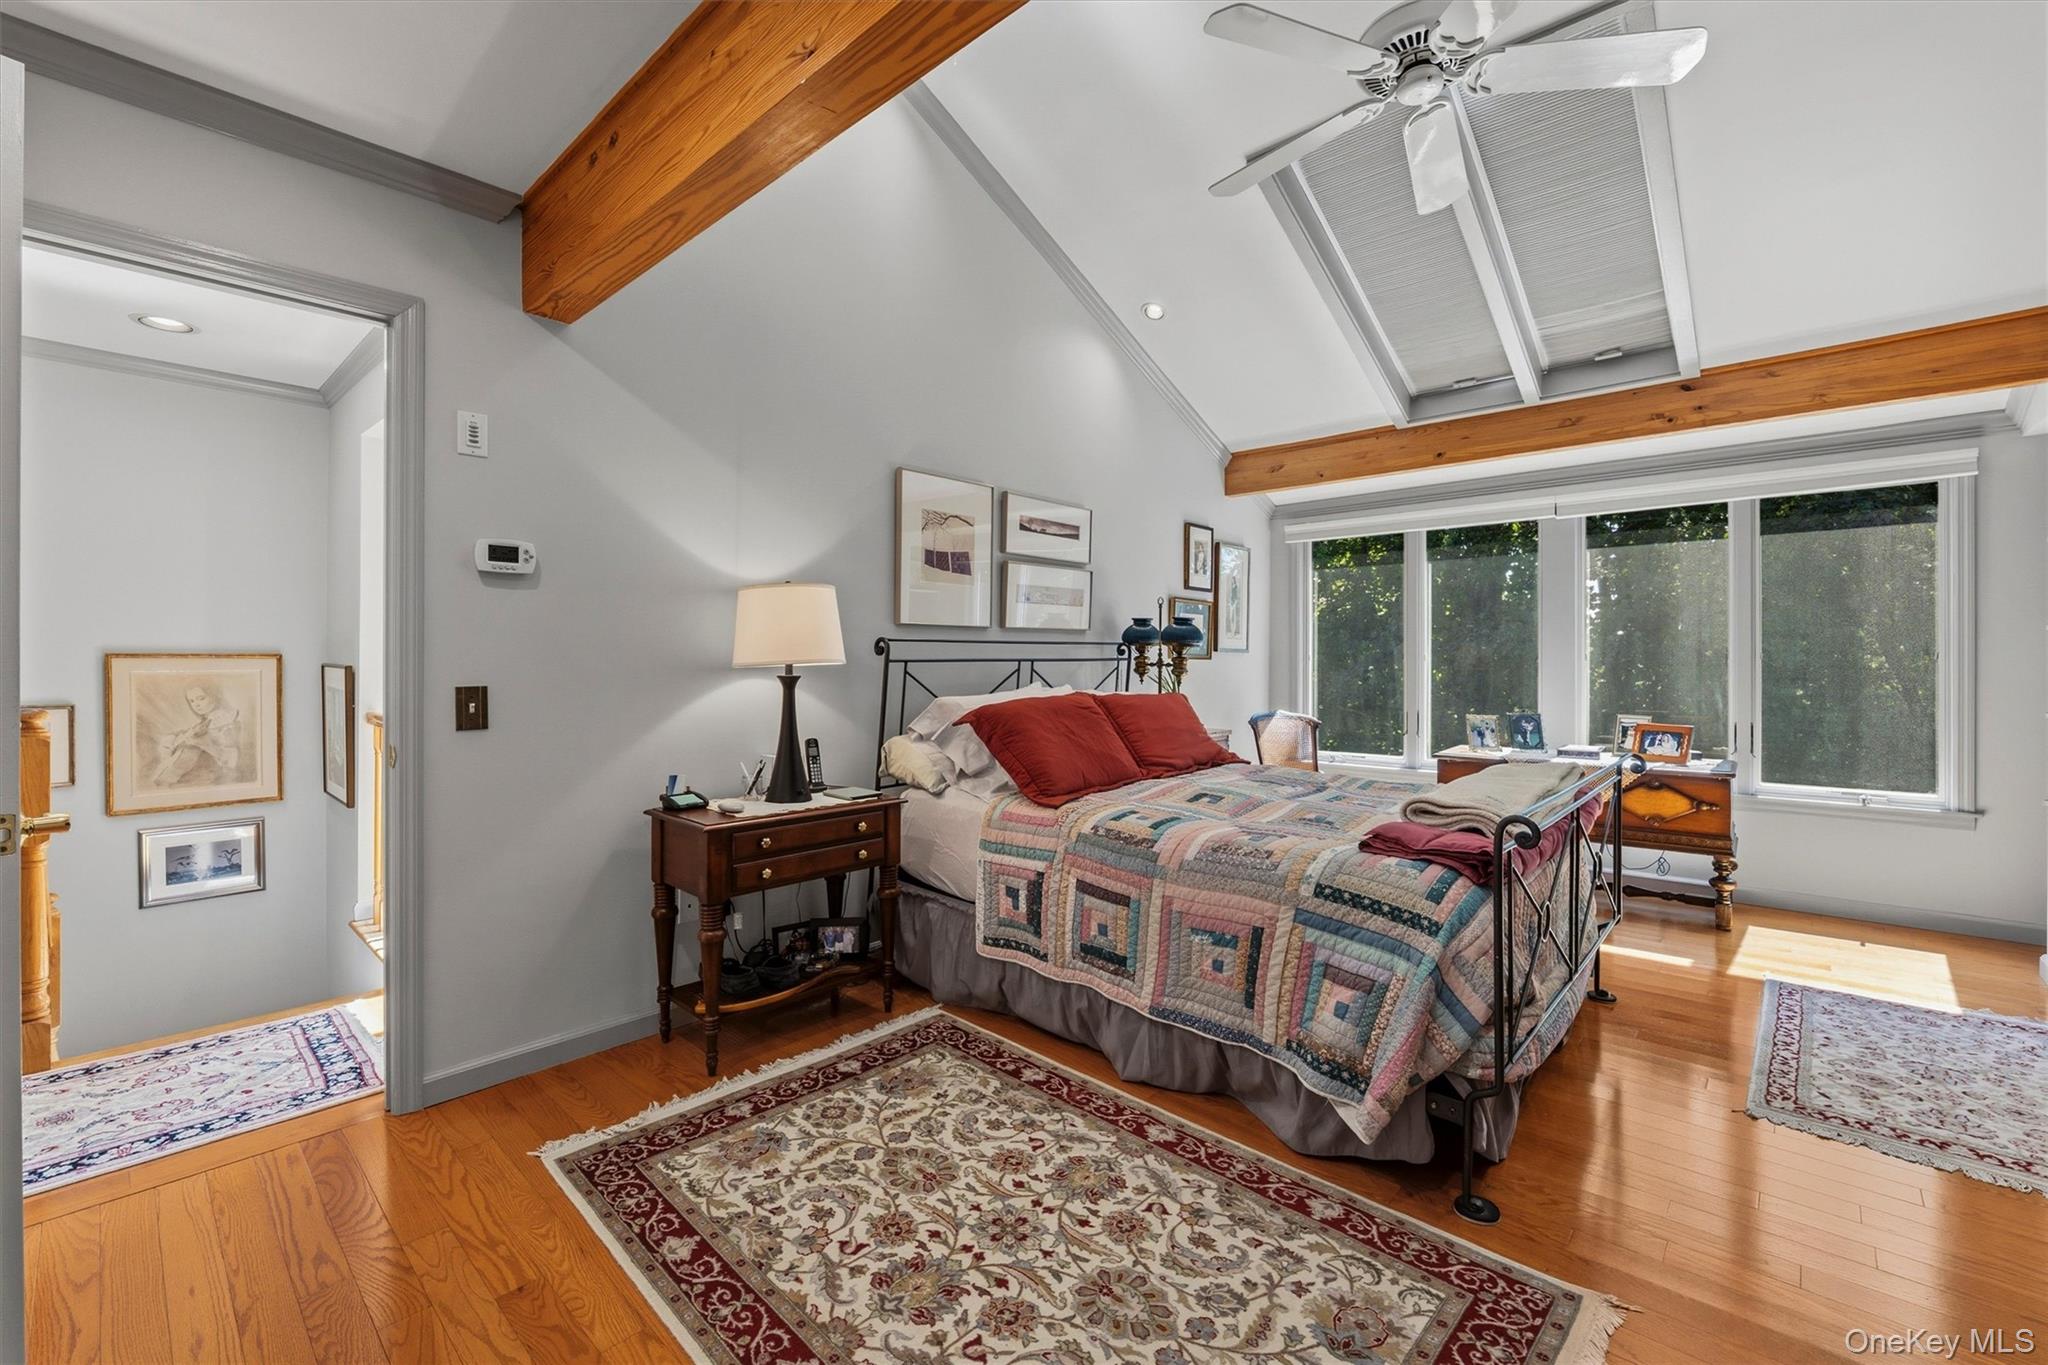
Bedroom with a patchwork quilt, vaulted ceiling, exposed beams, and skylights.
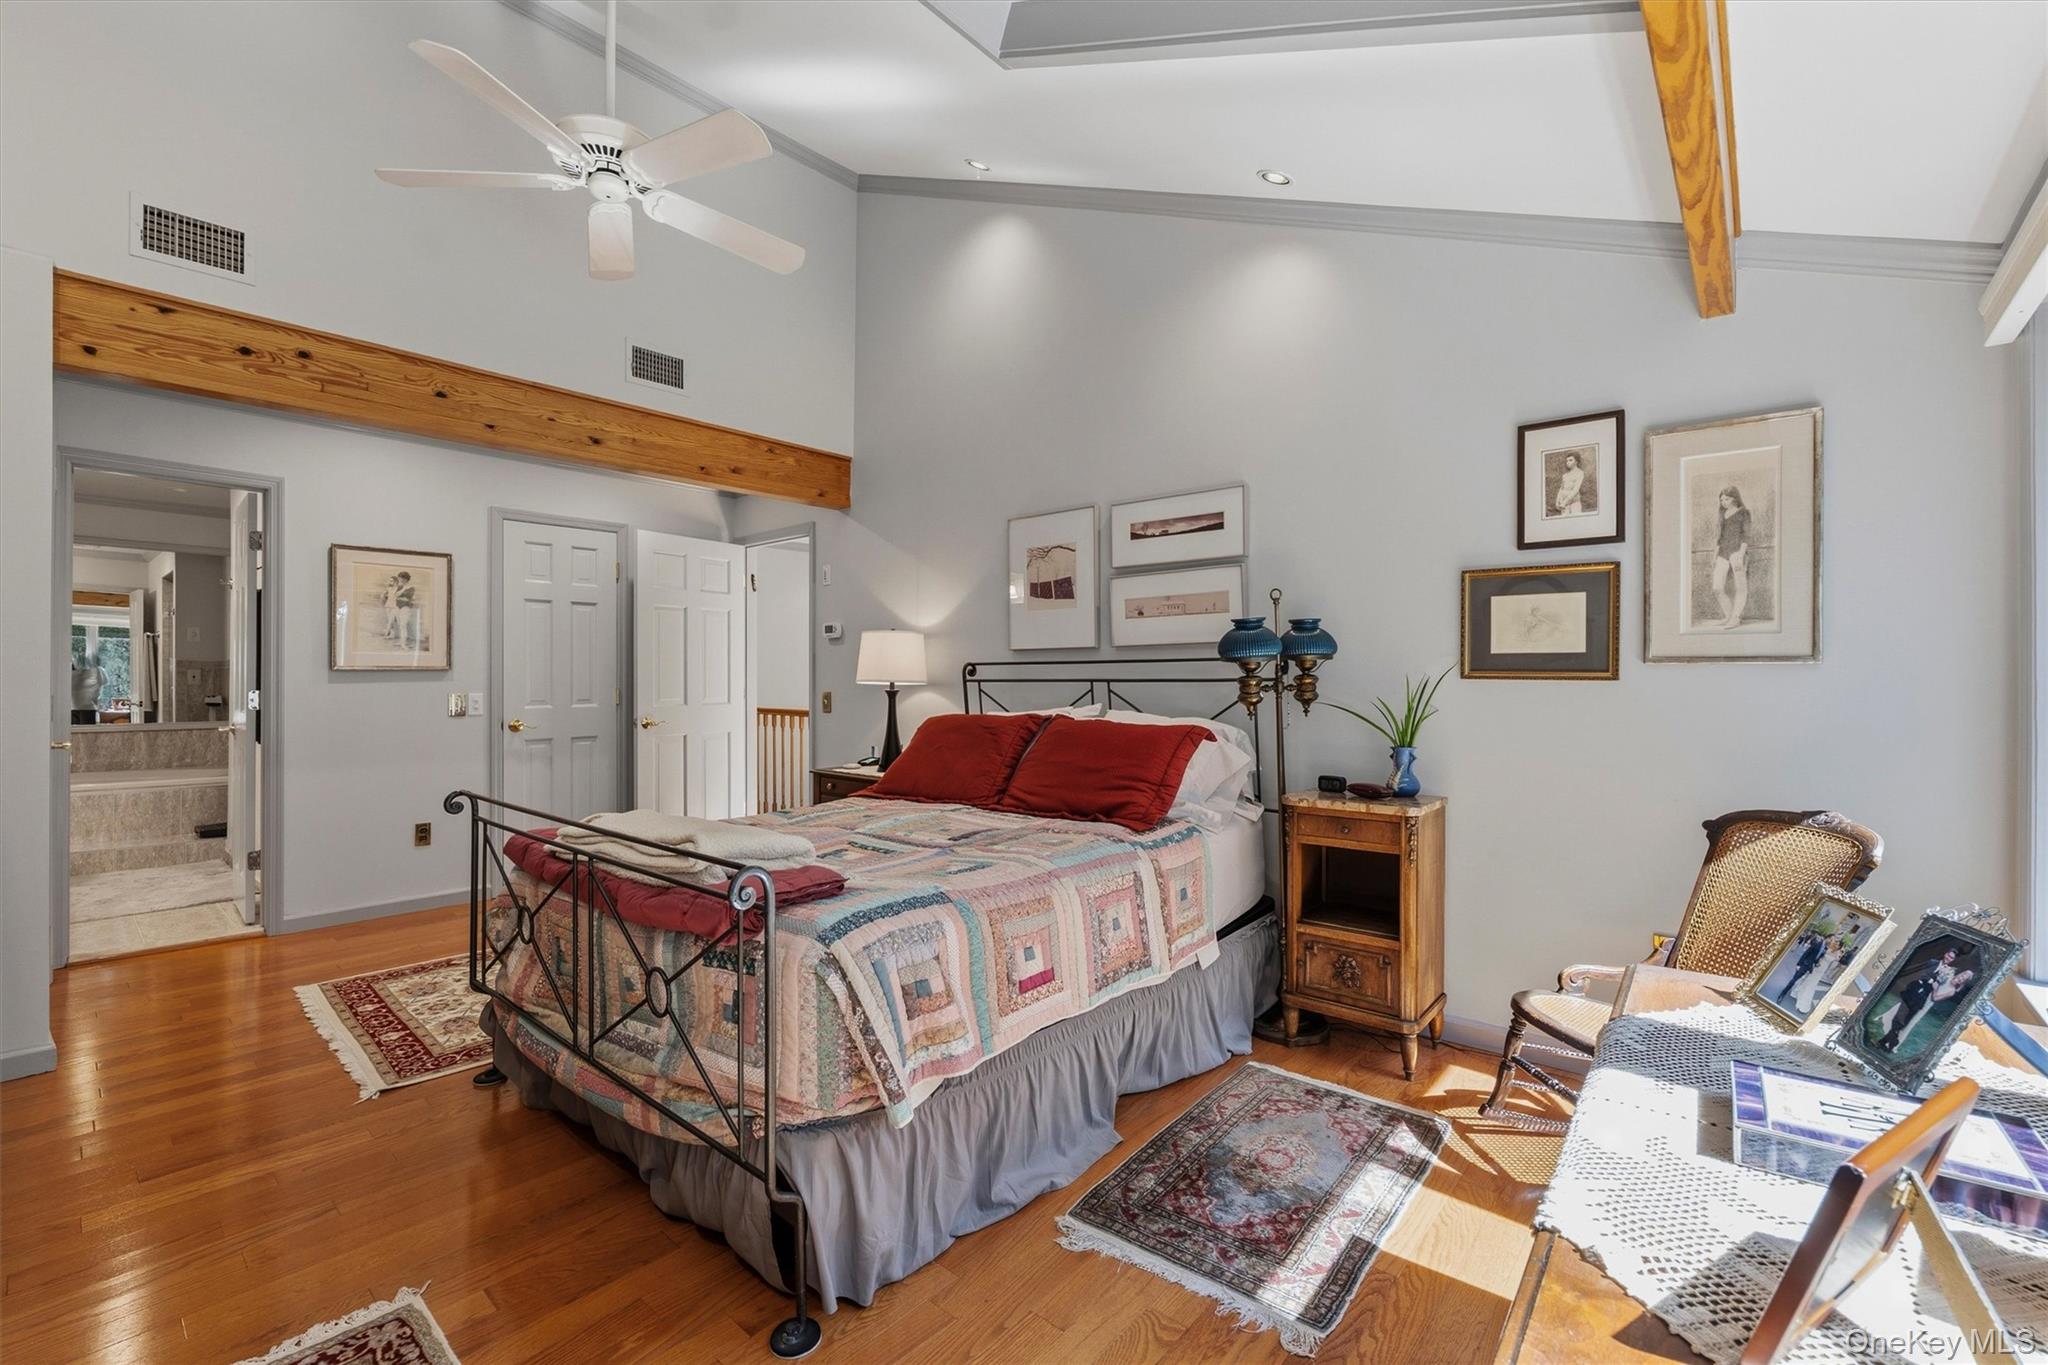
Furnished bedroom with a patchwork-quilted iron bed, vaulted ceiling, exposed beam, and hardwood floors.
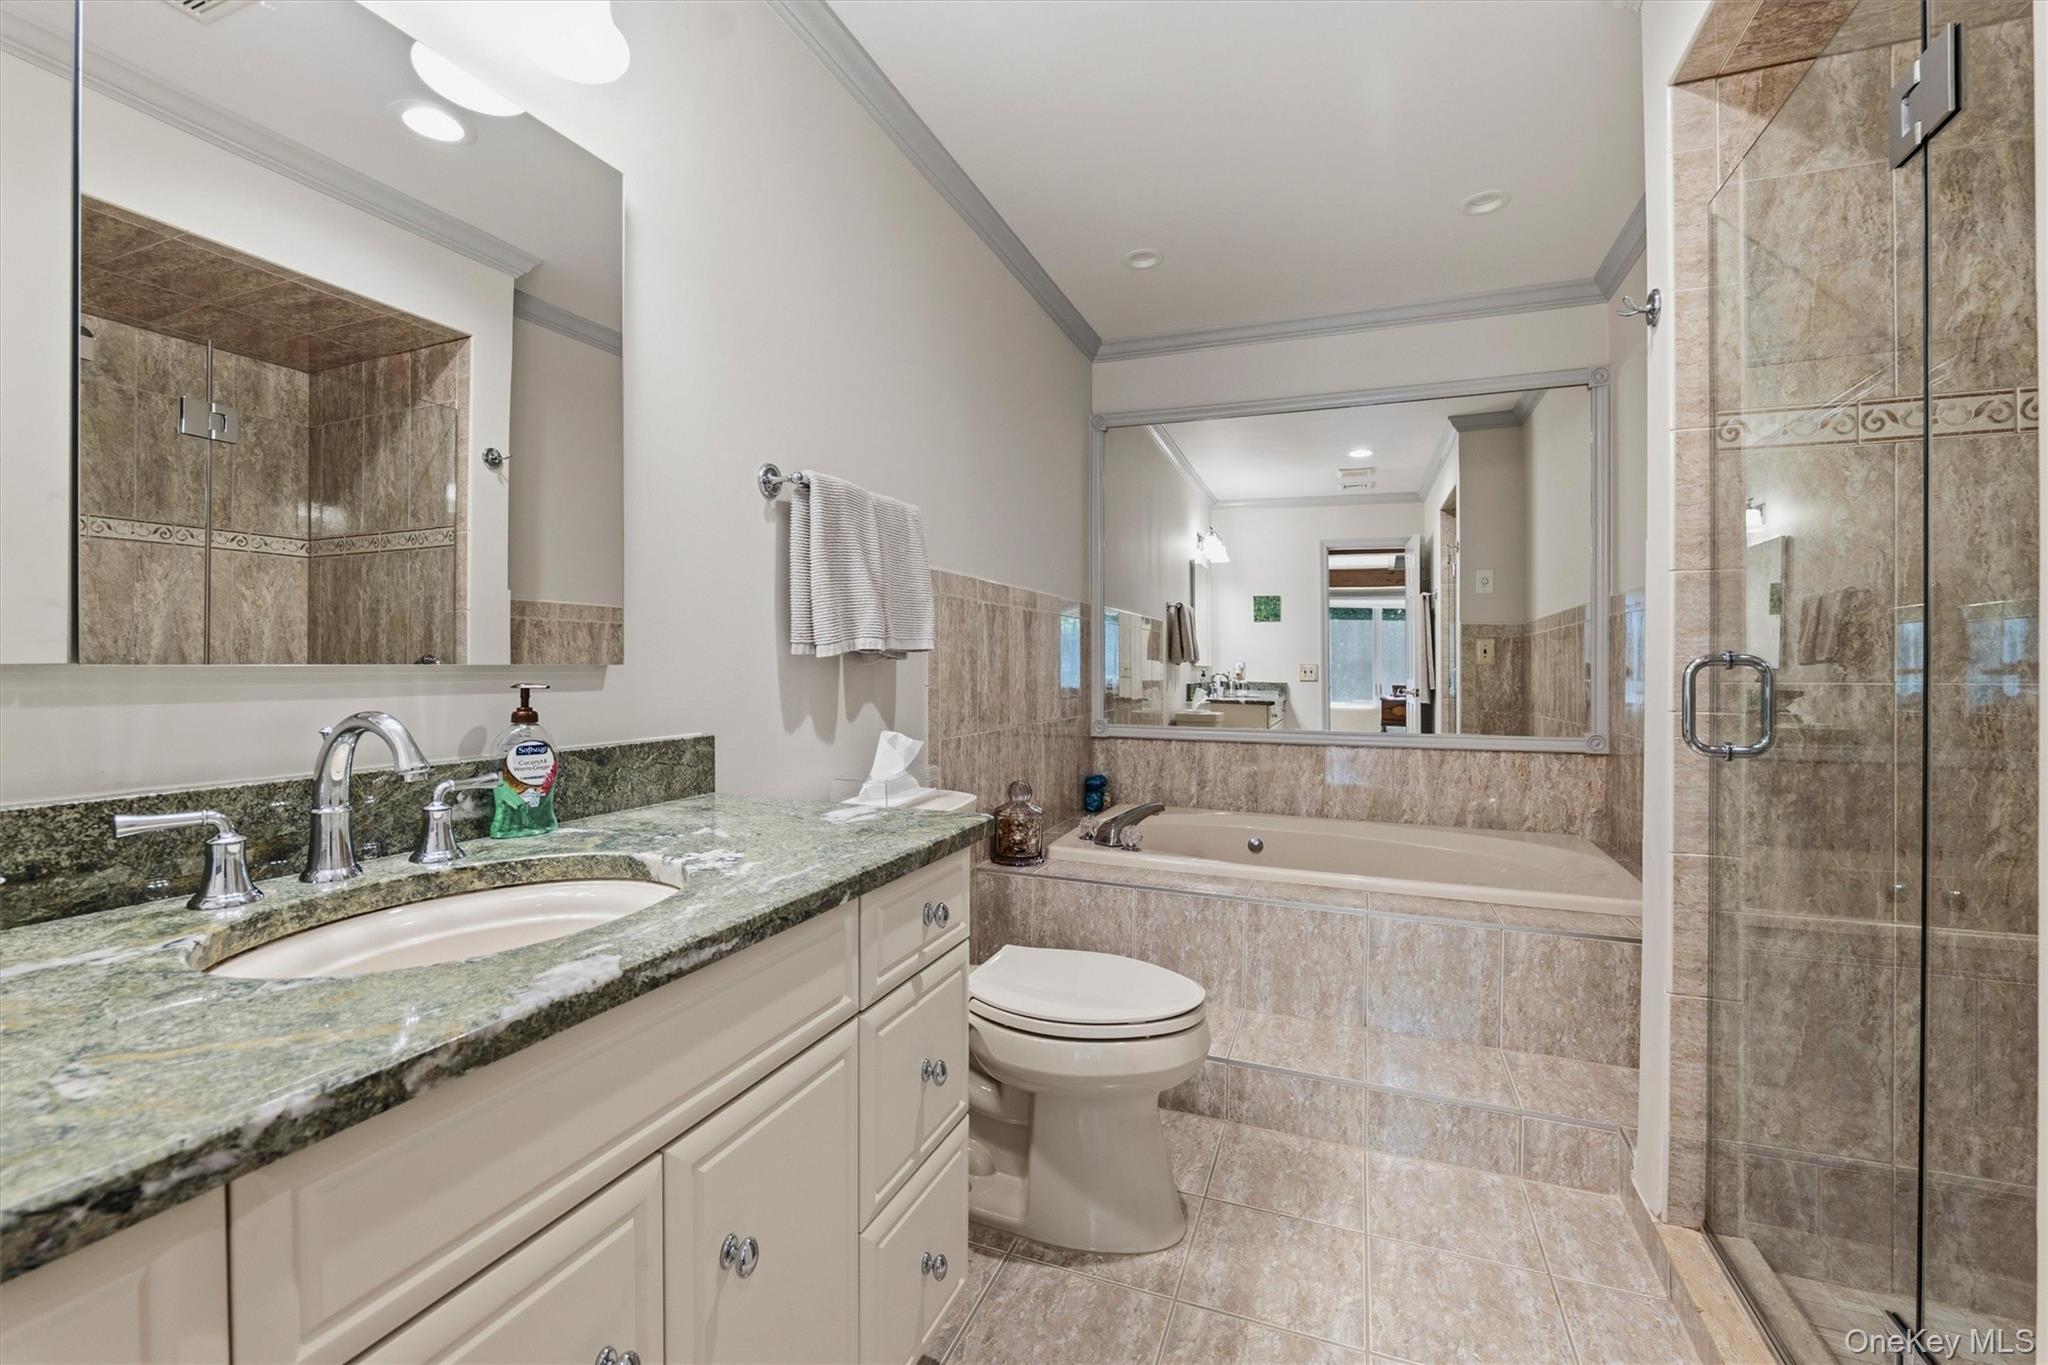
Bathroom with a green granite vanity, soaking tub, and glass-enclosed tiled shower.
Living room with a gray sectional, antique dresser, patterned rugs, and a window overlooking leafy greenery.
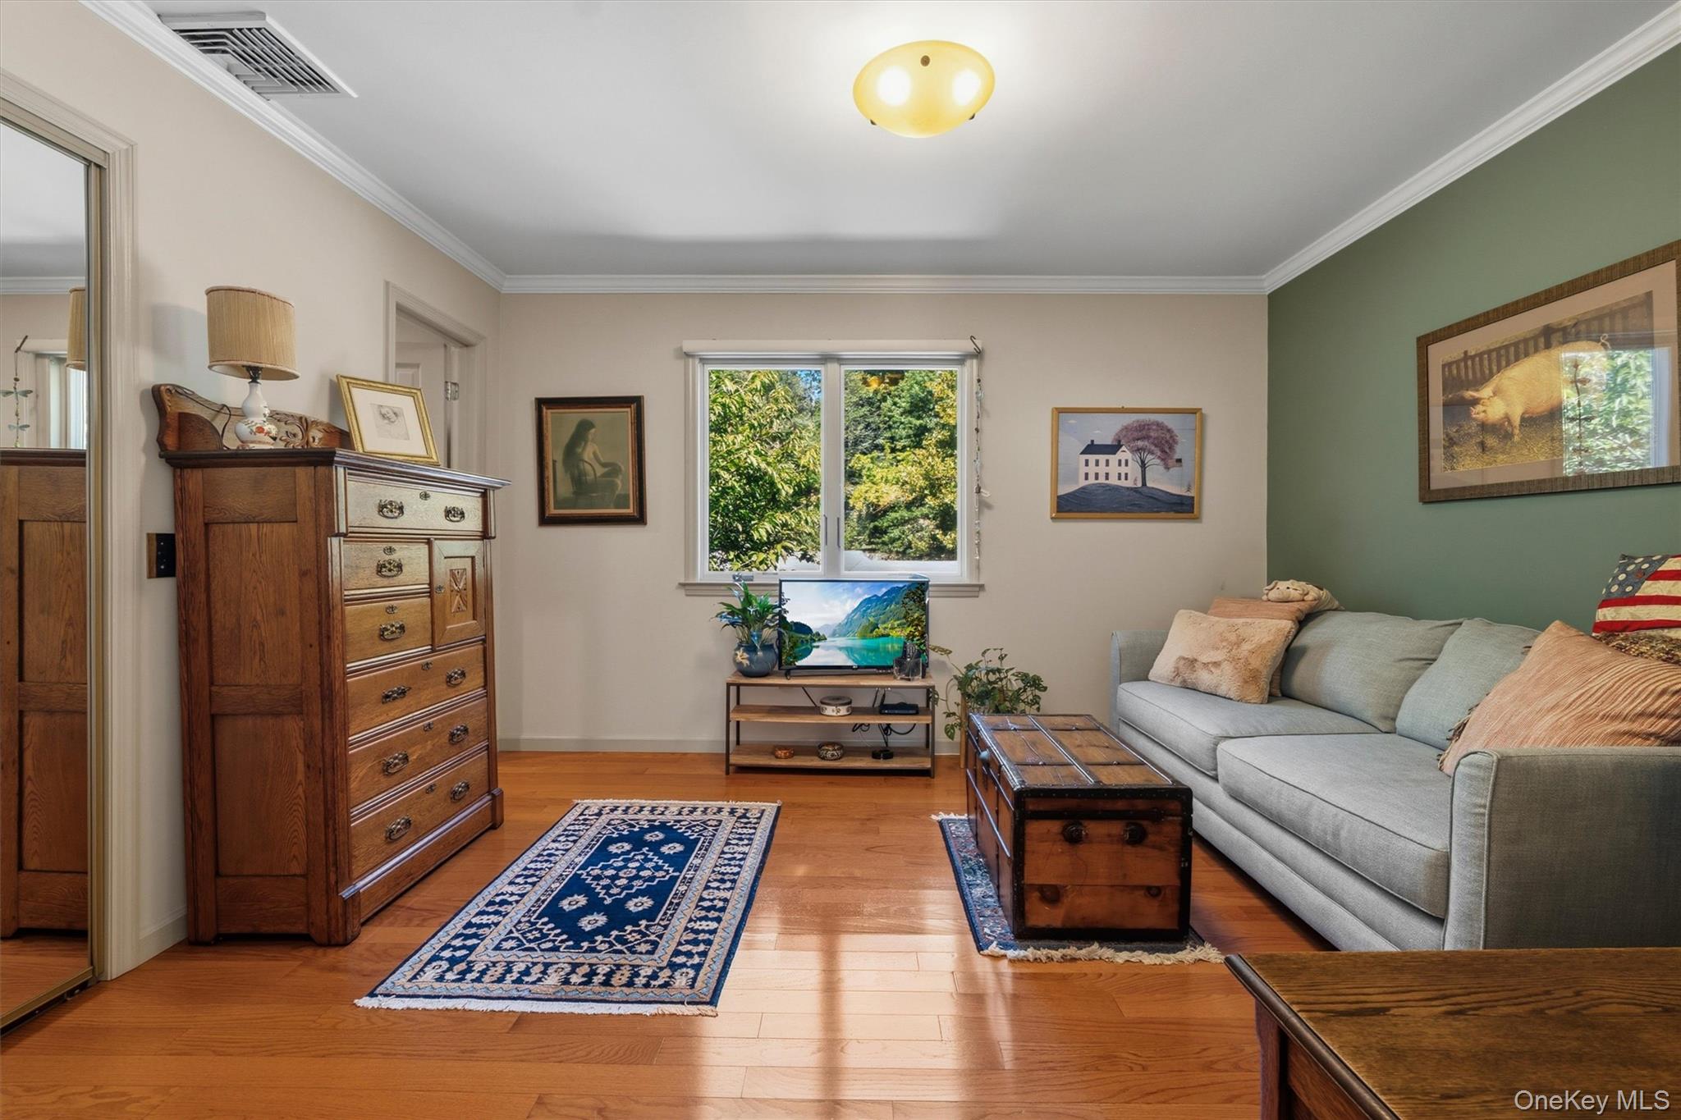
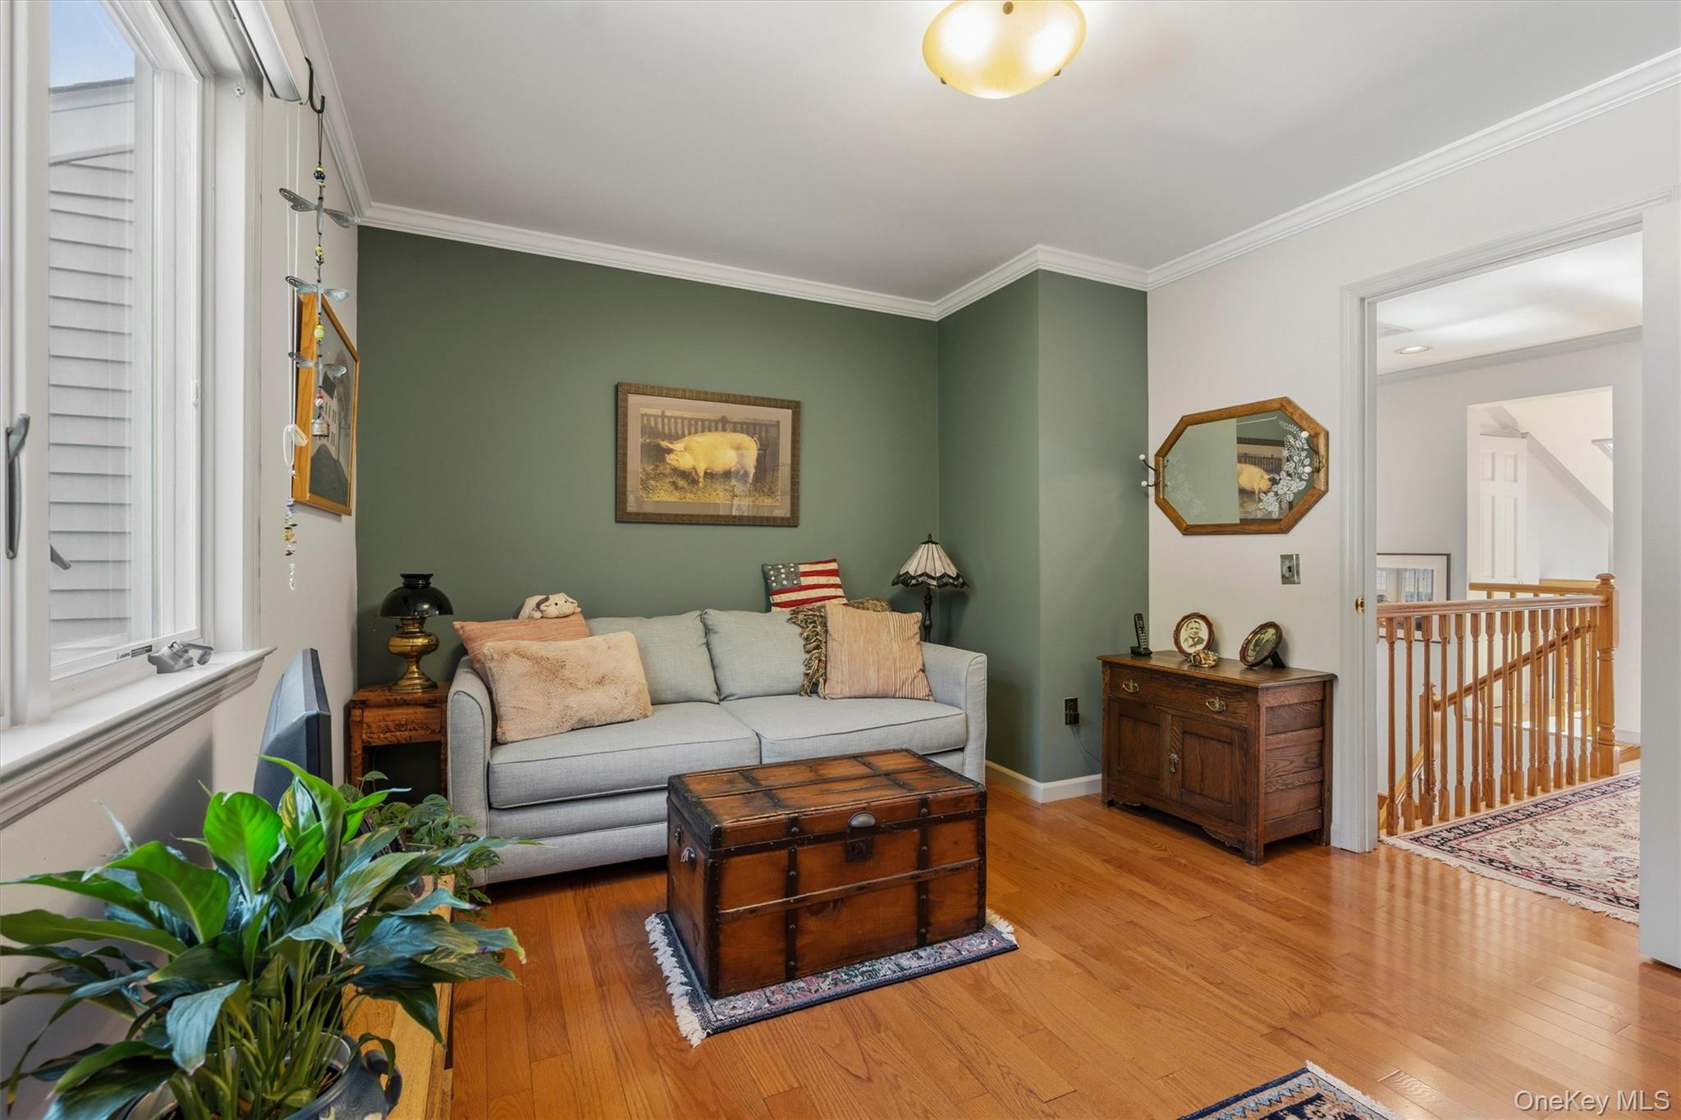
Living room with a gray sofa, green accent wall, wooden trunk coffee table, and hardwood floors.
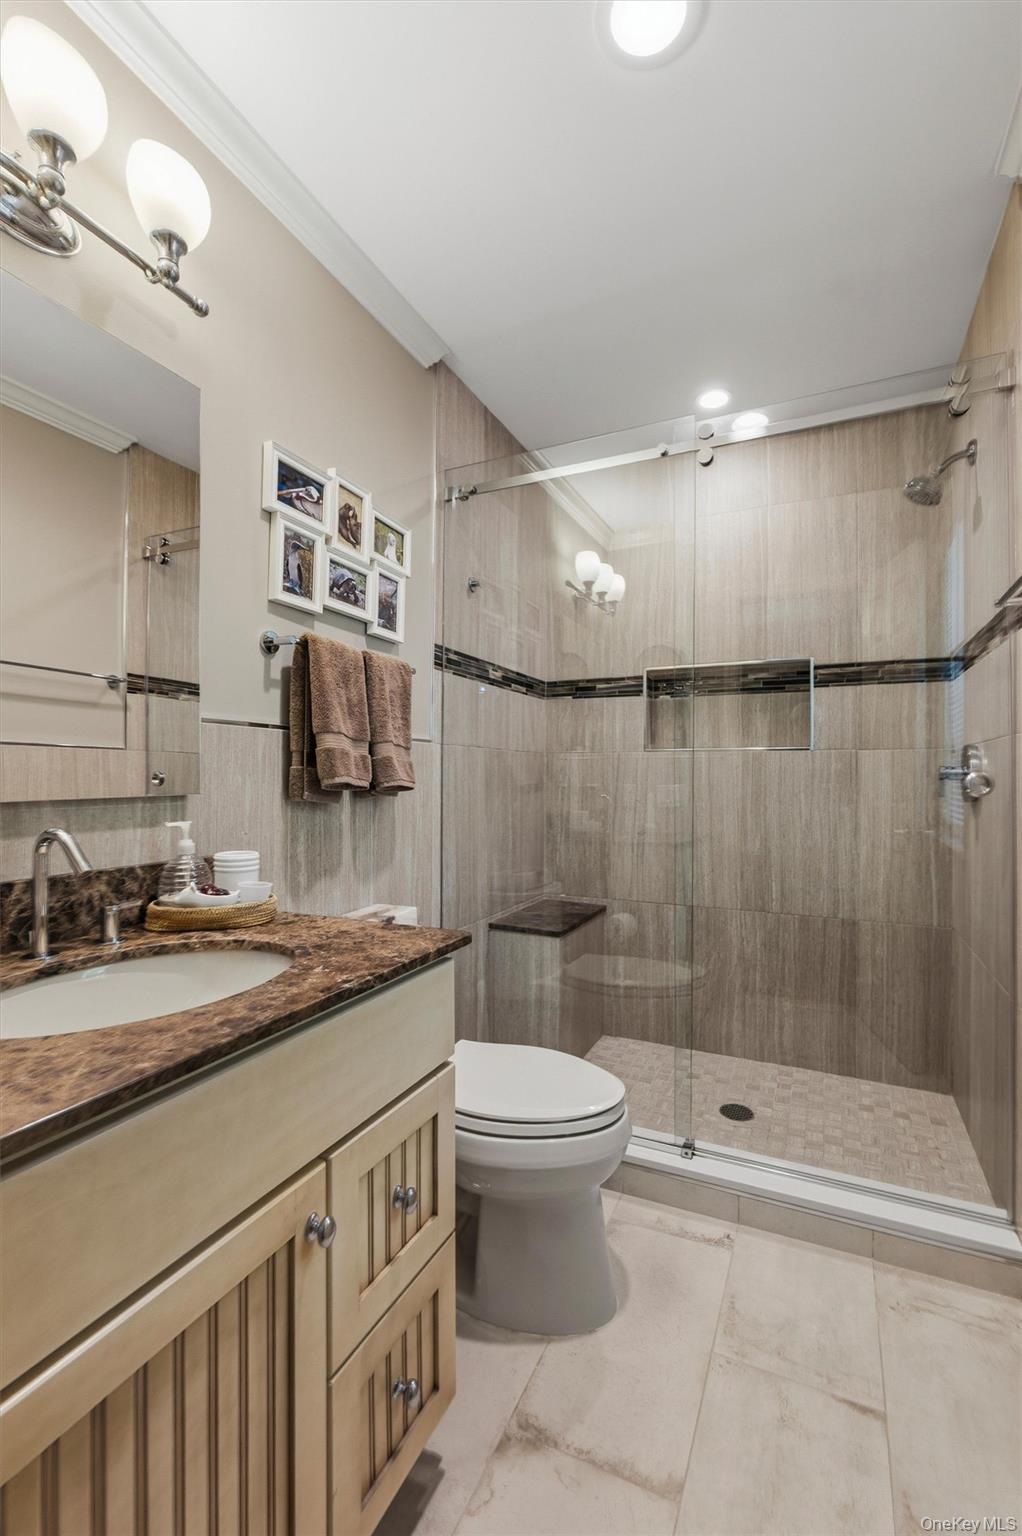
Bathroom with a glass-enclosed tiled shower, built-in niche, and marble-look vanity.
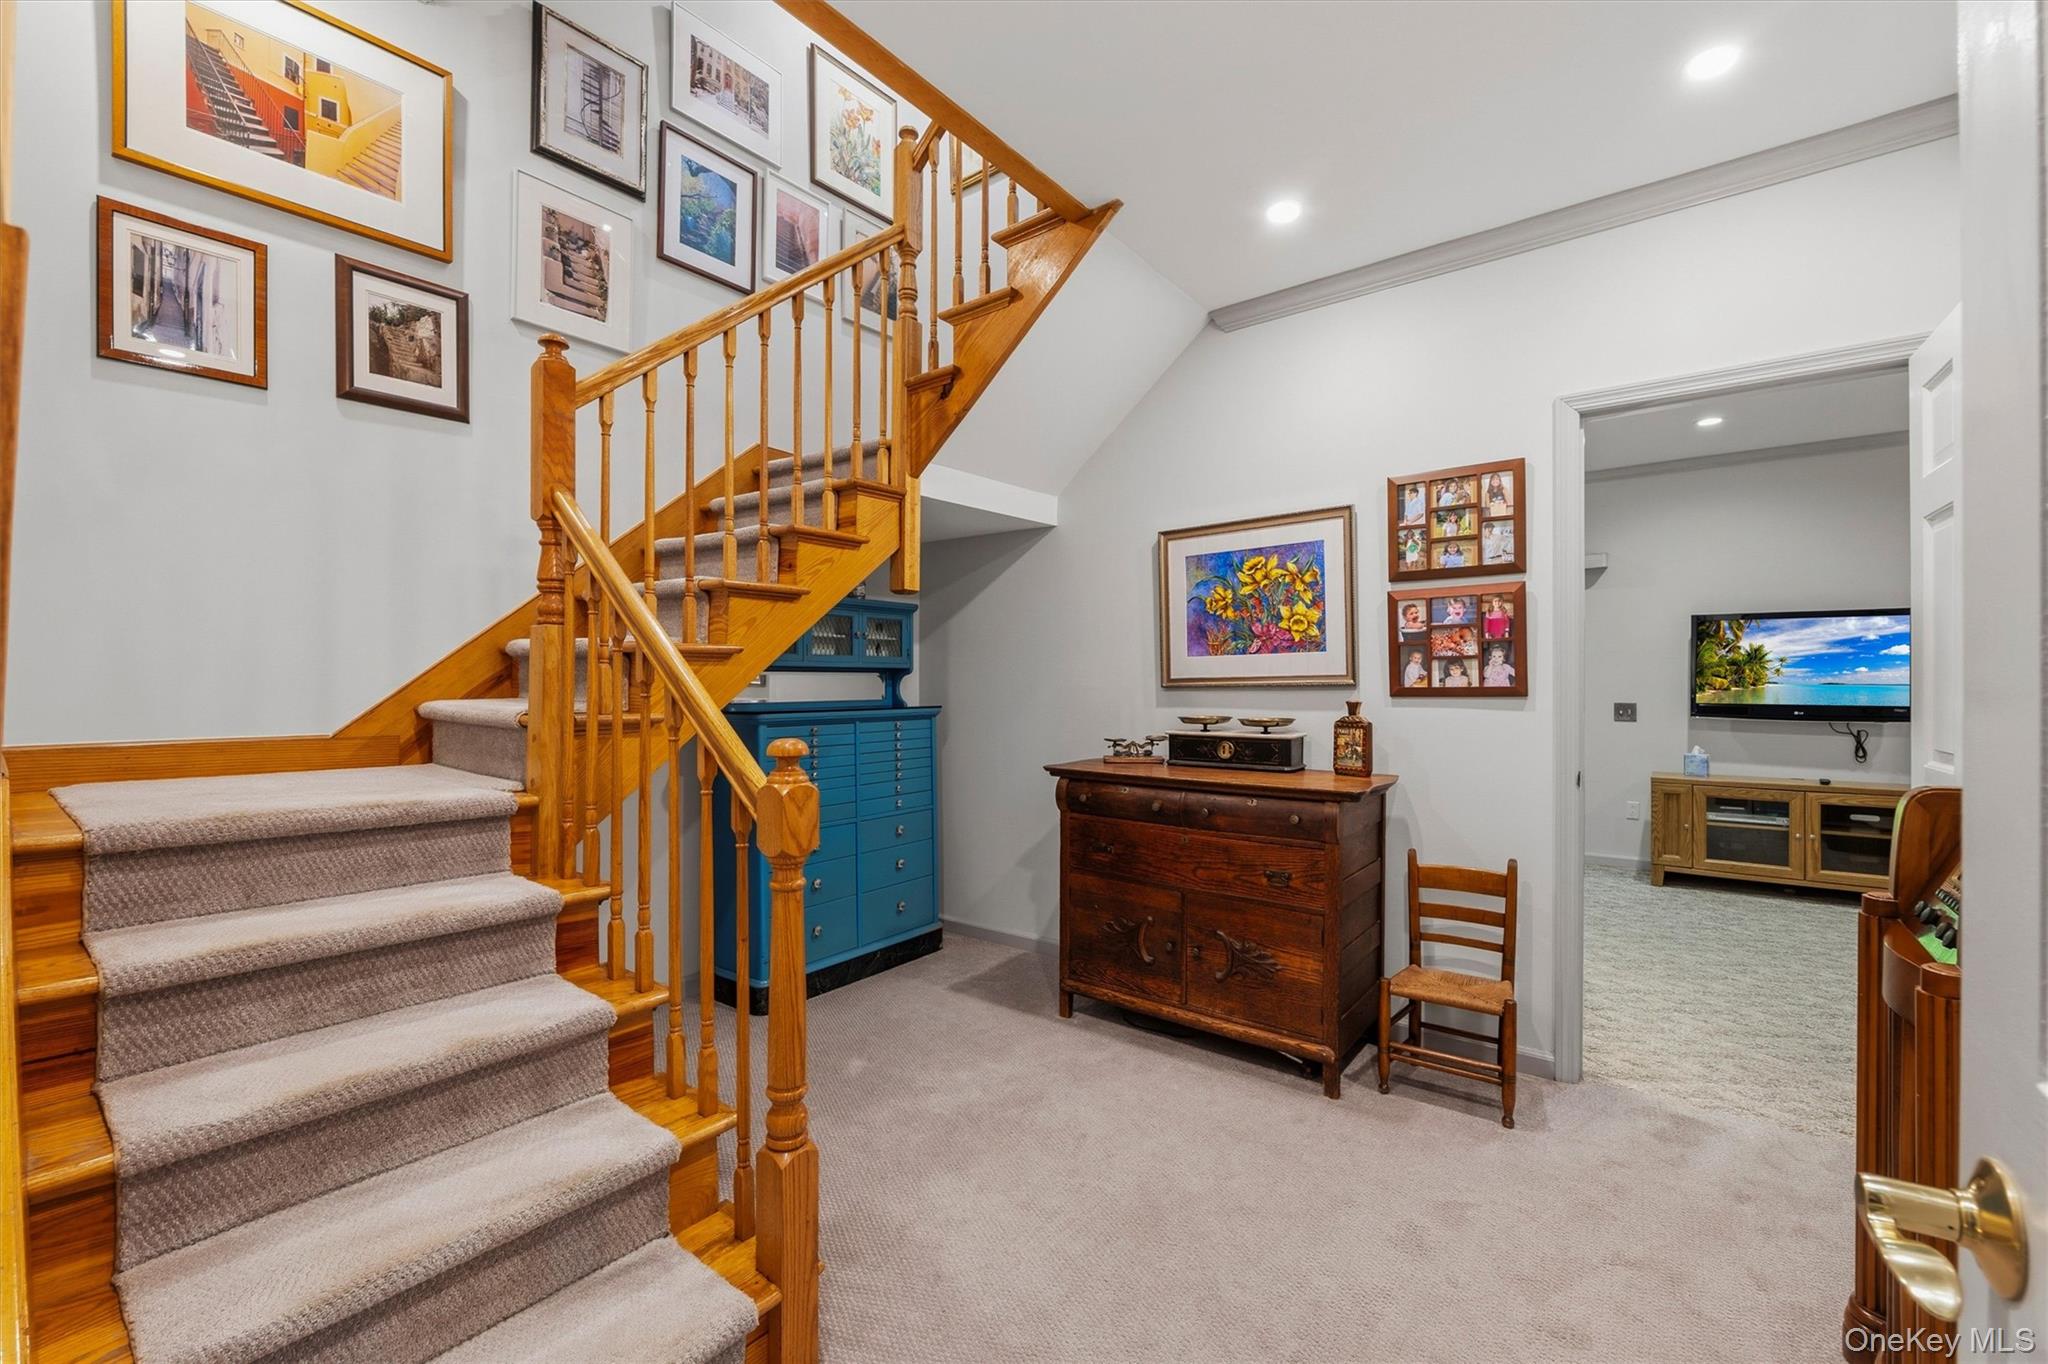
Carpeted staircase and furnished landing with wooden railings, framed art, and a blue cabinet beneath the stairs.
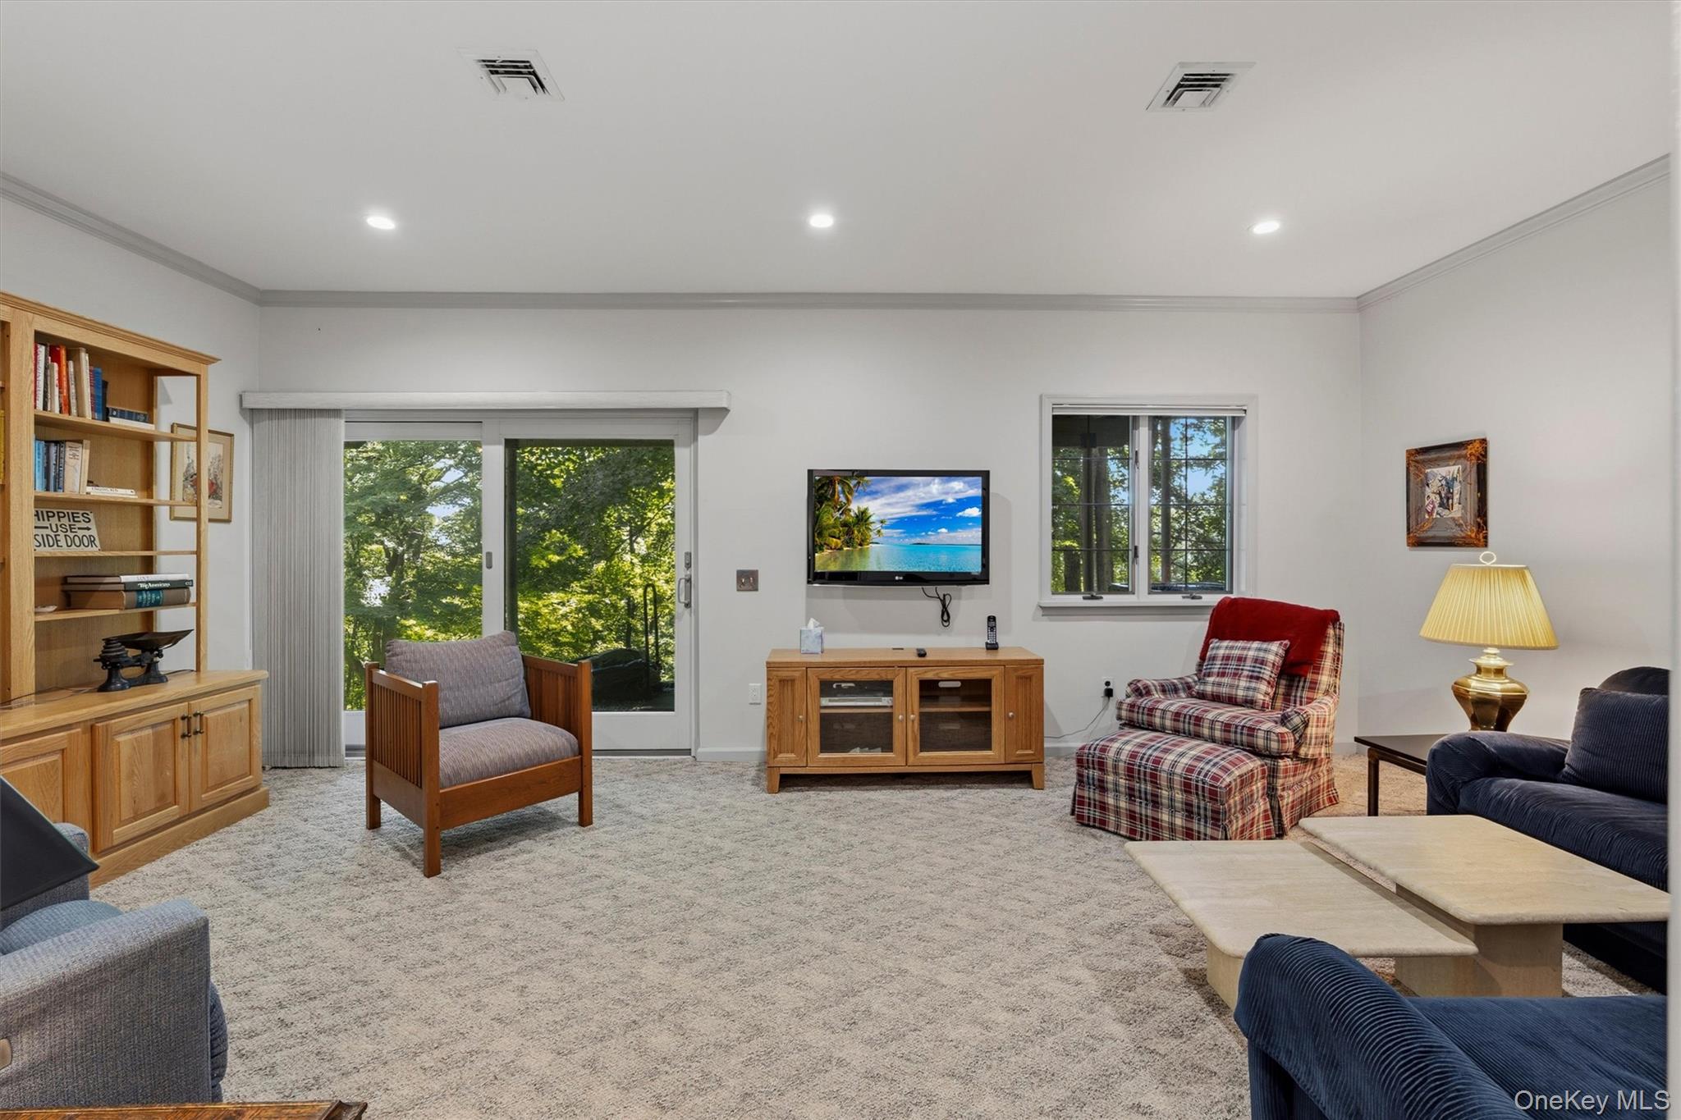
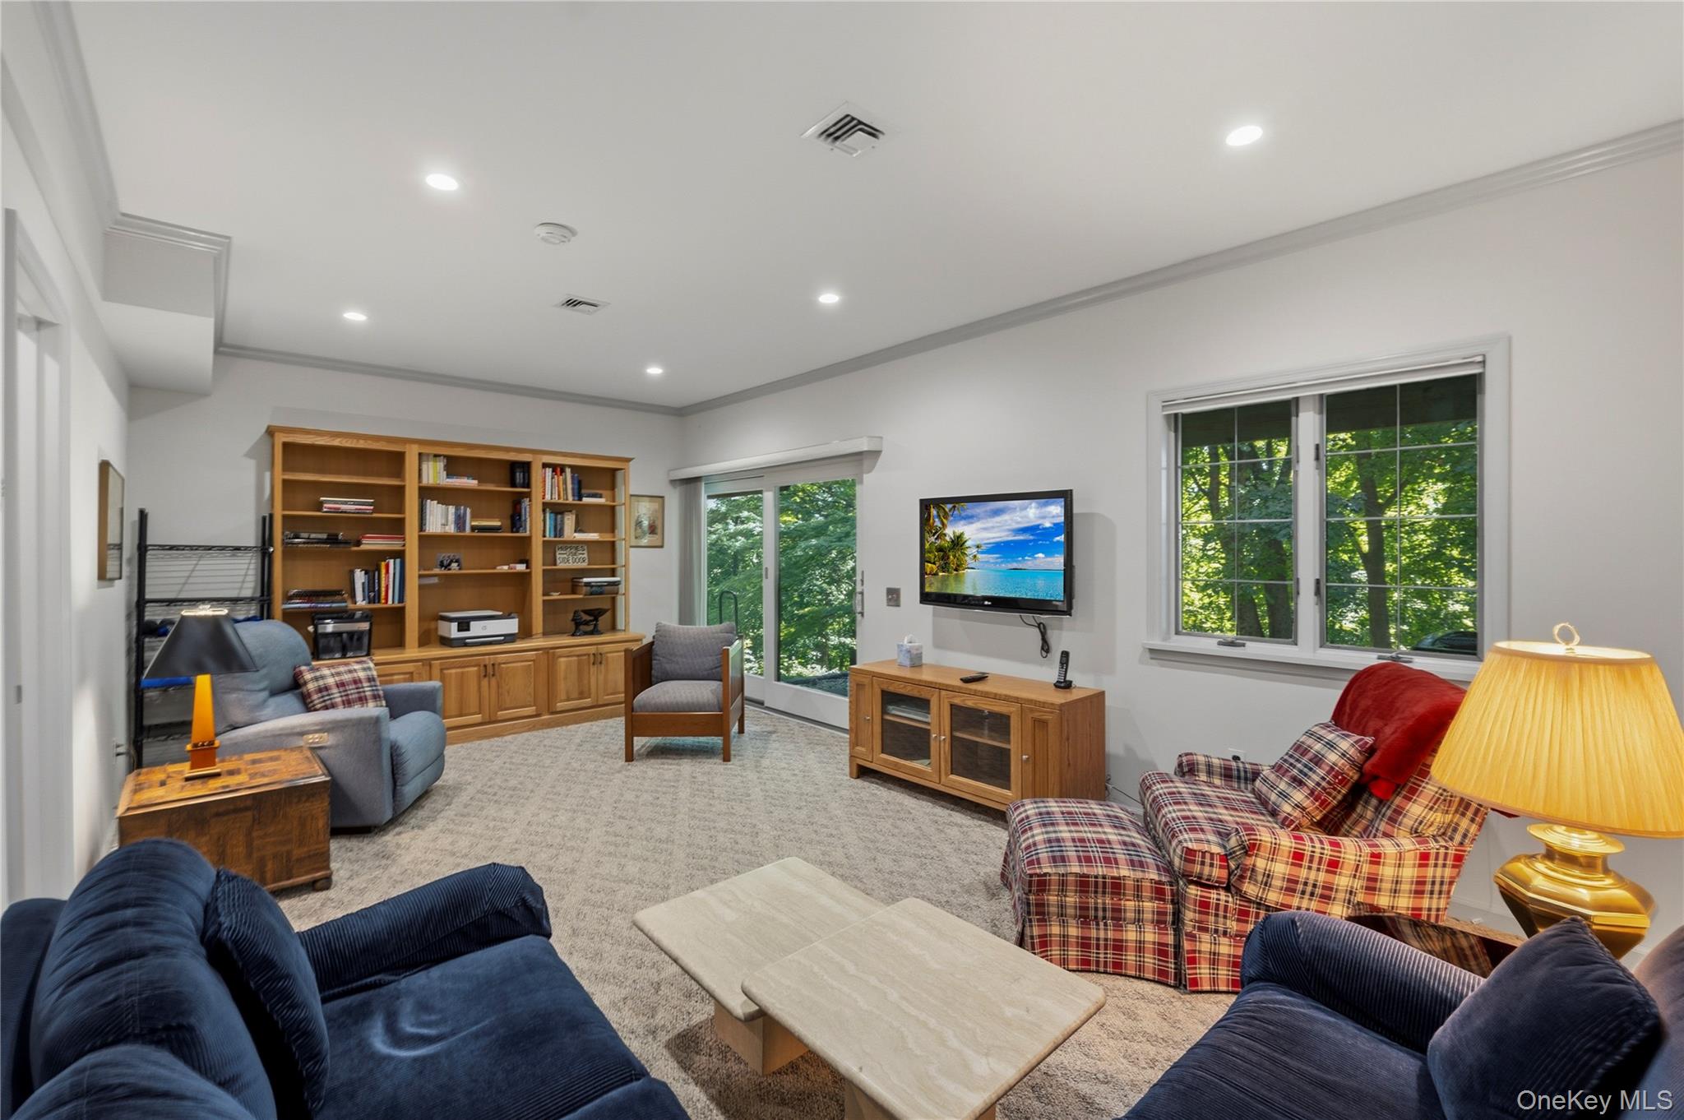
Furnished living room with built-in shelves, plaid chair, and sliding glass doors overlooking trees.
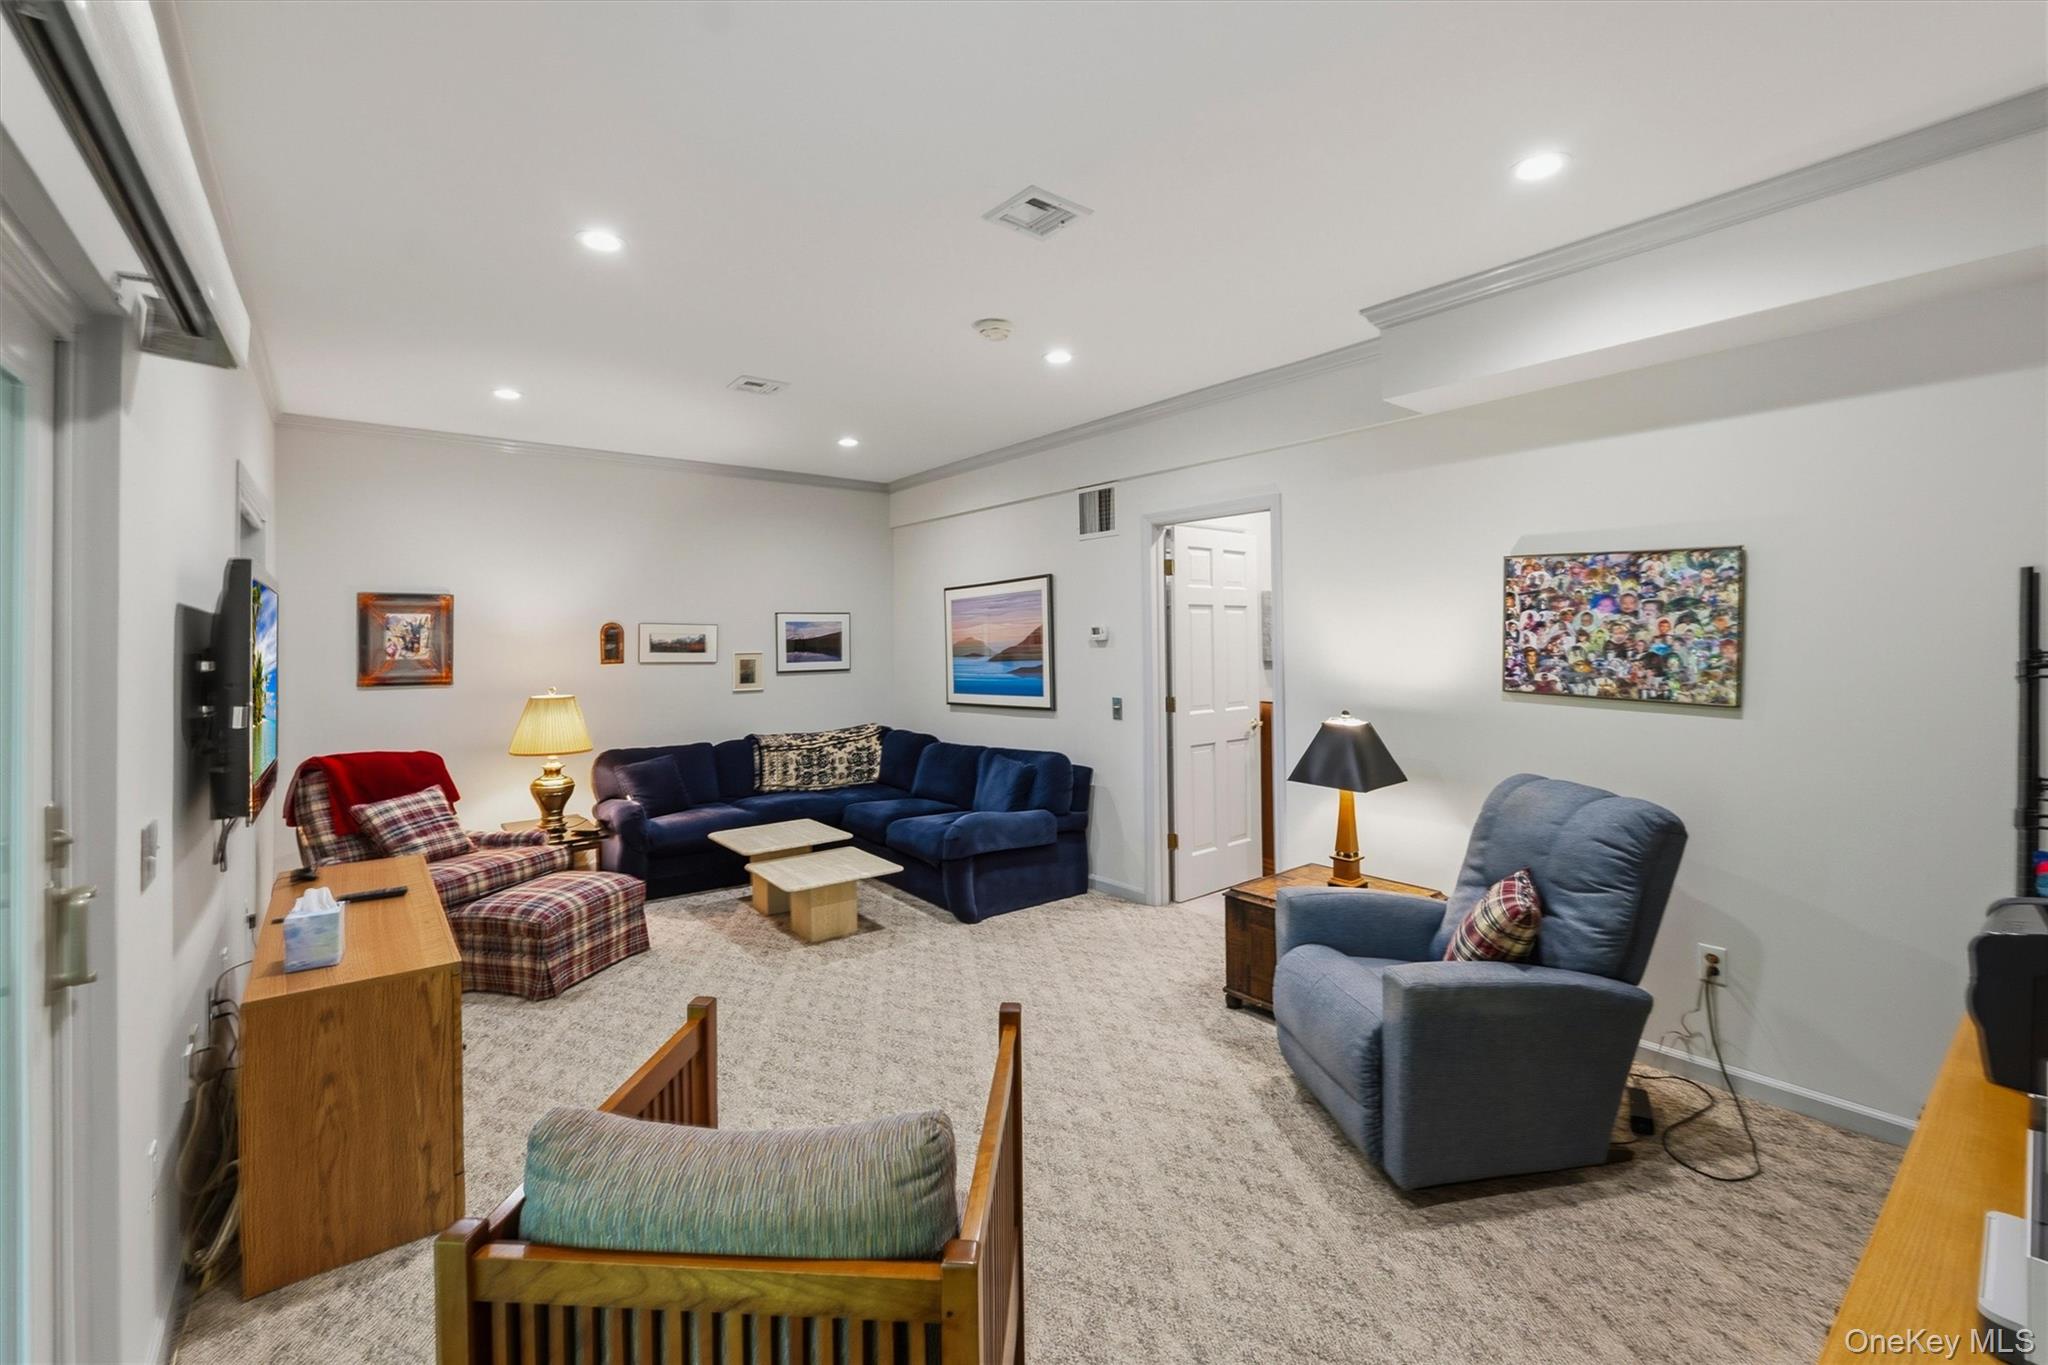
Furnished living room with a navy sectional, plaid chairs, and blue recliner.
Living room with built-in wooden shelving, multiple seating areas, and windows overlooking trees.
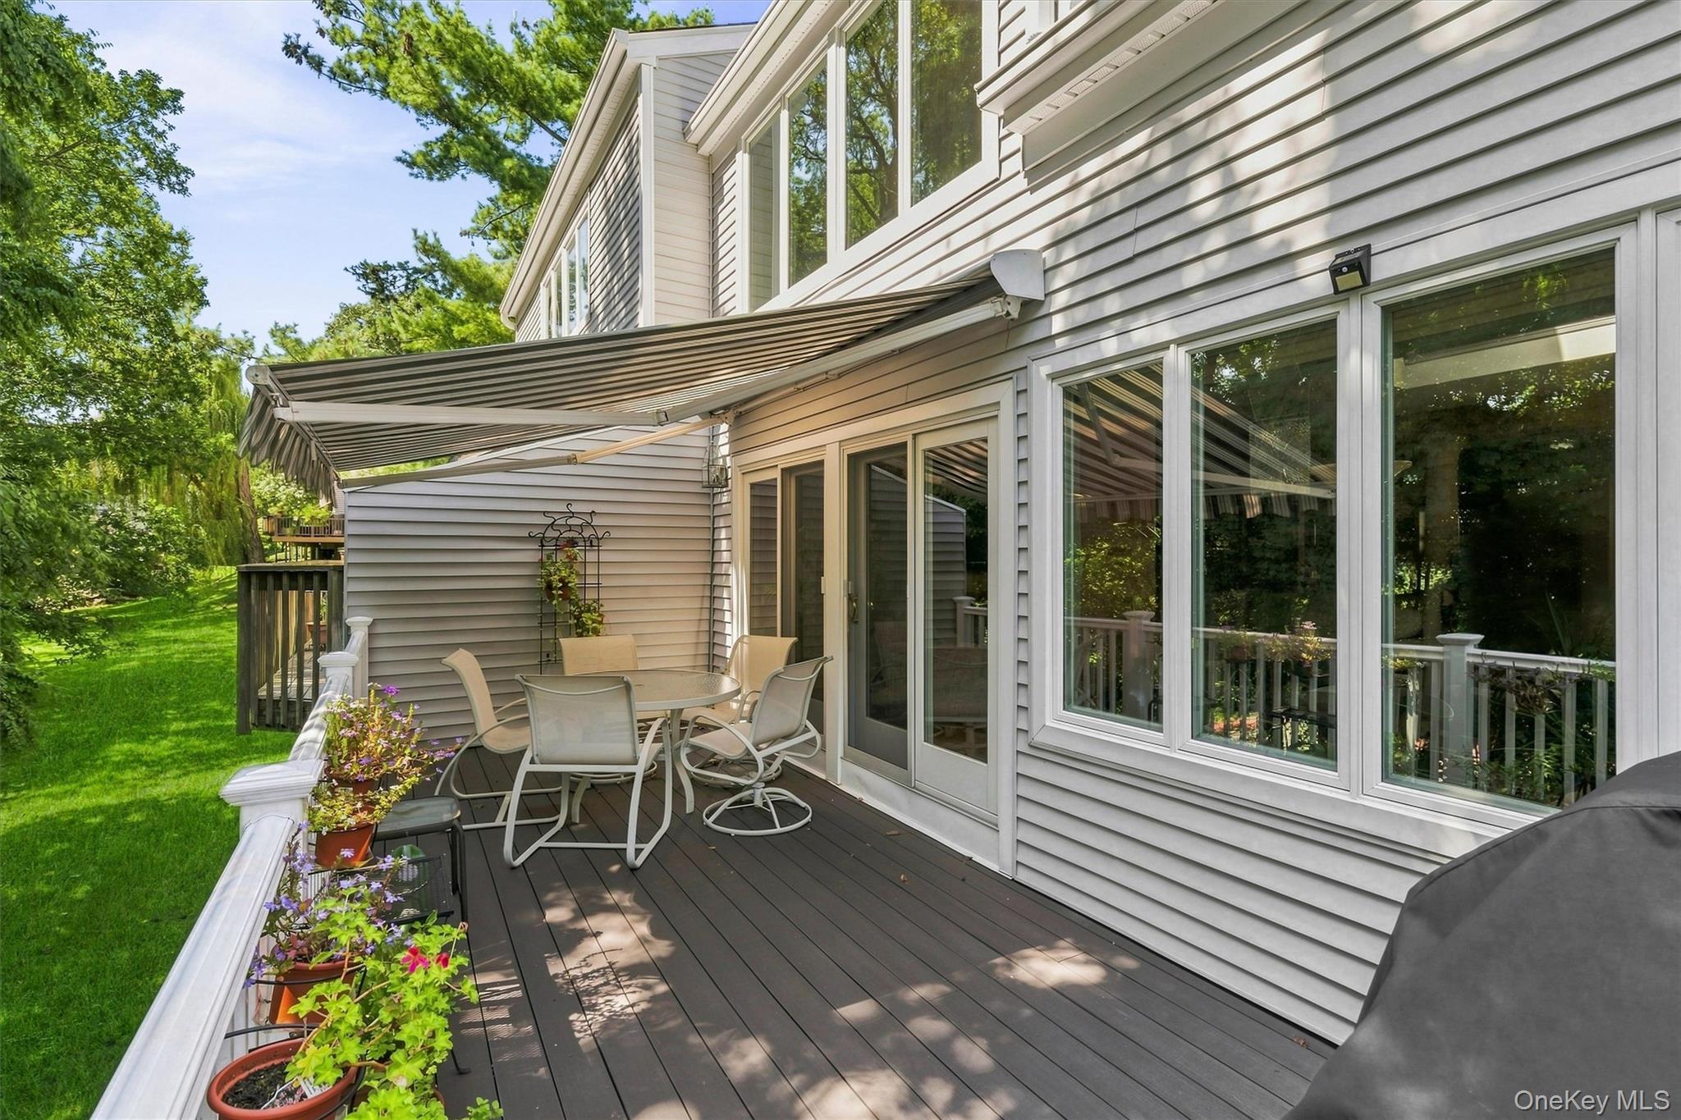
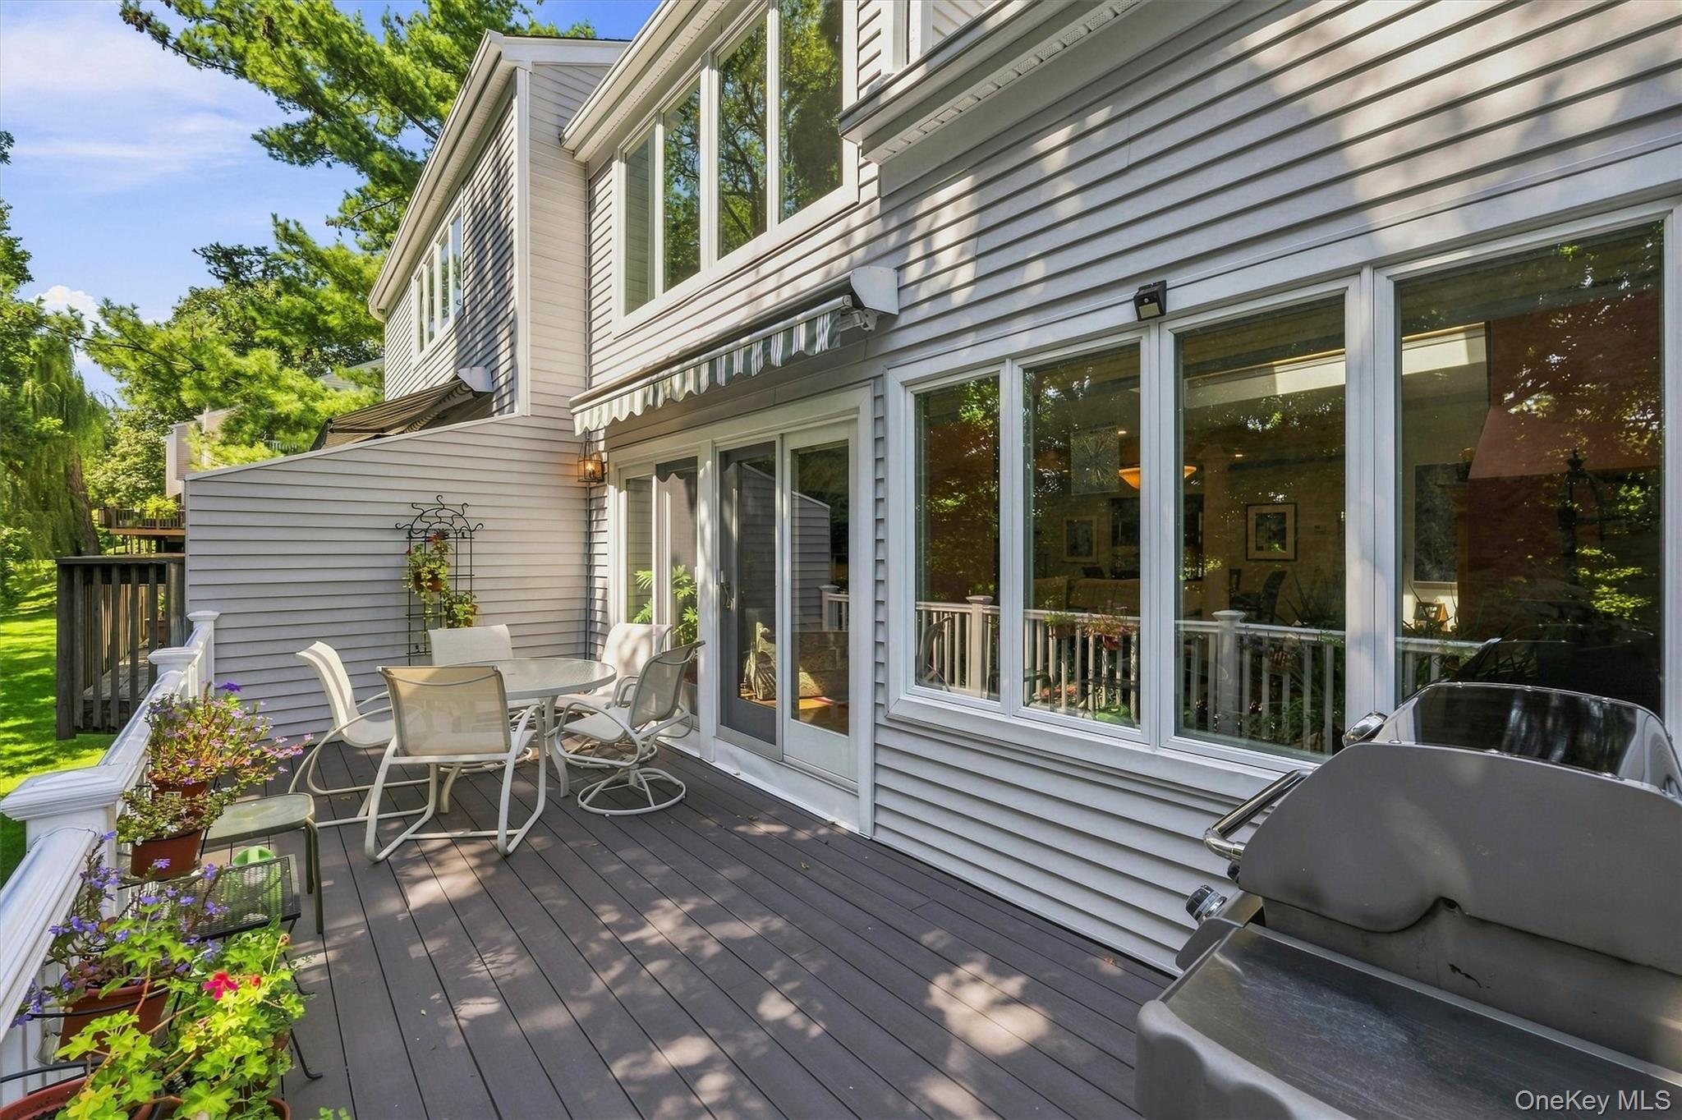
Backyard deck with retractable awning, outdoor dining set, potted flowers, and lawn.
Furnished deck with a round glass-top table, potted plants, and gas grill beside a gray-sided home.
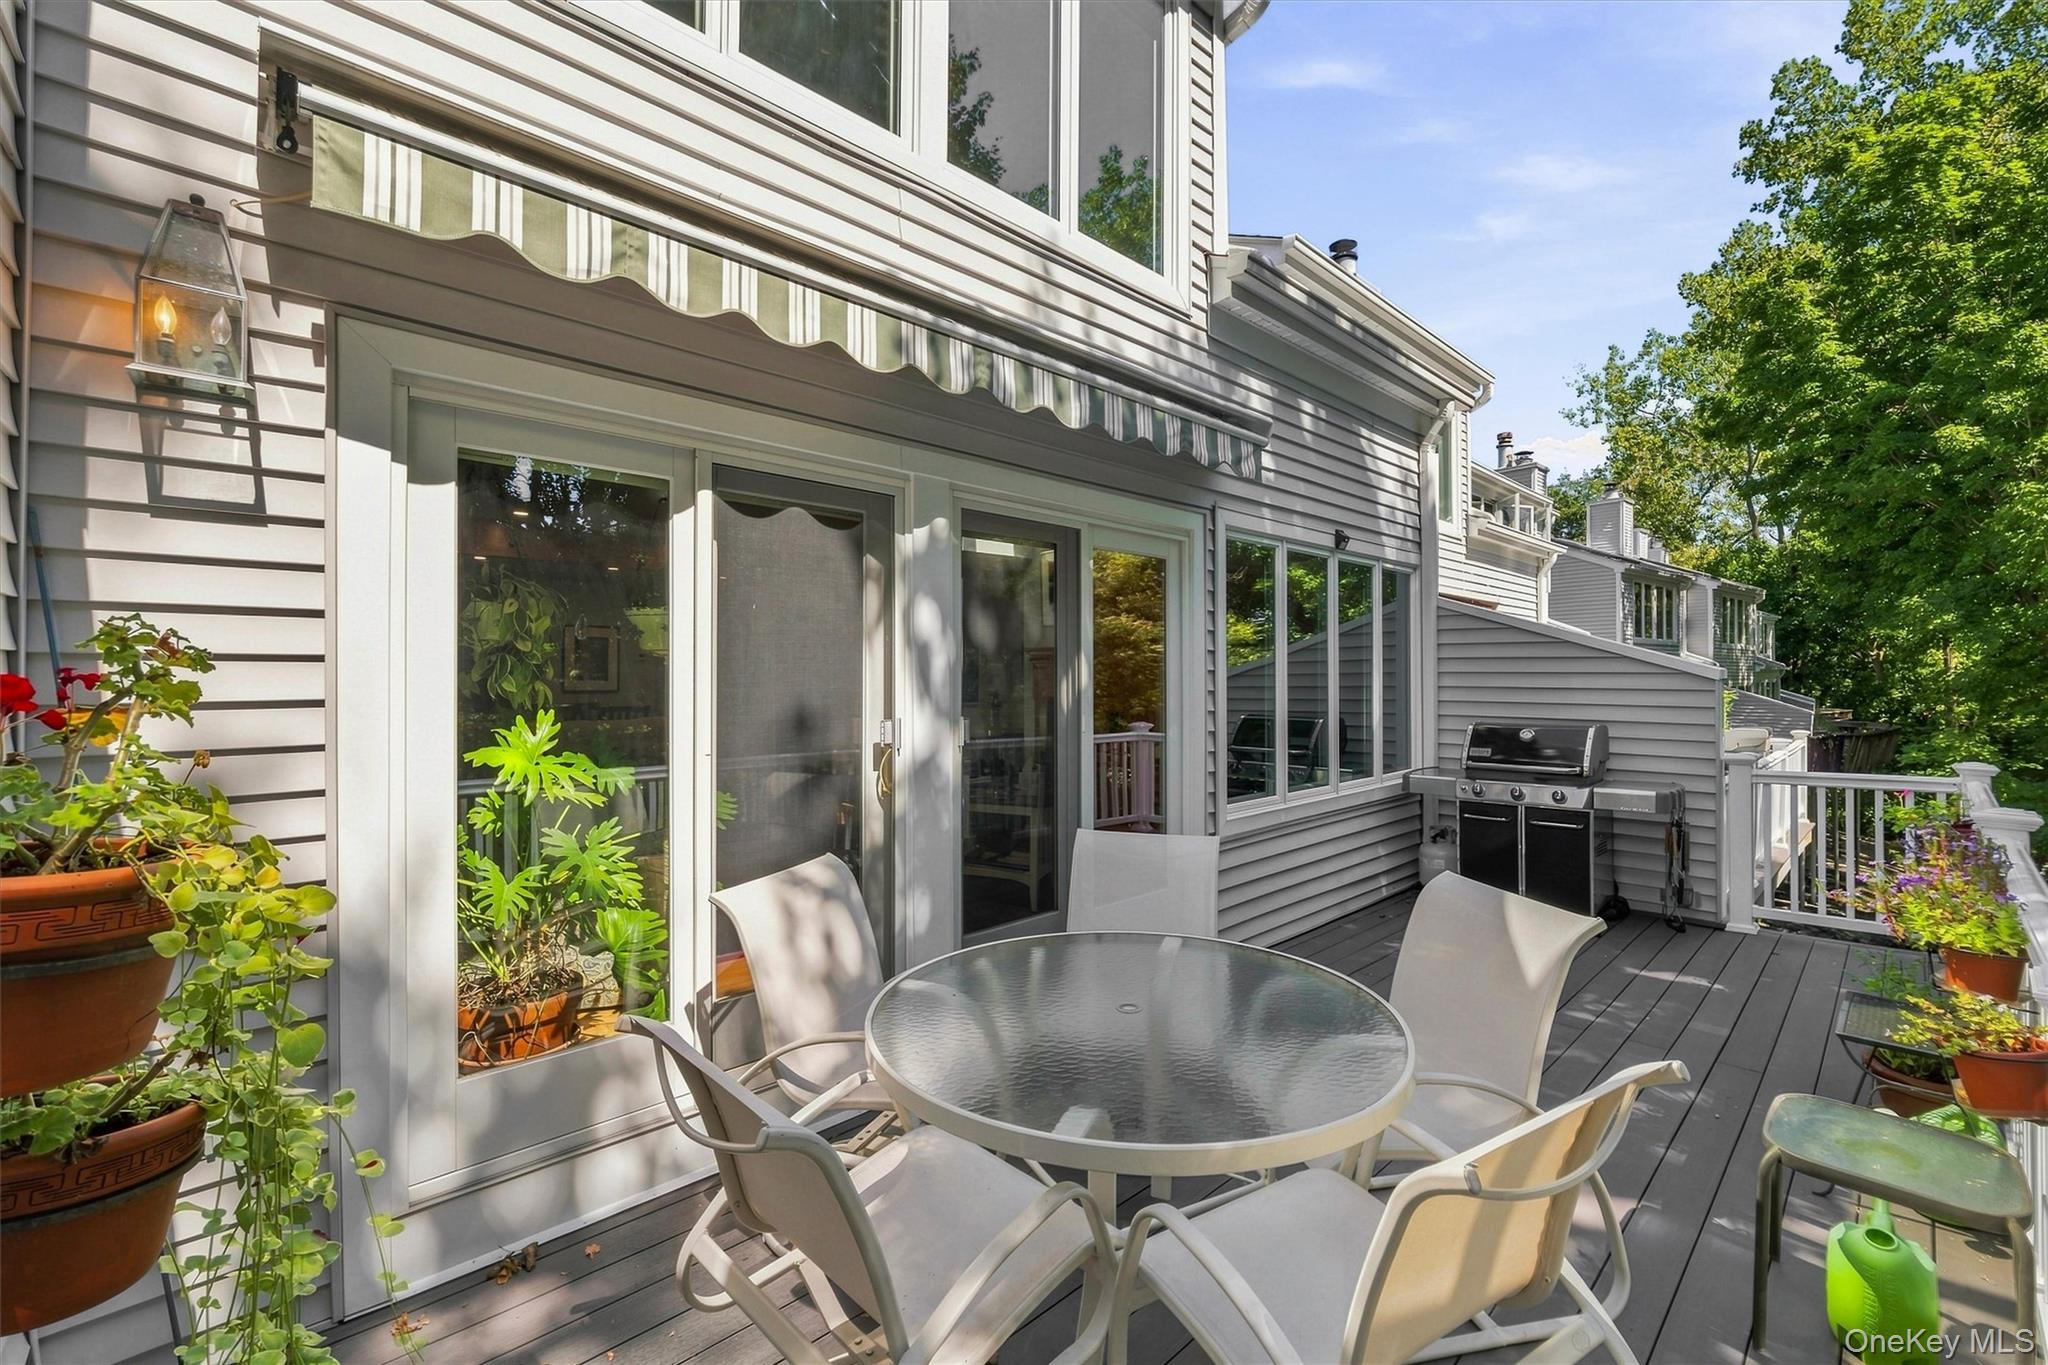
Rear deck with patio dining set, potted flowers, sliding glass doors, and a large grill.
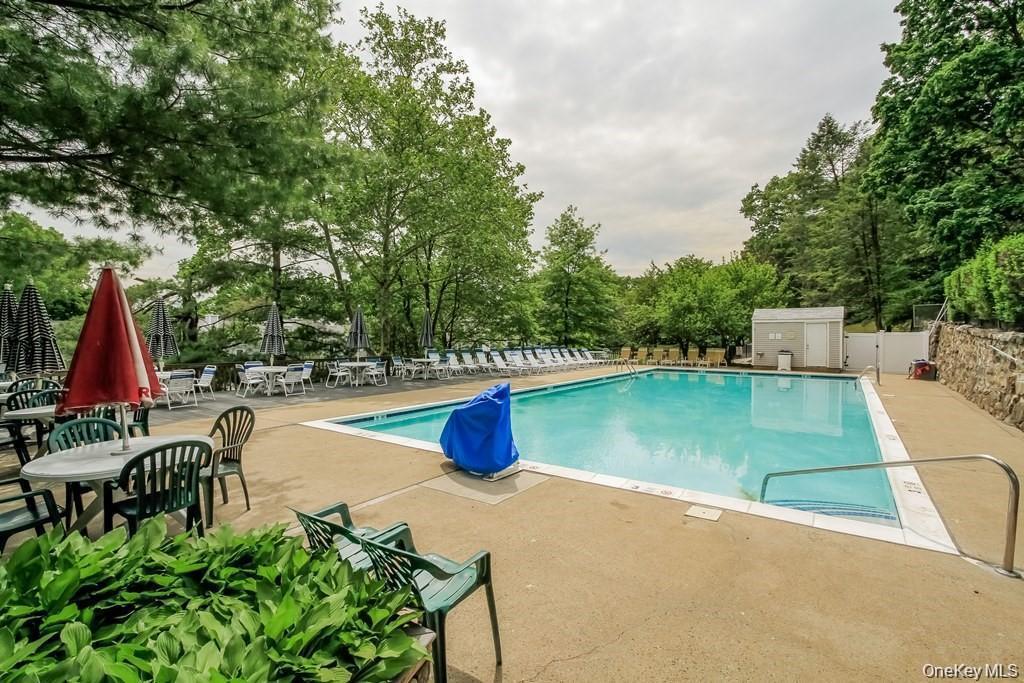
Outdoor swimming pool with patio furniture and mature trees surrounding the deck.
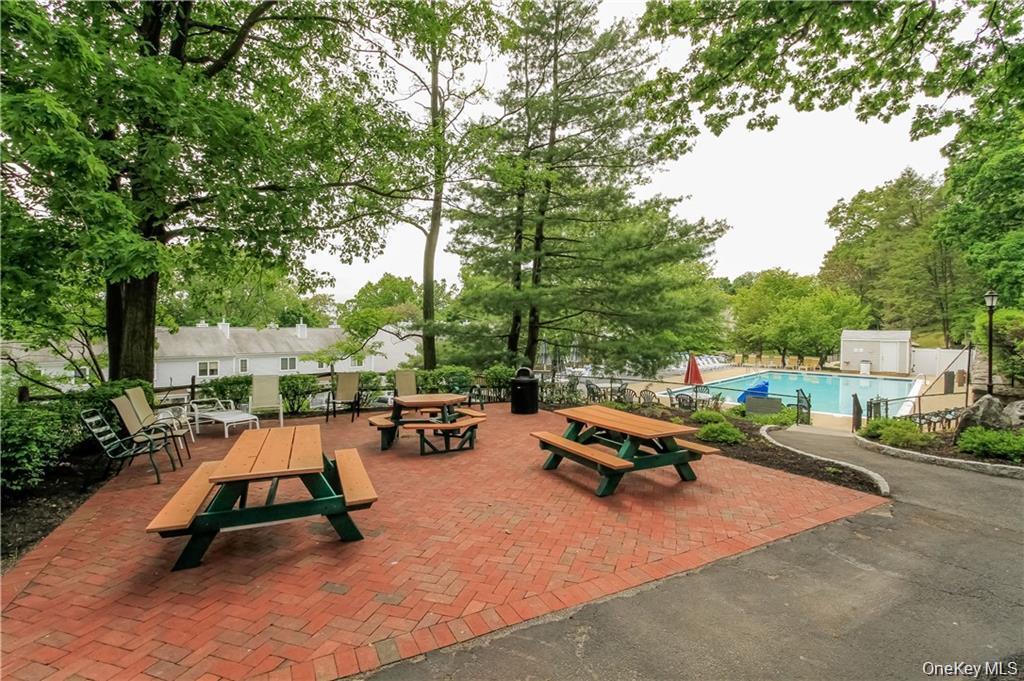
Outdoor pool beside a brick patio with picnic tables under mature trees.
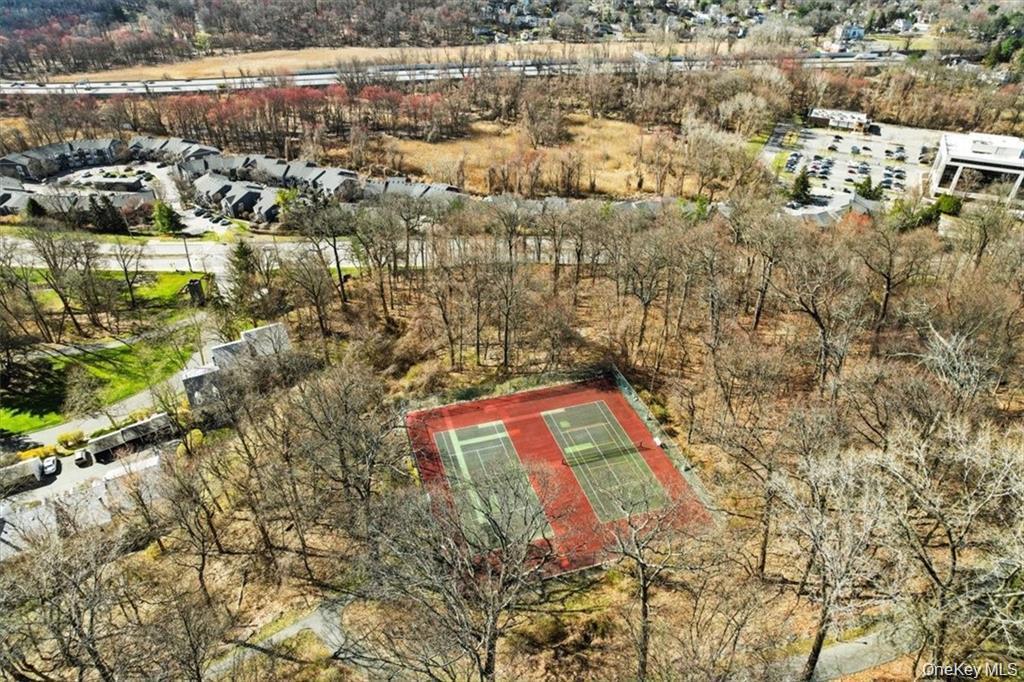
Aerial view of wooded grounds with two red-surfaced tennis courts.
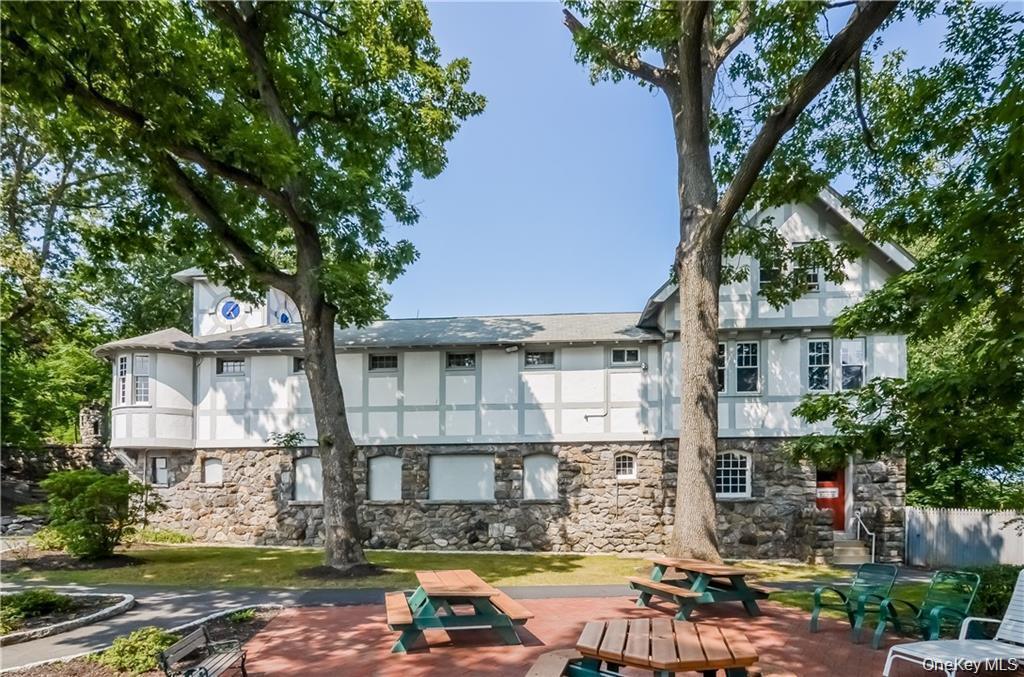
White half-timbered building with a stone base behind a leafy patio with picnic tables.
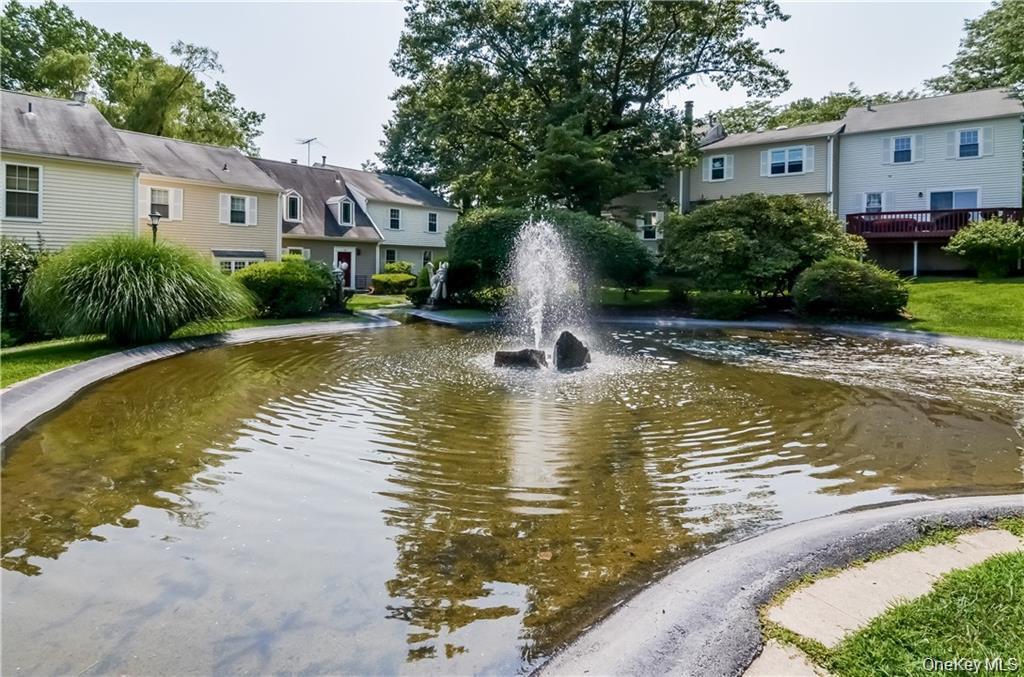
Community pond with a central fountain and townhomes surrounded by mature trees and landscaping.
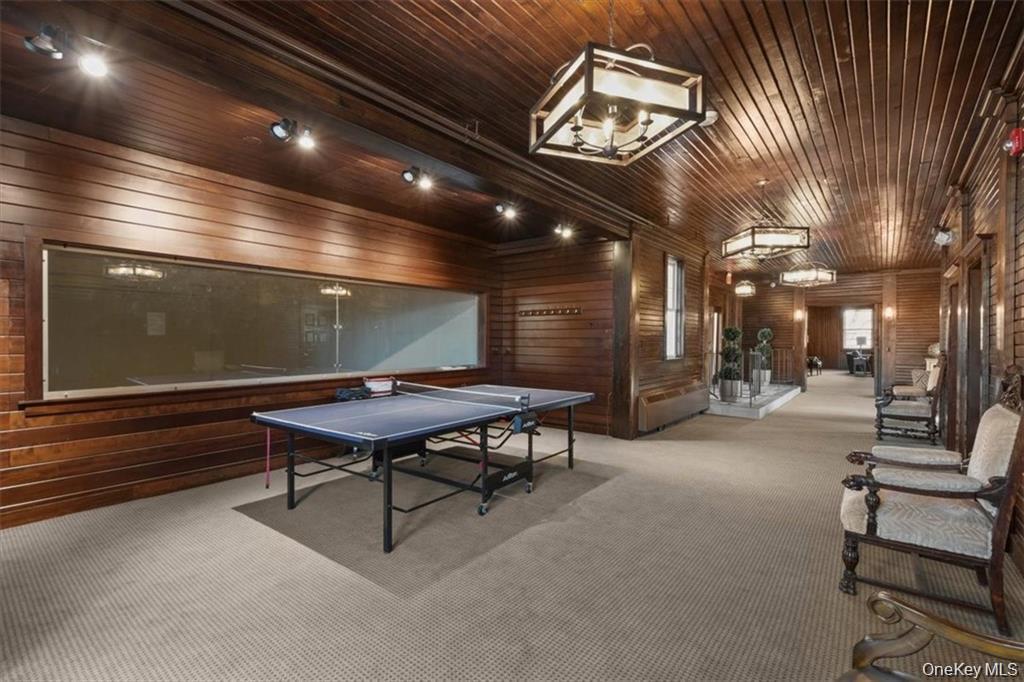
Recreation room with a ping-pong table, dark wood paneling, carpet, and chairs.
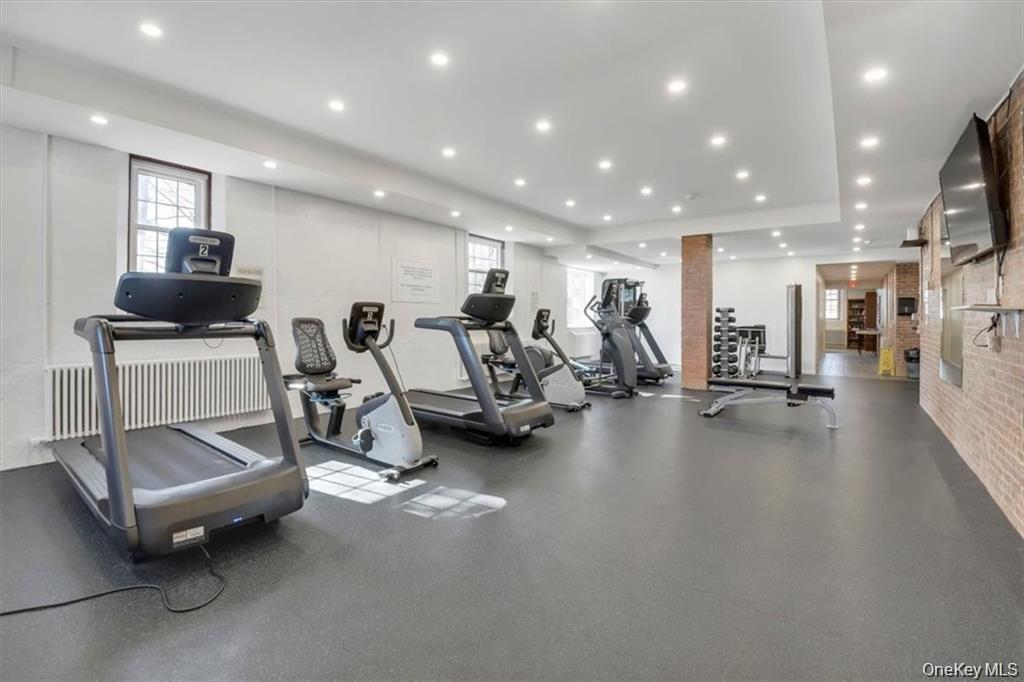
Fitness room with treadmills, stationary bikes, and weights.
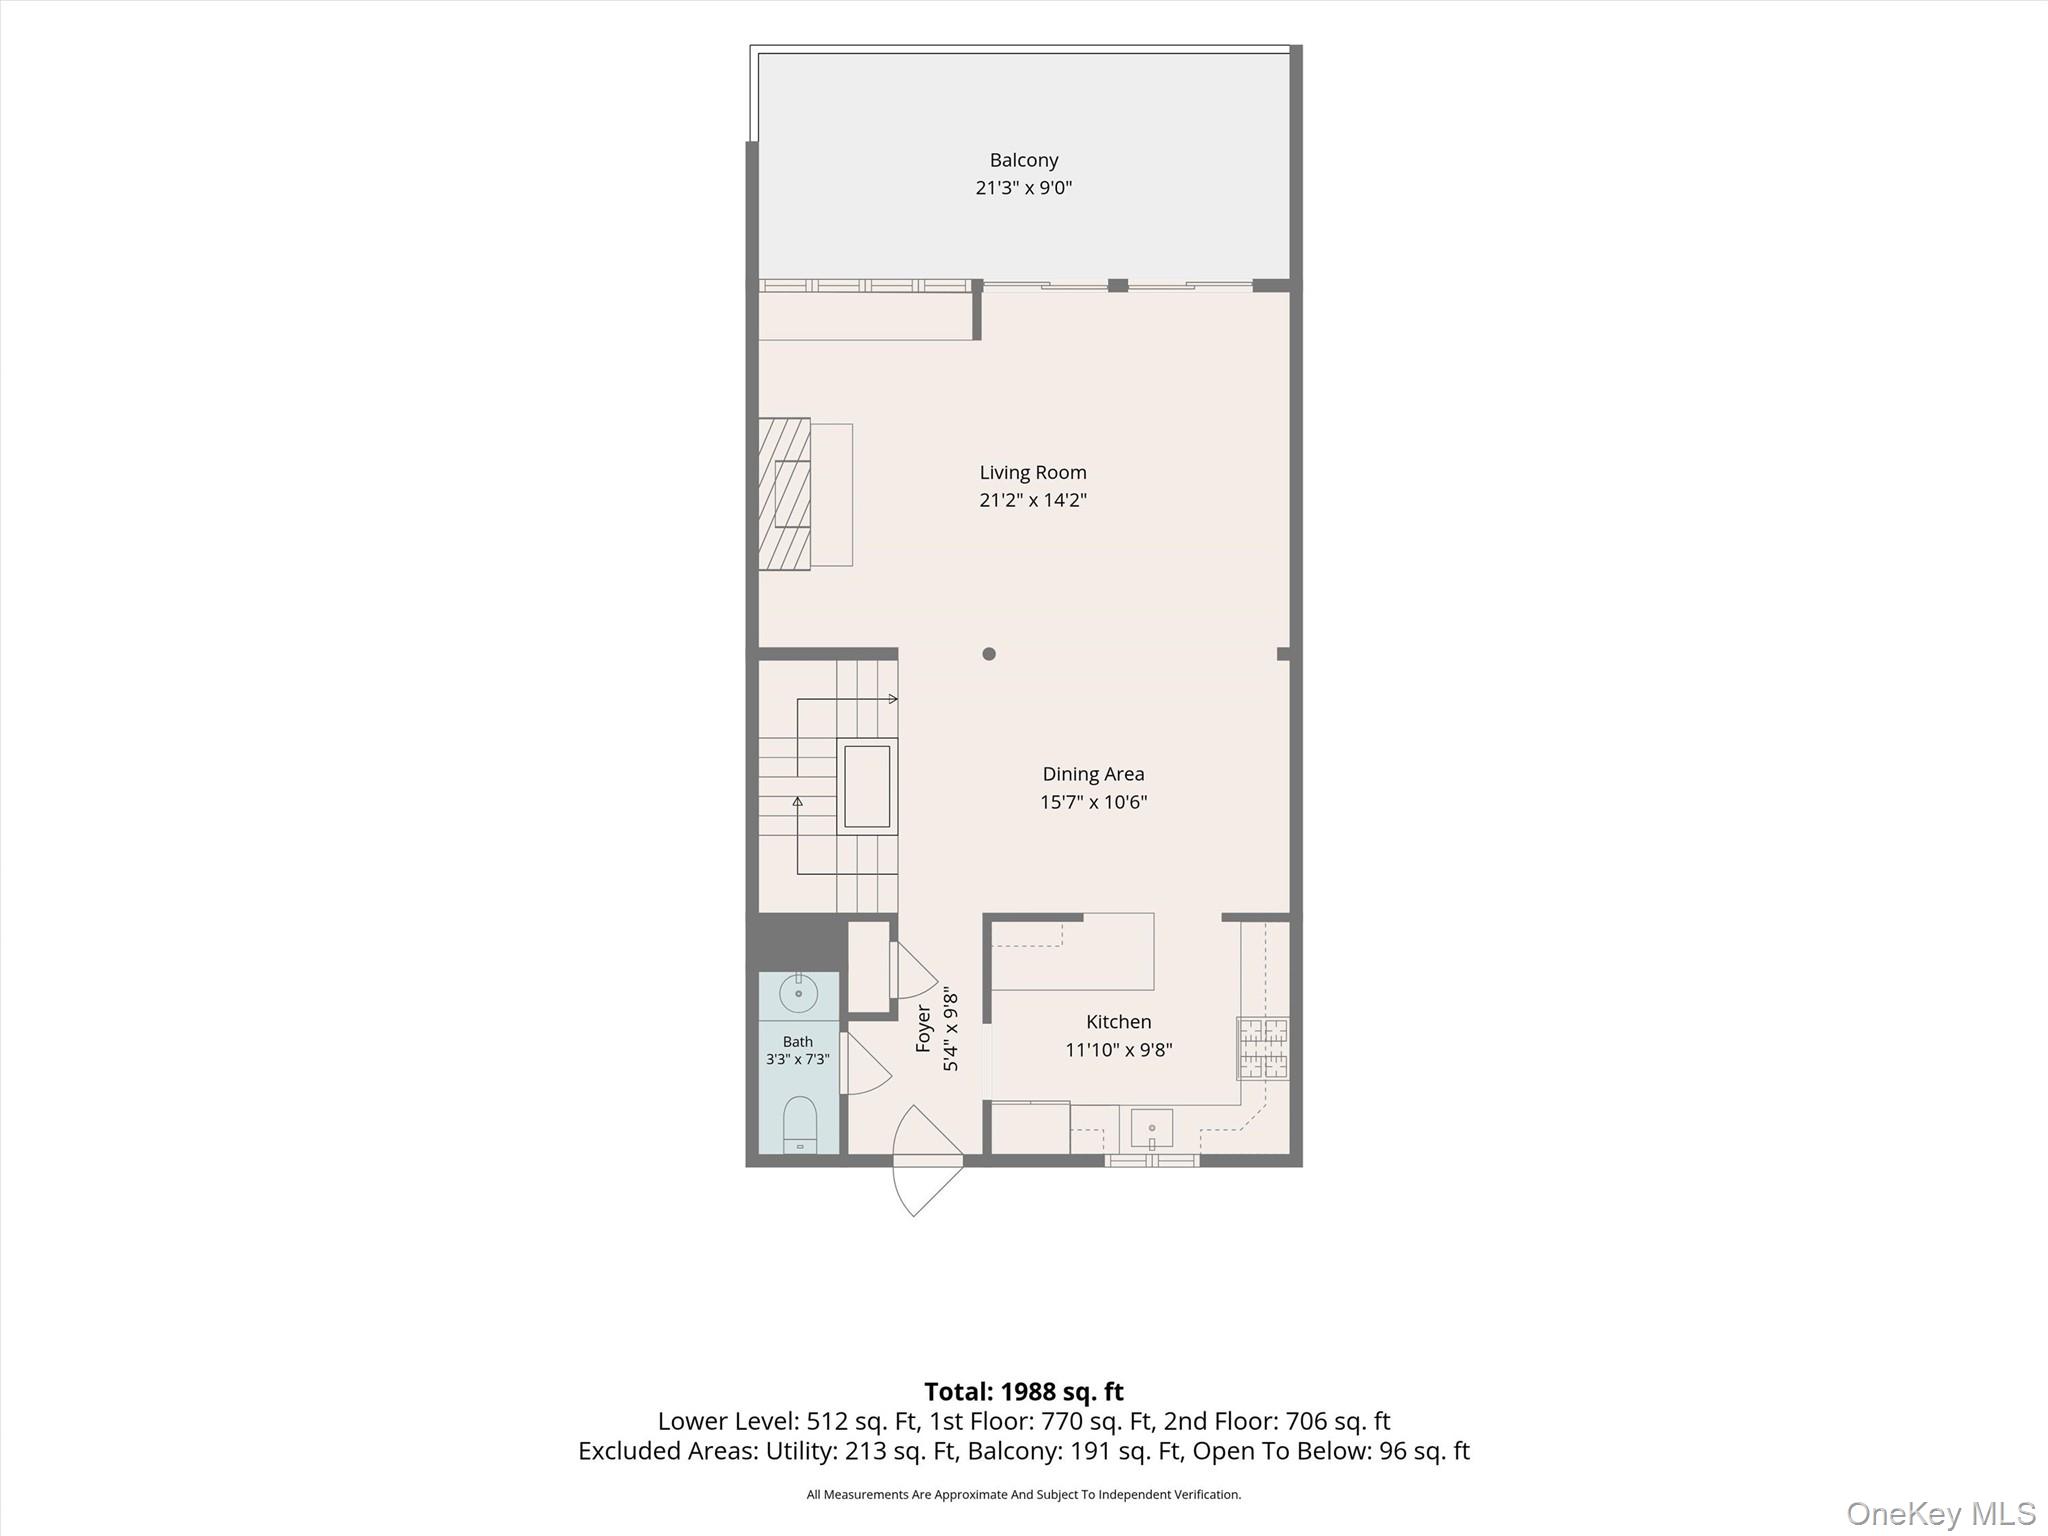
Floor plan showing the living room, dining area, kitchen, bath, foyer, and balcony.
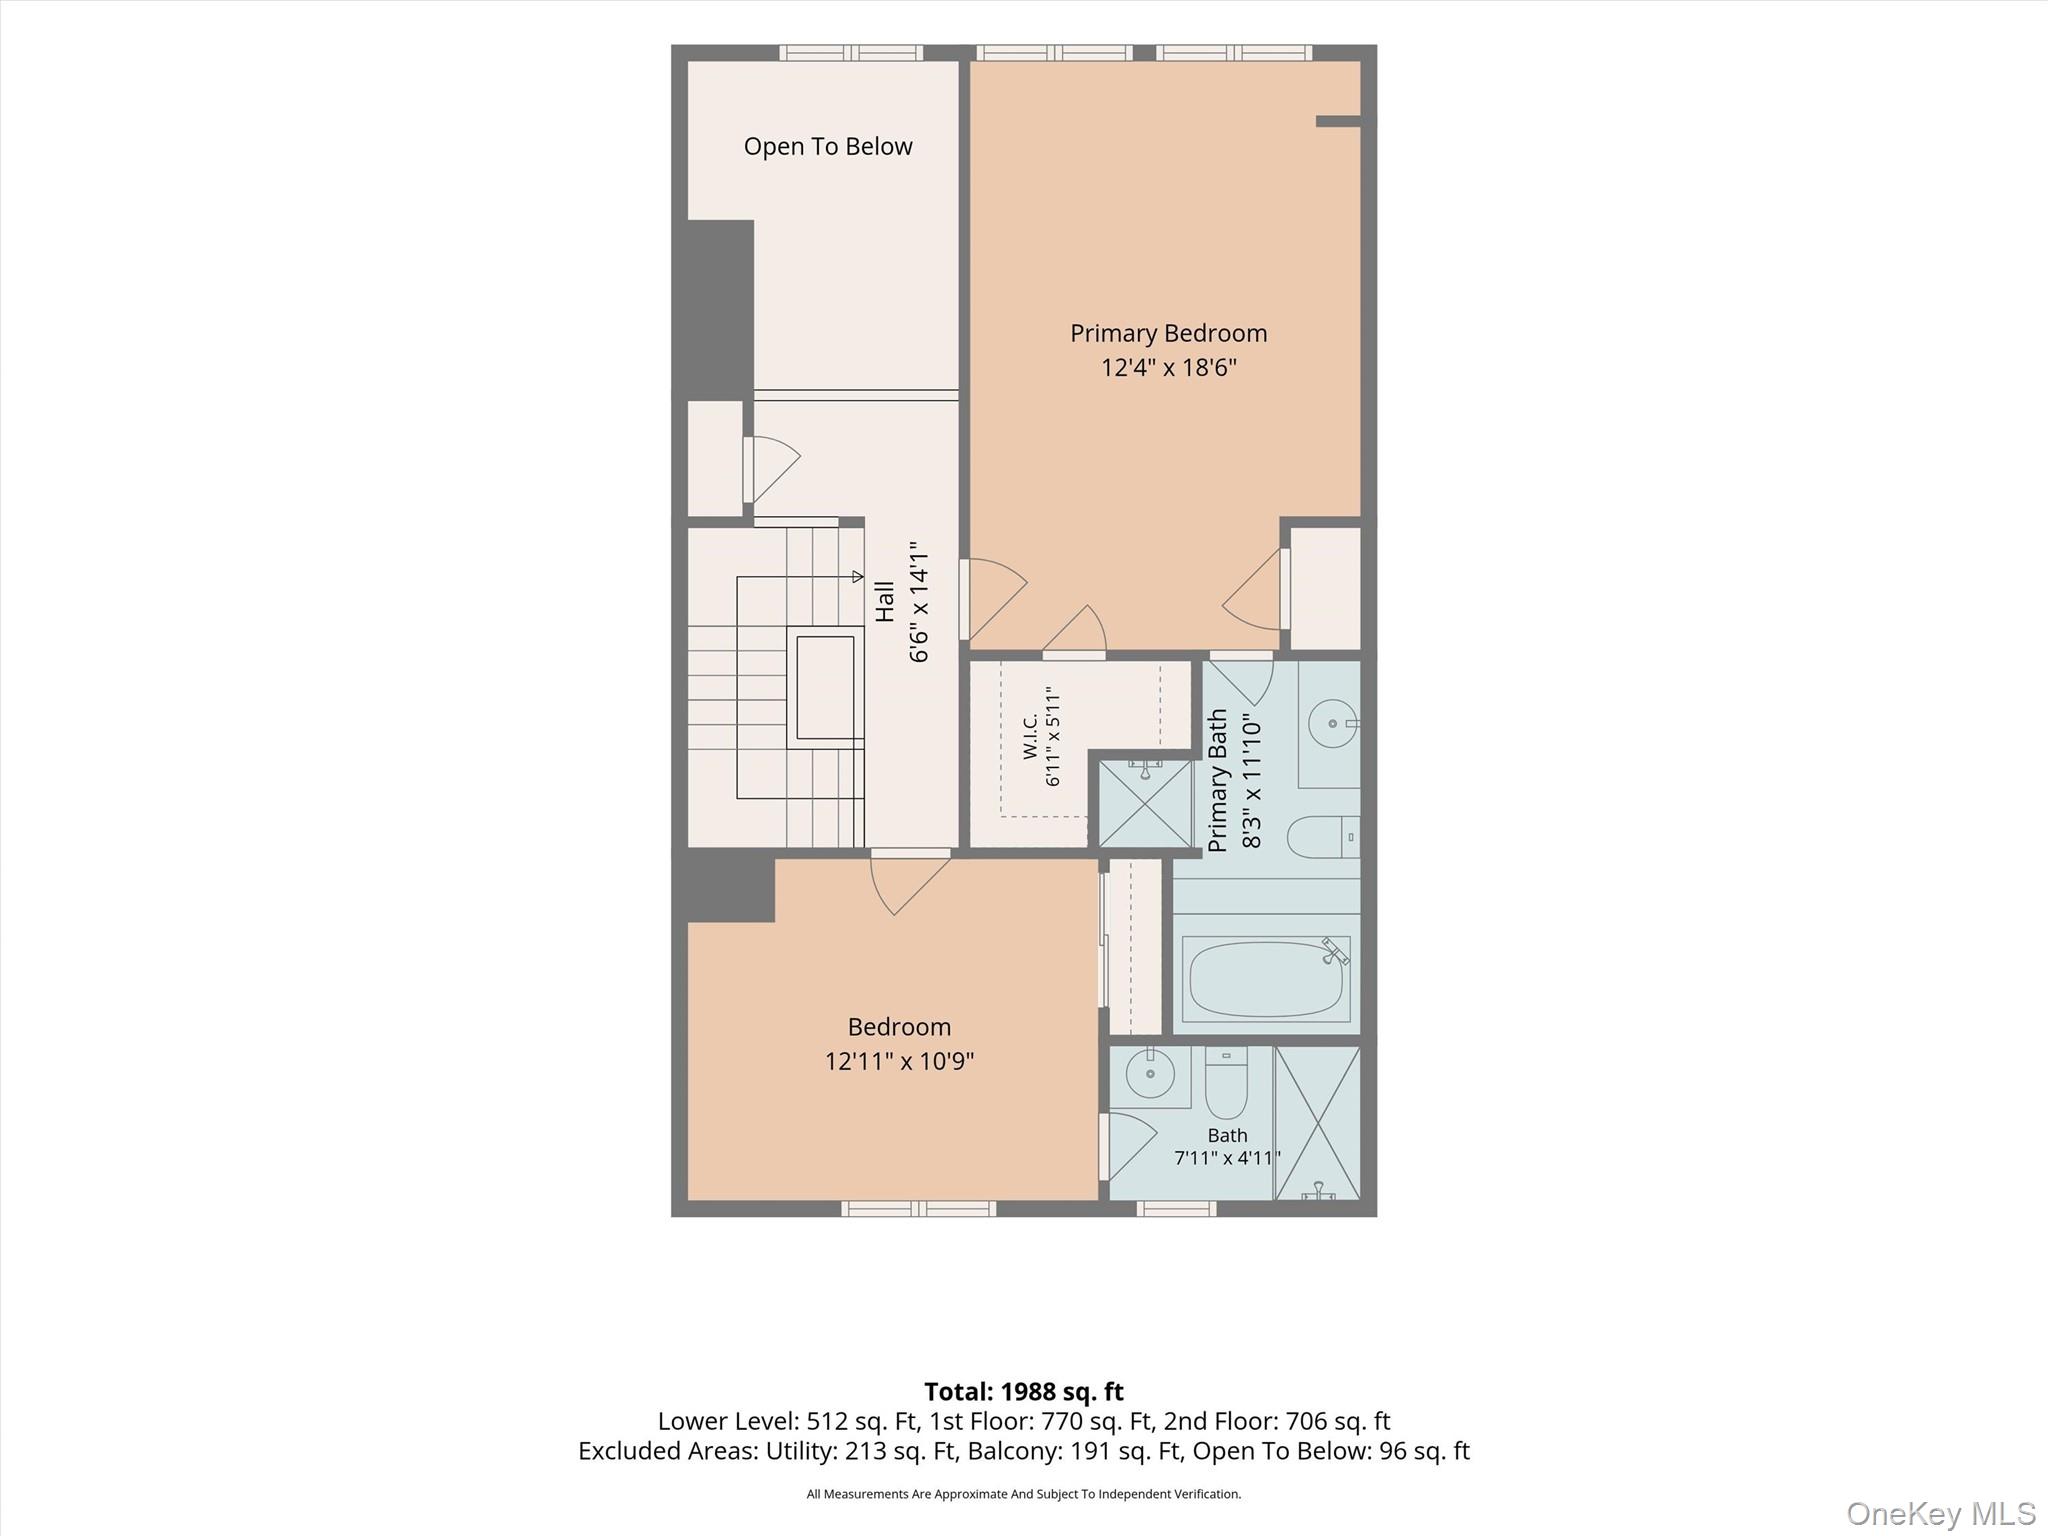
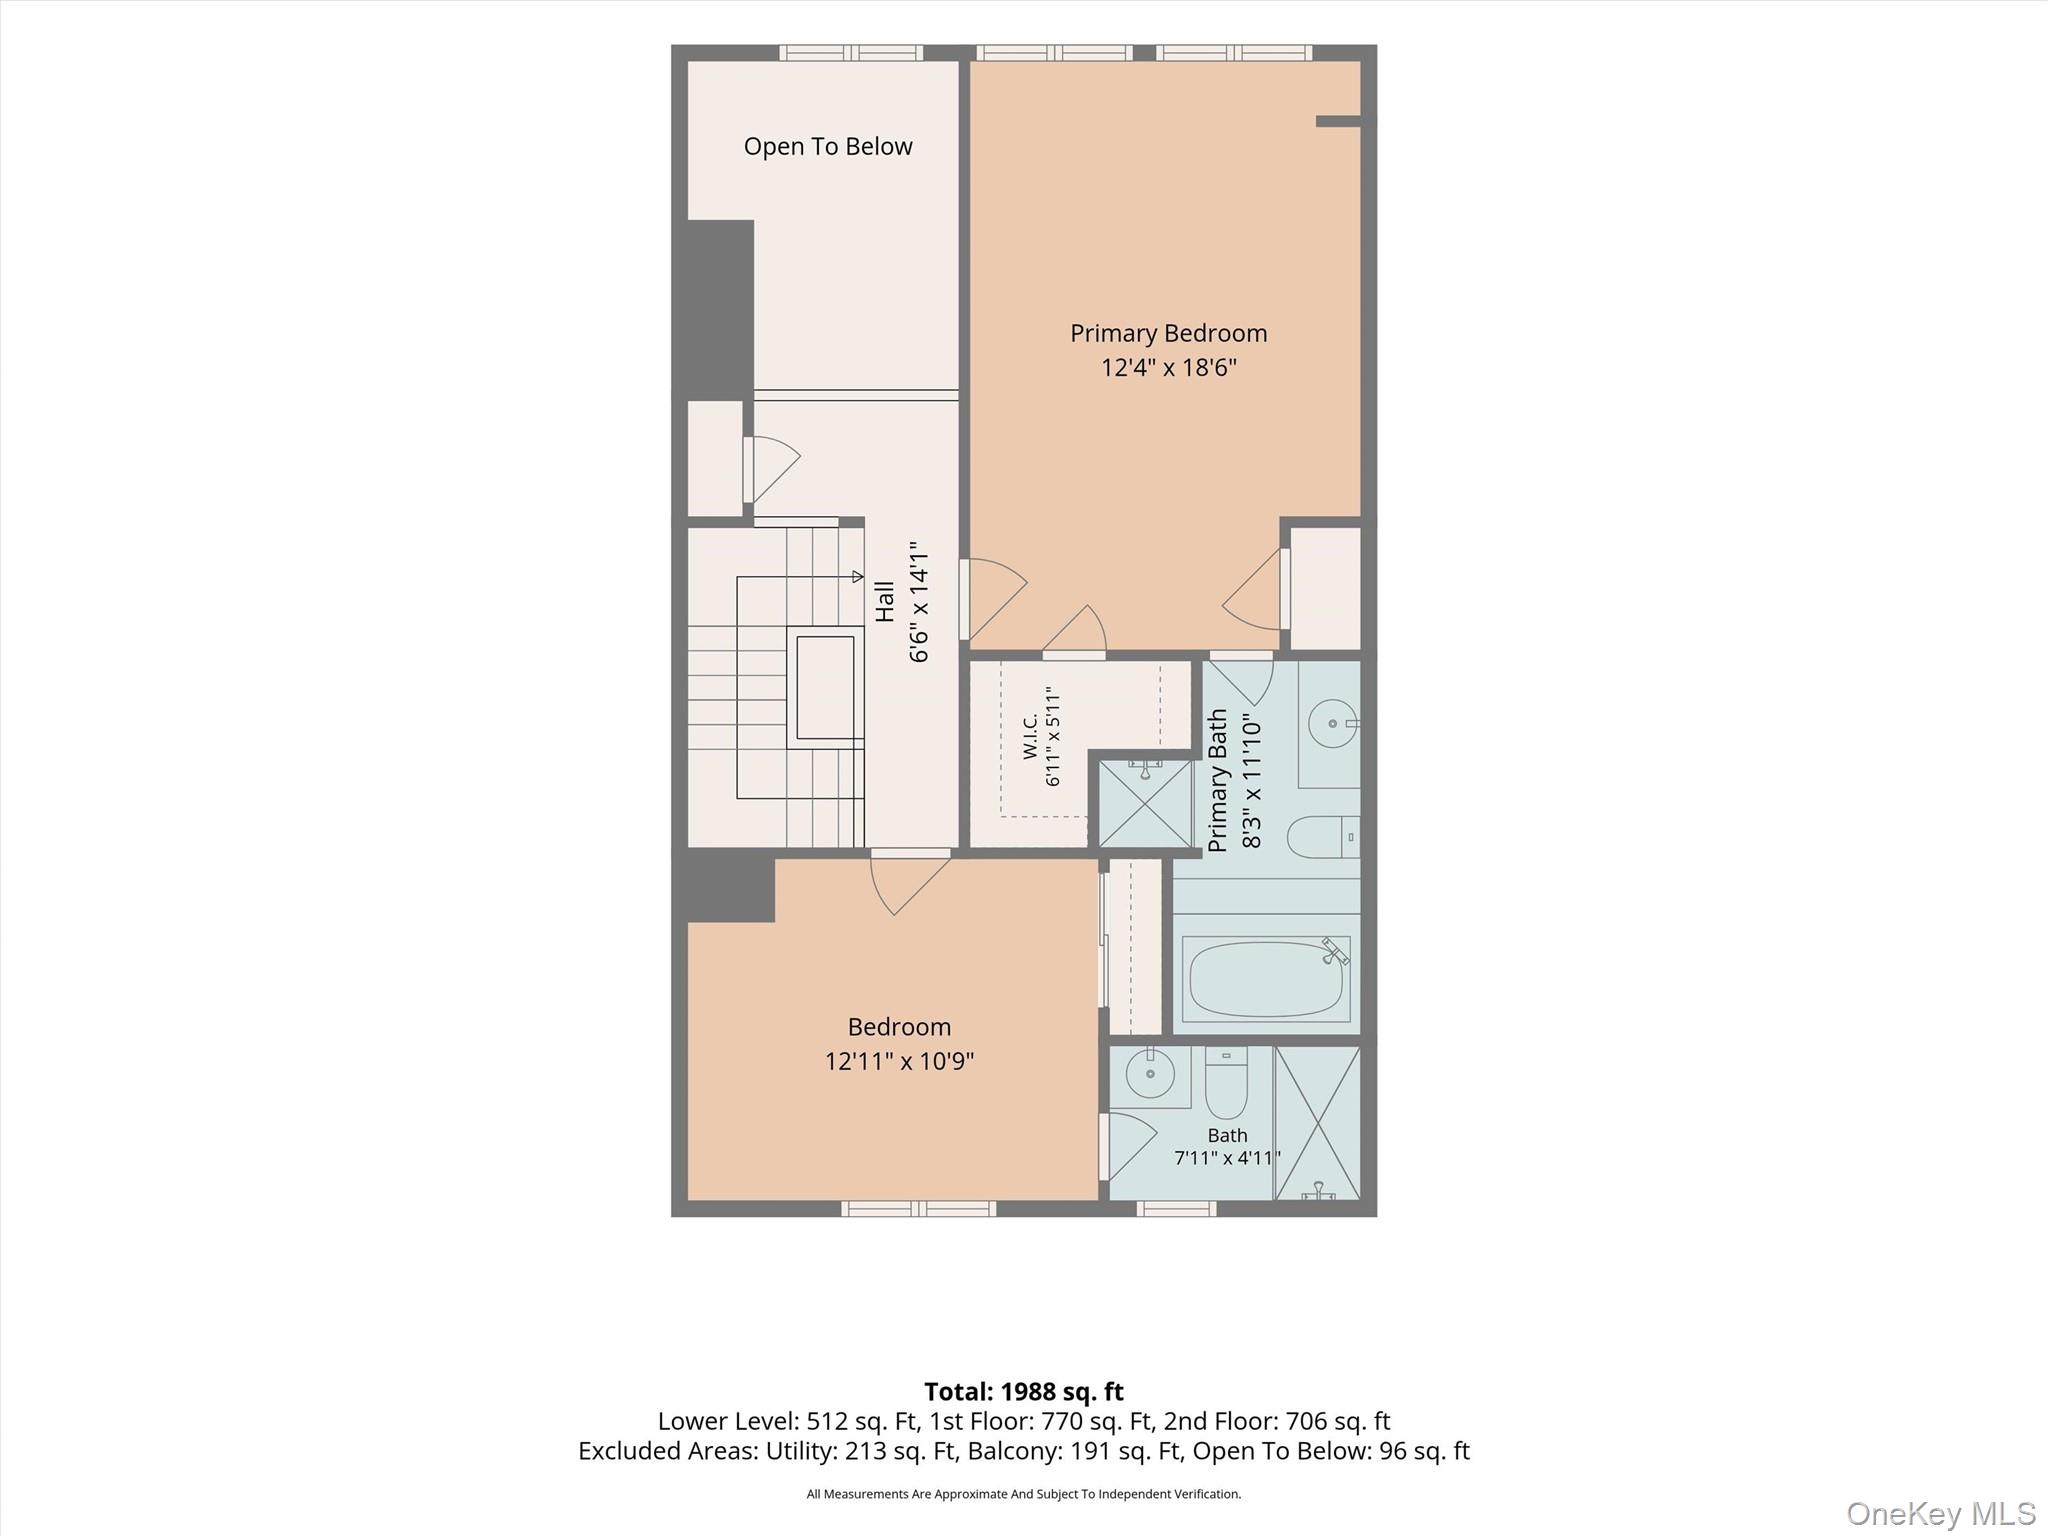
Floor plan showing a primary bedroom, bedroom, two baths, and a total area of 1,988 square feet.
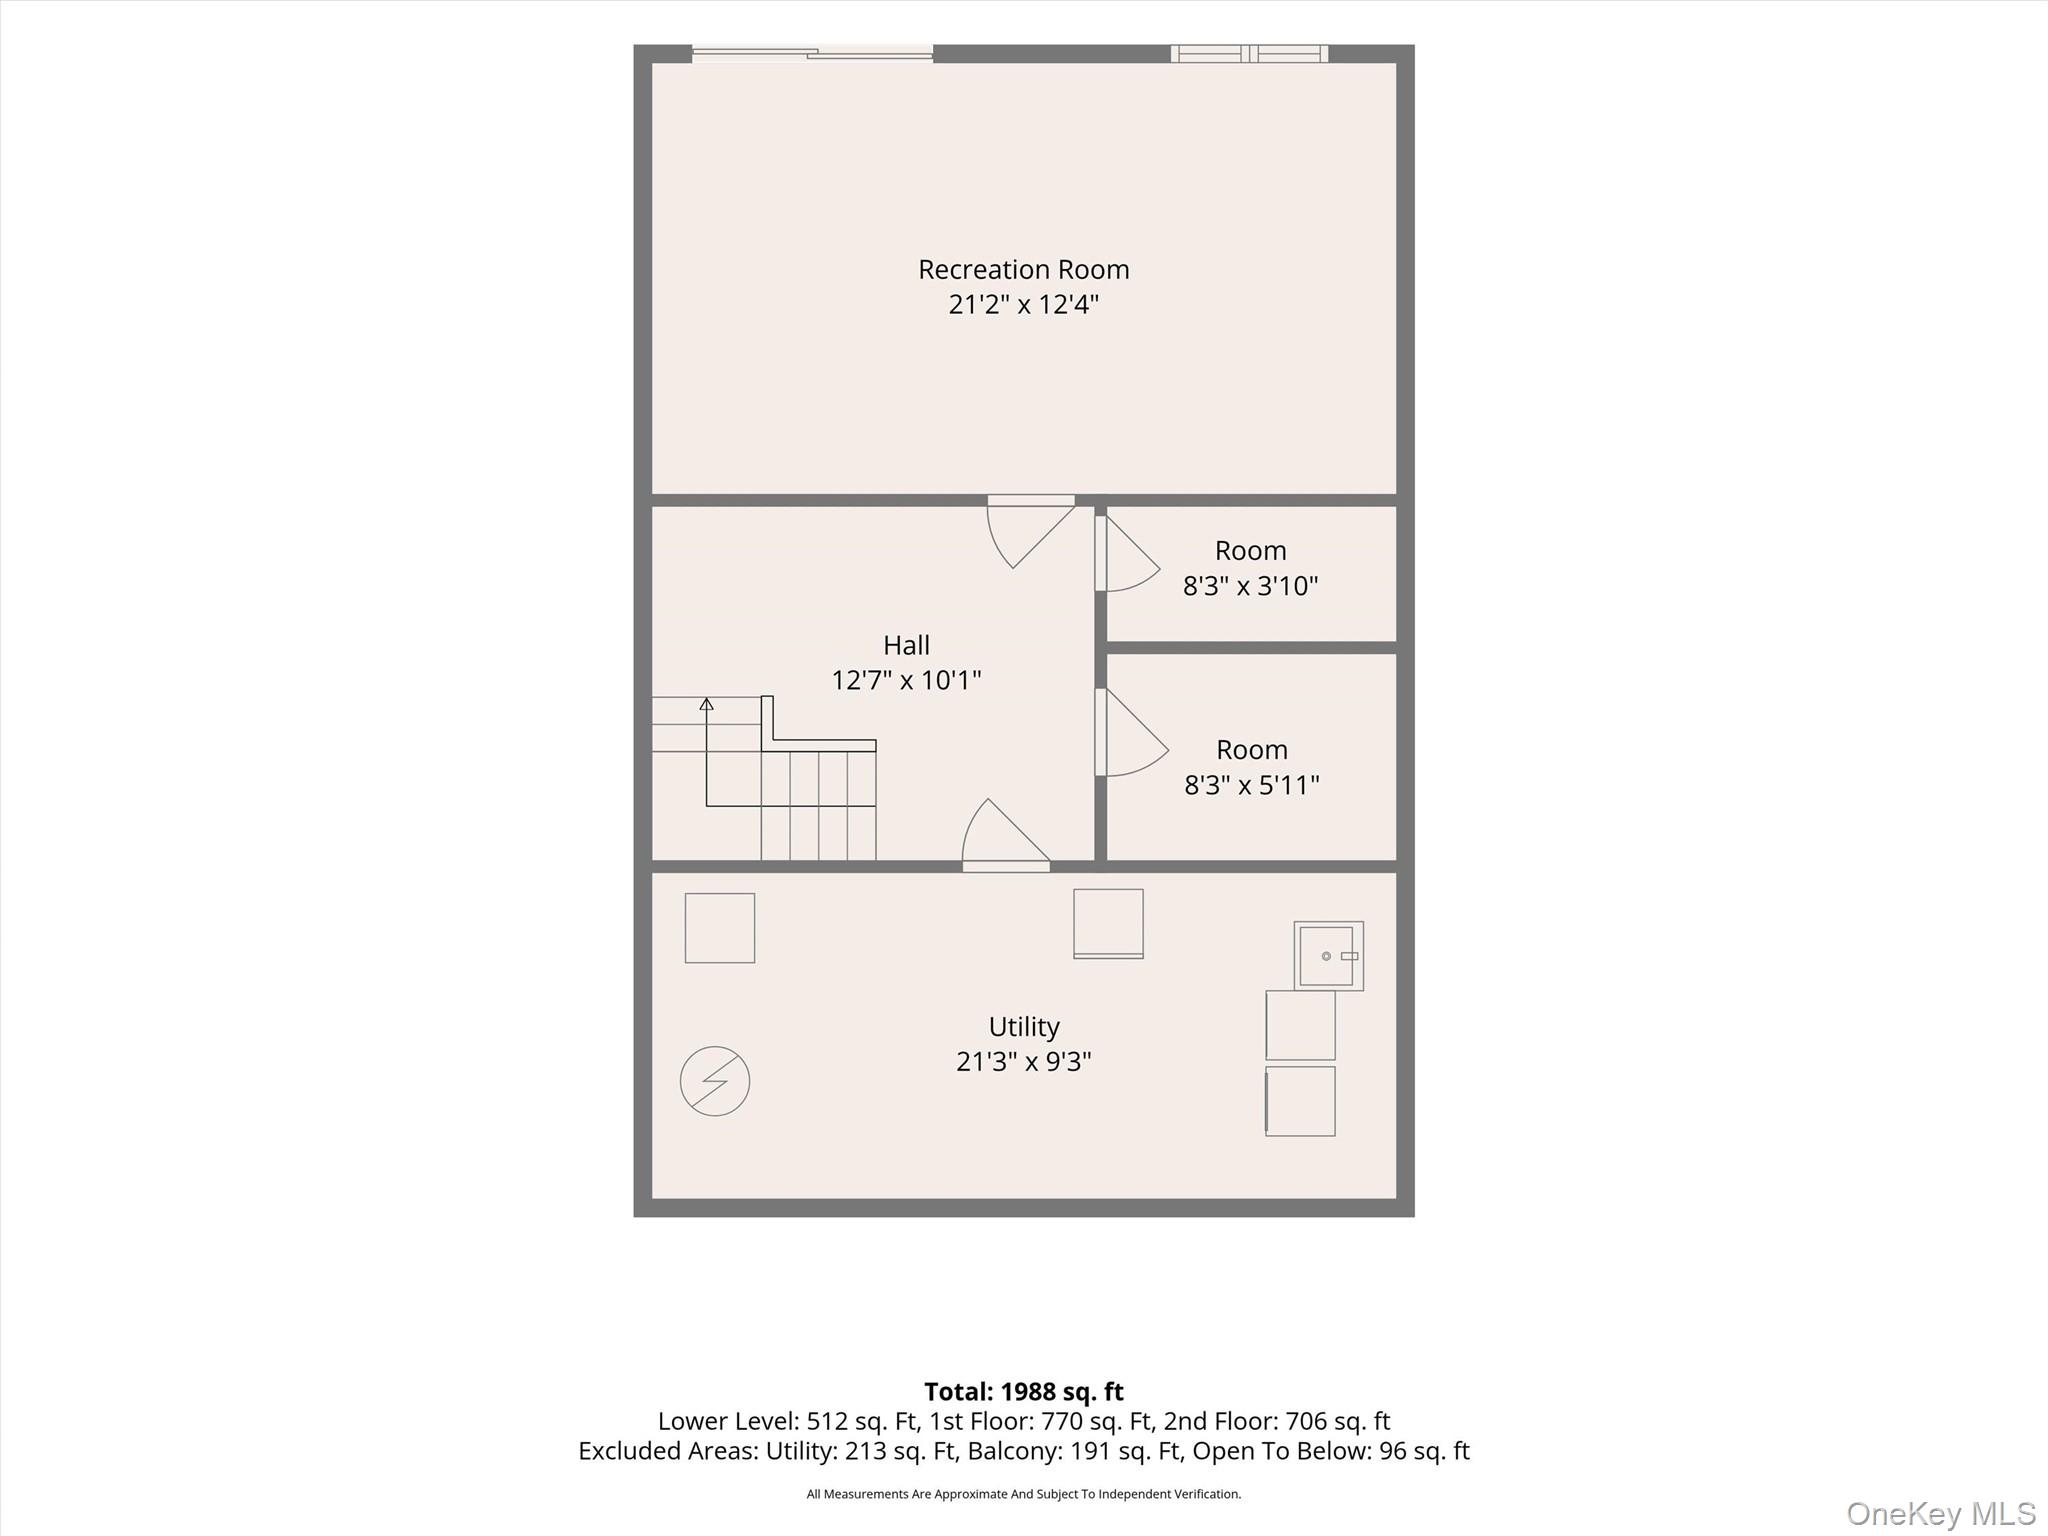
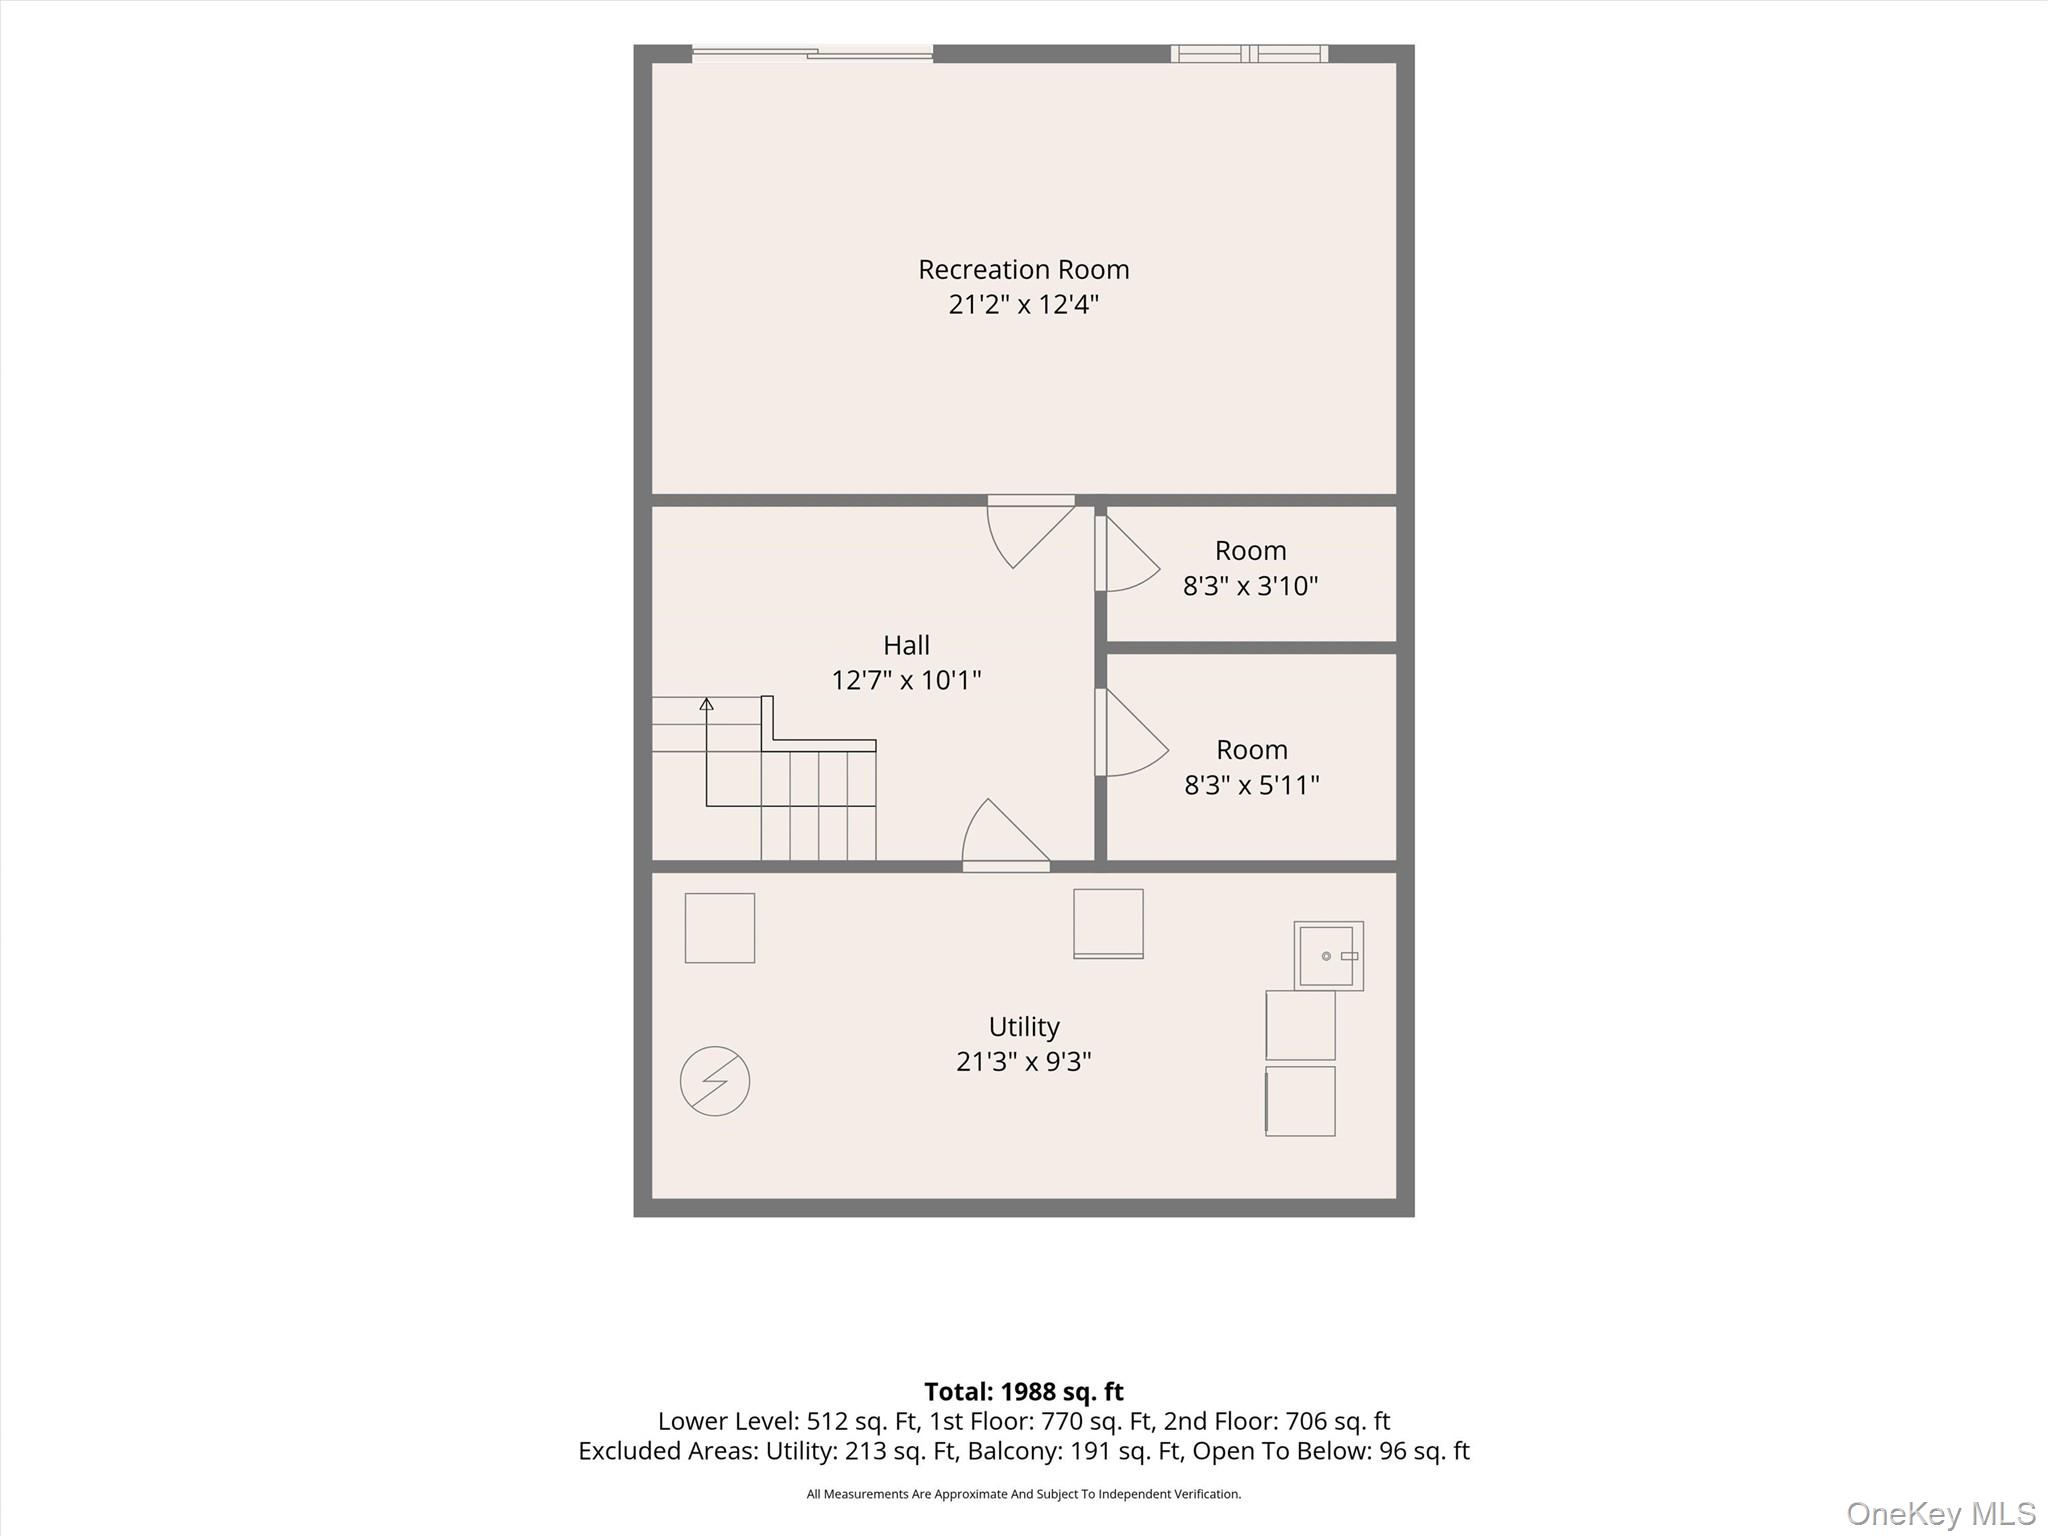
Lower-level floor plan with recreation room, hall, two rooms, utility area, and labeled dimensions.
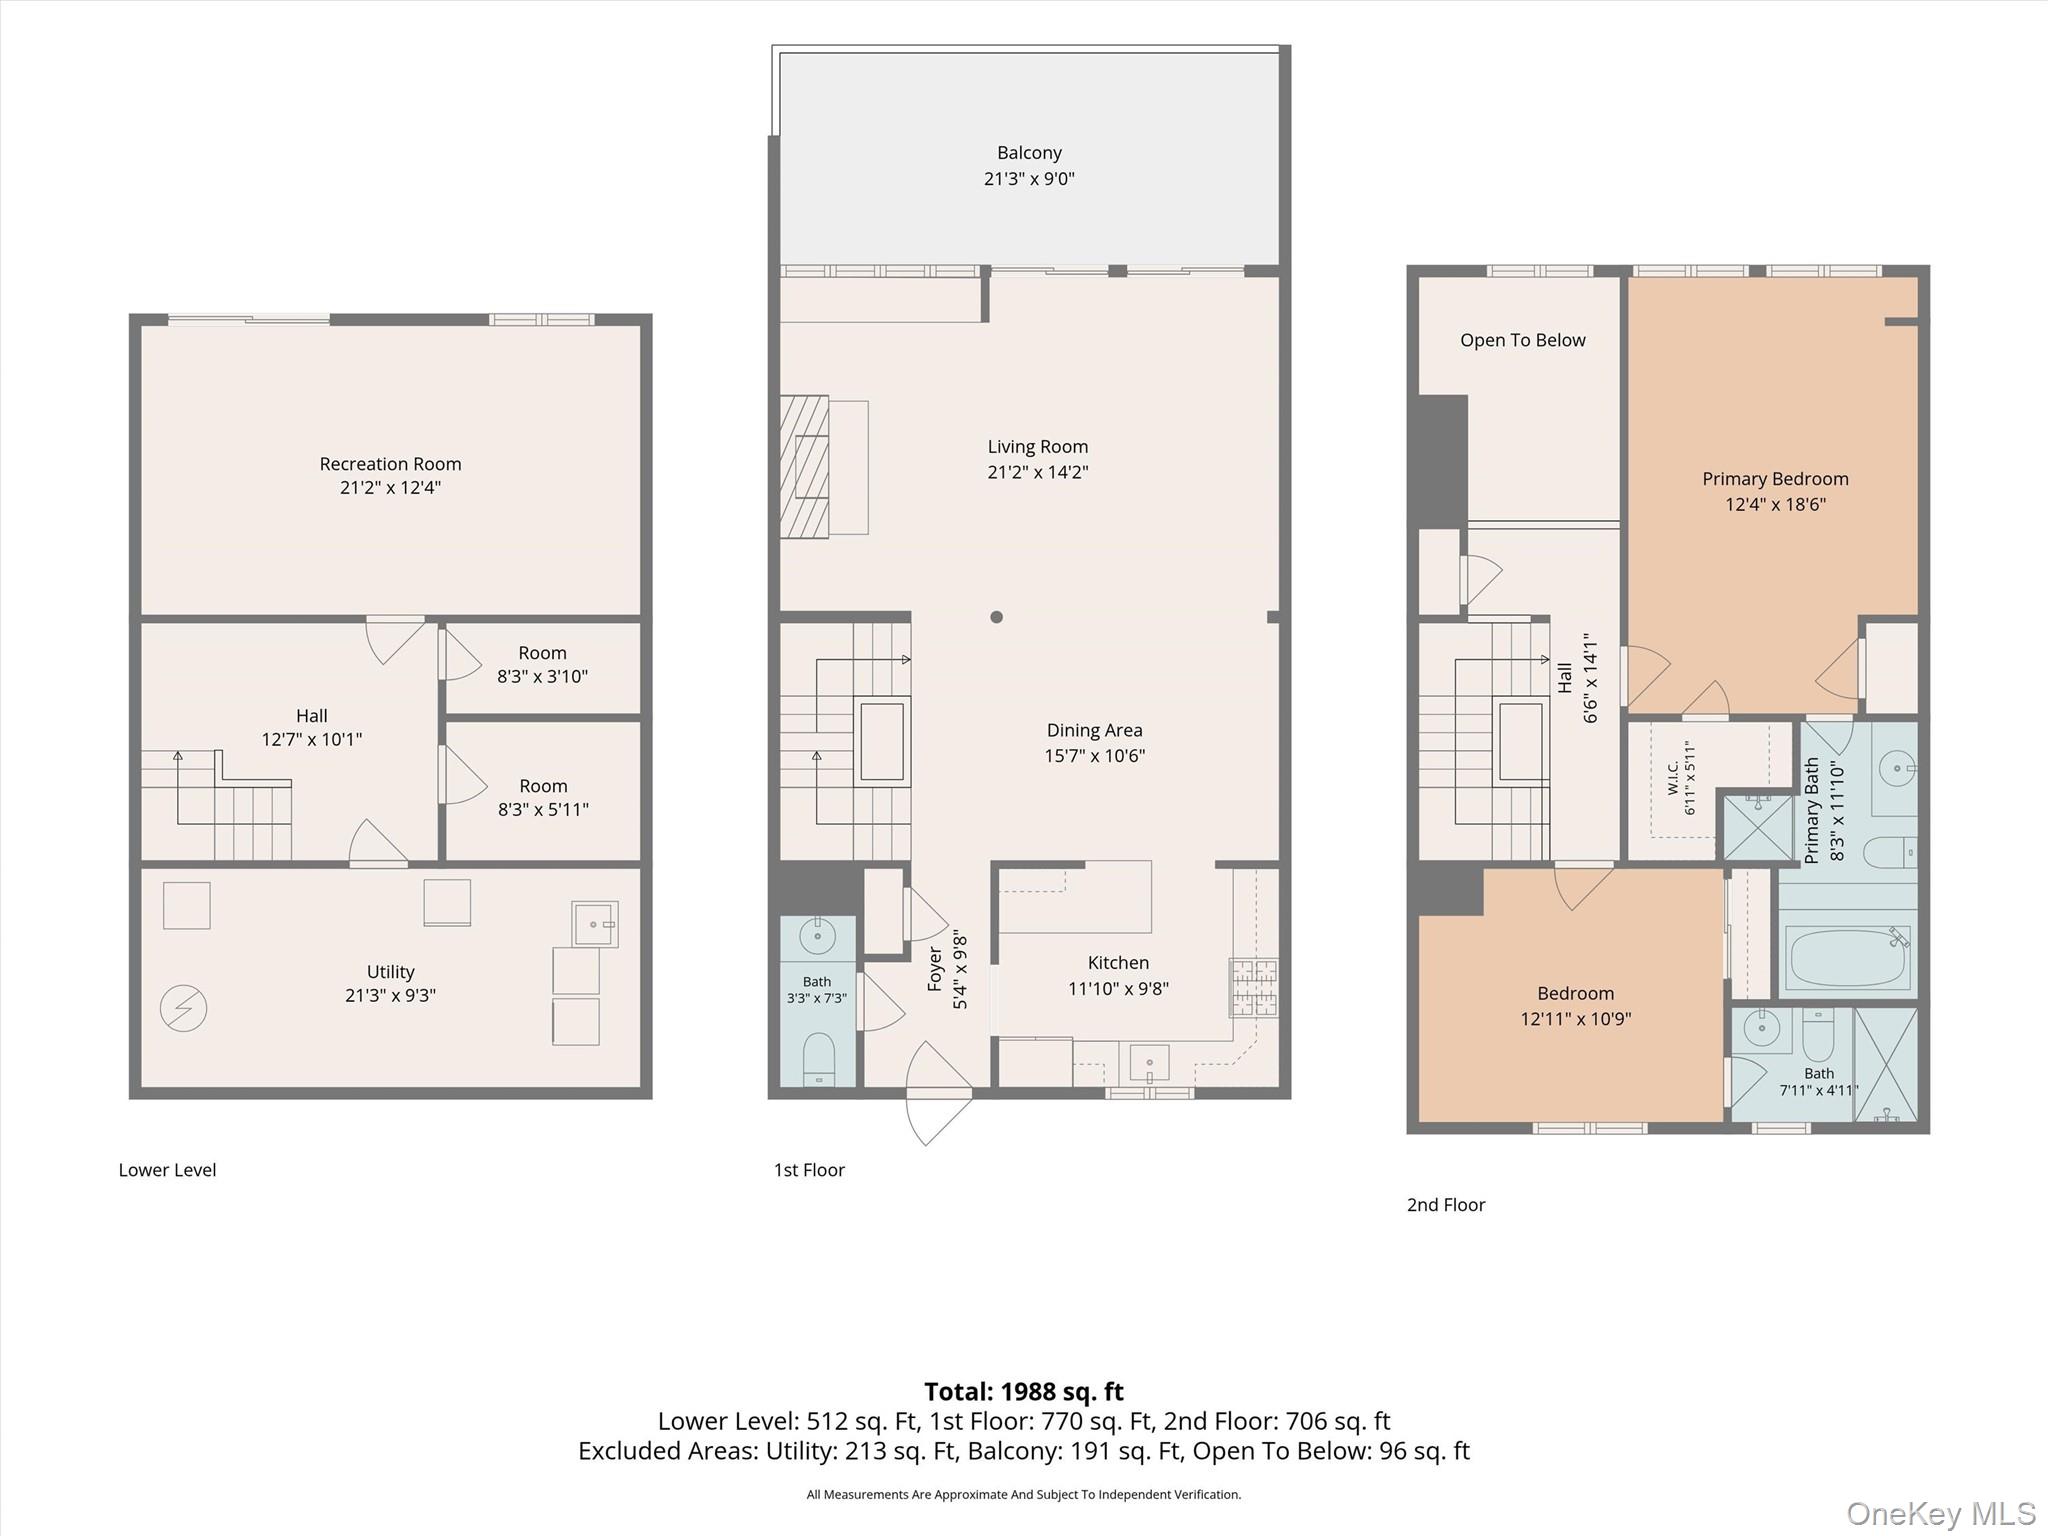
Three-level floor plan showing room layouts, dimensions, and a total area of 1,988 square feet.
Gray-sided home with a covered entry, stone facade, and landscaped gravel walkway.
Gray-sided home with stone accents and a shrub-lined gravel path leading to the covered front porch.
Second-floor plan with two bedrooms, two bathrooms, a walk-in closet, and an open-to-below area.
Floor plan showing a recreation room, hall, two rooms, and utility area with dimensions.
Gray-sided home entrance with stone accents, landscaped shrubs, and a gravel walkway.
SEE ALL PHOTOS
Gray-sided townhouse entrance with glowing windows, a stone facade, and landscaped shrubs at dusk.
Home entrance with a covered porch, landscaped shrubs, and a mature shade tree.
Kitchen with wood cabinets, granite island, stainless steel appliances, and a sink beneath a large window.
Kitchen with a granite-topped wood island and bar stools, opening to a dining and living area.
Kitchen with cherry cabinets, granite island, and stainless steel appliances.
Open-plan living and dining room with hardwood floors, exposed beams, and sliding glass doors.
Dining area with a wooden table and chairs, hardwood floors, and a staircase with a wooden railing.
Living room with a wood-trimmed fireplace, patterned seating, red rug, and glass doors to a deck.
Living room with a wood-burning fireplace, exposed beams, and glass doors opening to a deck.
Living room with exposed wood beams, a fireplace, and glass doors to a deck.
Living room with exposed wood beams, a fireplace, and a red accent wall.
Living room with vaulted ceiling, wood beams, fireplace, patterned seating, and glass doors to a deck.
Living room with an open upper-level railing, exposed wood beam, and hardwood floors.
Living room with a wood fireplace, vaulted ceiling, red accent wall, and hardwood floors.
Dining area with hardwood floors and wooden staircase opening to a living area by glass doors.
Bathroom vanity with a brown marble countertop, dark wood cabinet, large mirror, and ornate beige wallpaper.
Bedroom with a patchwork quilt, vaulted ceiling, exposed beams, and skylights.
Furnished bedroom with a patchwork-quilted iron bed, vaulted ceiling, exposed beam, and hardwood floors.
Bathroom with a green granite vanity, soaking tub, and glass-enclosed tiled shower.
Living room with a gray sectional, antique dresser, patterned rugs, and a window overlooking leafy greenery.
Living room with a gray sofa, green accent wall, wooden trunk coffee table, and hardwood floors.
Bathroom with a glass-enclosed tiled shower, built-in niche, and marble-look vanity.
Carpeted staircase and furnished landing with wooden railings, framed art, and a blue cabinet beneath the stairs.
Furnished living room with built-in shelves, plaid chair, and sliding glass doors overlooking trees.
Furnished living room with a navy sectional, plaid chairs, and blue recliner.
Living room with built-in wooden shelving, multiple seating areas, and windows overlooking trees.
Backyard deck with retractable awning, outdoor dining set, potted flowers, and lawn.
Furnished deck with a round glass-top table, potted plants, and gas grill beside a gray-sided home.
Rear deck with patio dining set, potted flowers, sliding glass doors, and a large grill.
Outdoor swimming pool with patio furniture and mature trees surrounding the deck.
Outdoor pool beside a brick patio with picnic tables under mature trees.
Aerial view of wooded grounds with two red-surfaced tennis courts.
White half-timbered building with a stone base behind a leafy patio with picnic tables.
Community pond with a central fountain and townhomes surrounded by mature trees and landscaping.
Recreation room with a ping-pong table, dark wood paneling, carpet, and chairs.
Fitness room with treadmills, stationary bikes, and weights.
Floor plan showing the living room, dining area, kitchen, bath, foyer, and balcony.
Floor plan showing a primary bedroom, bedroom, two baths, and a total area of 1,988 square feet.
Lower-level floor plan with recreation room, hall, two rooms, utility area, and labeled dimensions.
Three-level floor plan showing room layouts, dimensions, and a total area of 1,988 square feet.
Gray-sided home with a covered entry, stone facade, and landscaped gravel walkway.
Gray-sided home with stone accents and a shrub-lined gravel path leading to the covered front porch.
Second-floor plan with two bedrooms, two bathrooms, a walk-in closet, and an open-to-below area.
Floor plan showing a recreation room, hall, two rooms, and utility area with dimensions.
Gray-sided home entrance with stone accents, landscaped shrubs, and a gravel walkway.
Courtesy of William Raveis Real Estate, Steven Geiger Listing Contact: 914-723-1331 
Pending

452 Carrollwood Drive

452 Carrollwood Drive, Tarrytown, NY 10591

$875,000
Welcome to 452 Carrollwood Drive, a beautifully updated two-bedroom, two-and-a-half-bath residence offering an exceptional blend of style, comfort, and convenience in the sought-after Carrollwood community. Thoughtfully maintained and truly move-in ready, this home is designed for both effortless everyday living and memorable entertaining.
From the moment you enter, the bright, open floor plan creates an immediate sense of space. Gleaming hardwood floors and abundant natural light enhance the main living areas, while the spacious living room is anchored by a classic wood-burning fireplace that brings warmth and character to the home. The open flow continues into the dining area and modern kitchen, creating an inviting setting for everything from casual mornings to dinner with family and friends.
Just beyond the main living space, step outside to the new oversized Timberline deck. Generous in scale and ideal for outdoor dining, entertaining, or simply unwinding at the end of the day, this private outdoor space extends the home's living area and adds another level of enjoyment throughout the seasons.
Upstairs, both bedrooms feature private en-suite baths, offering comfort and privacy for owners and guests alike. The primary bedroom is a peaceful retreat, enhanced by skylights that fill the space with natural light and create an airy, welcoming atmosphere.
The walkout lower level adds another dimension to the home with a comfortable family room that can easily serve as a media room, home office, fitness area, or flexible recreation space. A dedicated wine closet, cedar closet, and large storage room provide practical convenience without sacrificing living space.
A detached one-car garage and an additional assigned parking space located close to the unit add everyday ease.
Carrollwood is known for its attractive community setting and outstanding amenities, including a swimming pool, tennis courts, clubhouse with fitness center and sauna, and racquetball court. It is a community that offers both recreation and relaxation, whether spending a summer afternoon by the pool, enjoying a game of tennis, or taking advantage of the clubhouse amenities.
Beyond the community, the location is equally impressive. Vibrant downtown Tarrytown offers a wonderful mix of restaurants, cafes, shopping, and entertainment, including the historic Tarrytown Music Hall. Commuters will appreciate convenient access to major highways as well as the nearby Metro-North station, with express service to Grand Central Terminal and New York City.
Whether hosting friends on the deck, relaxing by the fireplace, enjoying the amenities of Carrollwood, or heading into Tarrytown for dinner and a show, 452 Carrollwood Drive offers a lifestyle that is both polished and comfortable. A true retreat with the space, location, and amenities to enjoy Westchester living at its best.

2
beds

3
baths

1,850 Sq.Ft. LIVING AREA

46.41 Acres lot

Steven Geiger

Steven Geiger

Features & Amenities

Interior

  • total bedrooms2
  • Total bathrooms3
  • full bathrooms2
  • half bathroom1
  • Laundry room In Basement
  • Flooring Carpet, Hardwood, Tile
  • Fireplace Living Room
  • APPLIANCES Dishwasher, Disposal, Dryer, ENERGY STAR Qualified Appliances, Gas Oven, Gas Range, Microwave, Oven, Range, Refrigerator, Stainless Steel Appliance(s), Washer, Gas Water Heater
  • other interior Features Built-in Features, ENERGY STAR Qualified Door(s), Entrance Foyer, Formal Dining, Granite Counters, High Speed Internet, Open Floorplan, Open Kitchen, Storage, Walk Through Kitchen, Walk-In Closet(s), Washer/Dryer Hookup

Area & Lot

  • Status Pending
  • Living Area1,850 Sq.Ft.
  • Lot Area46.41 Acres
  • MLS® ID1033793
  • TypeCondo
  • YEAR BUILT1984
  • NeighborhoodTarrytown
  • View DescriptionTrees/Woods
  • Elementary SchoolWashington Irving Interm School
  • Middle SchoolSleepy Hollow Middle School
  • High SchoolSleepy Hollow High School
  • School DistrictUnion Free School District Of The Tarrytowns

Exterior

  • STORIES3
  • Garage Space1.0
  • water SourcePublic
  • utilitiesCable Connected, Electricity Connected, Natural Gas Connected, Phone Connected, Sewer Connected, Trash Collection Public, Underground Utilities, Water Connected
  • PoolCommunity, Outdoor Pool
  • parkingAssigned, Garage, Unassigned
  • HEAT TYPEForced Air, Natural Gas
  • AIR CONDITIONINGCentral Air
  • sewerPublic Sewer
  • SubstructureConcrete Perimeter
  • HOA AmenitiesClubhouse, Dog Park, Fitness Center, Landscaping, Lounge, Parking, Pool, Sauna, Snow Removal, Tennis Court(s)
  • security FeaturesSmoke Detector(s)
  • other exterior FeaturesAwning(s), Balcony

Financial

  • Sales Price$875,000
  • Real Estate Tax $8,615/yr
  • Common Charges $485/mo
Home entrance with a covered porch, landscaped shrubs, and a mature shade tree.

Schedule a Showing

We would love to show you our beautiful property. Please select your preferred date and time below. An agent will be in touch shortly to confirm your appointment.

Schedule a Showing

We would love to show you our beautiful property. Please select your preferred date and time below. An agent will be in touch shortly to confirm your appointment.

Thank you for your interest in 452 Carrollwood Drive, Tarrytown, NY 10591. We are reviewing your request and will be in touch shortly!

Mortgage Calculator

Estimate your monthly mortgage payment, including the principal and interest, property taxes, and HOA. Adjust the values to generate a more accurate rate.

All estimates are provided for informational purposes only. Actual amounts may vary.
$0,000 Your Payment 20 15 65
$0,000 Your Payment

Tarrytown

Explore

Work With Us

Our creative thinking, passion, and caring enables us to act as trusted advisors and partners. Providing the highest level of professional service and exceeding all expectations is the essence of our core values.
Follow Us