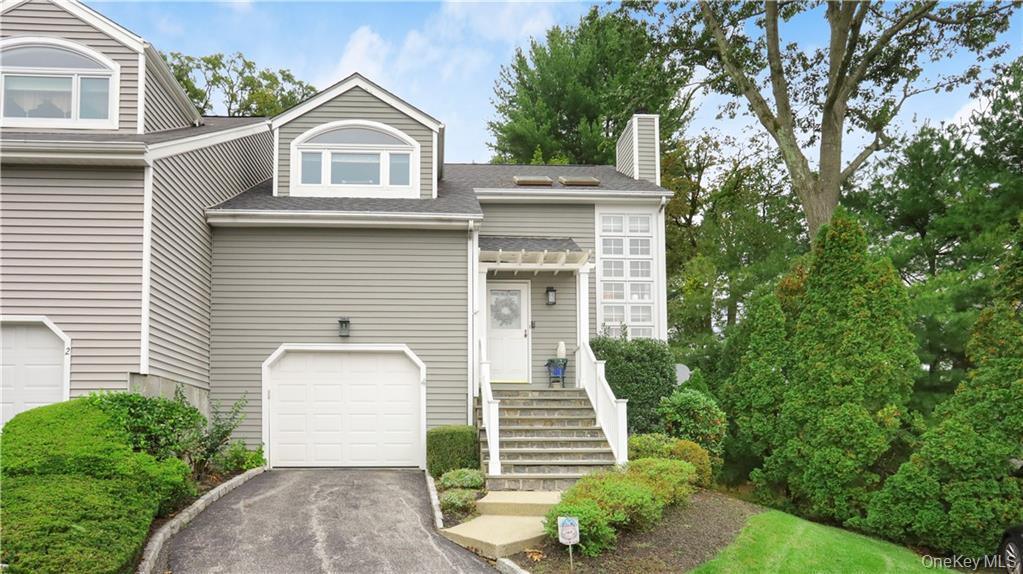
Gray-sided two-story home with a white garage door, paved driveway, and landscaped front entrance.
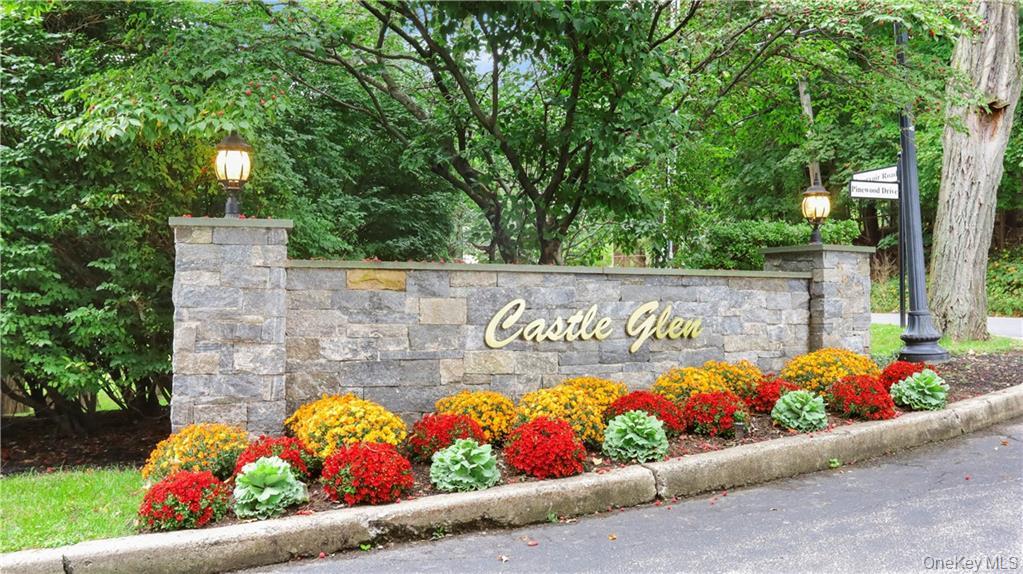
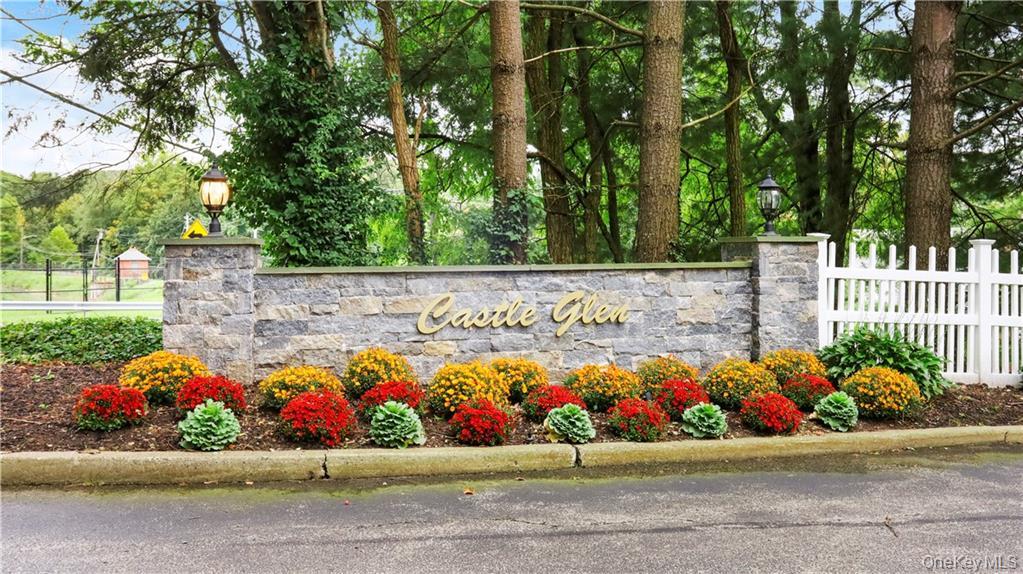
Castle Glen entrance sign with colorful flower beds and mature trees.
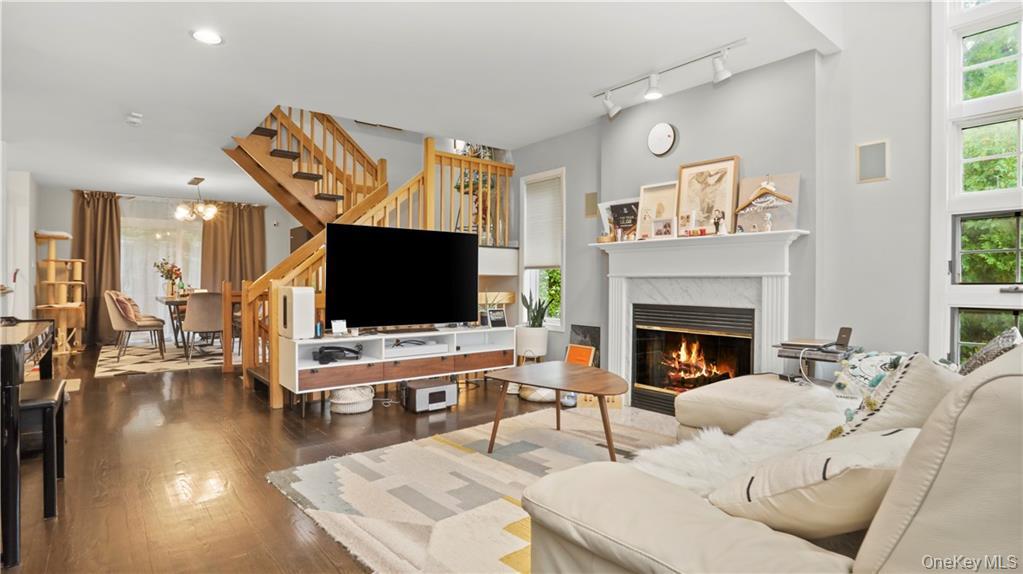
Living room with a white sectional, lit fireplace, and open wooden staircase.
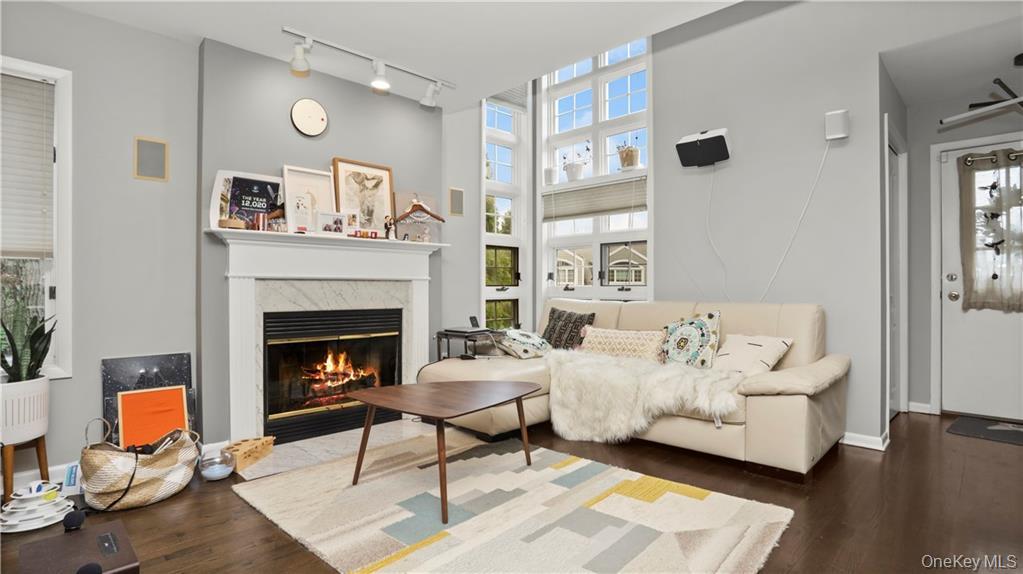
Furnished living room with a marble fireplace, cream sofa, and tall windows.
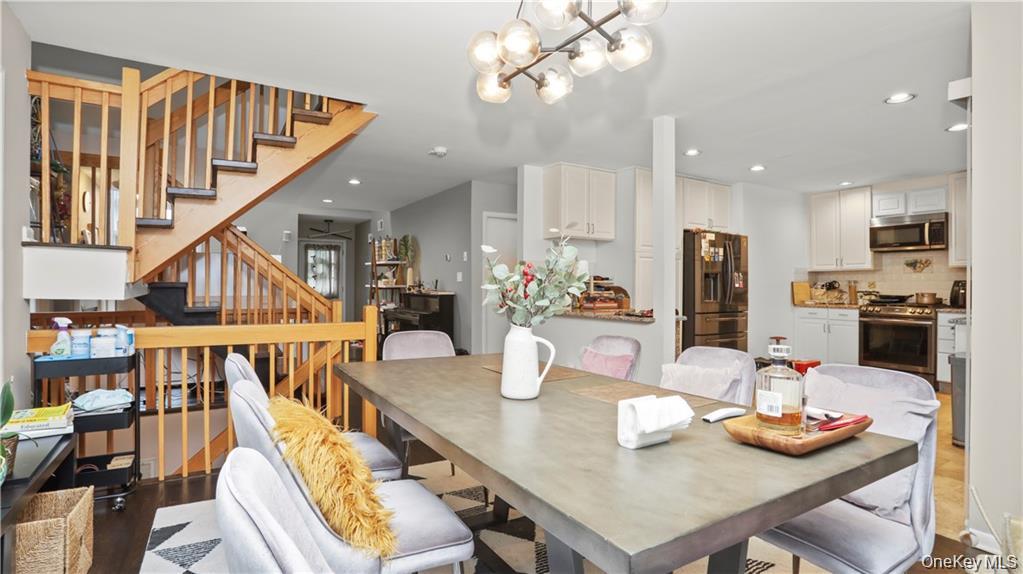
Dining area with a long table beside an open kitchen and wood staircase.
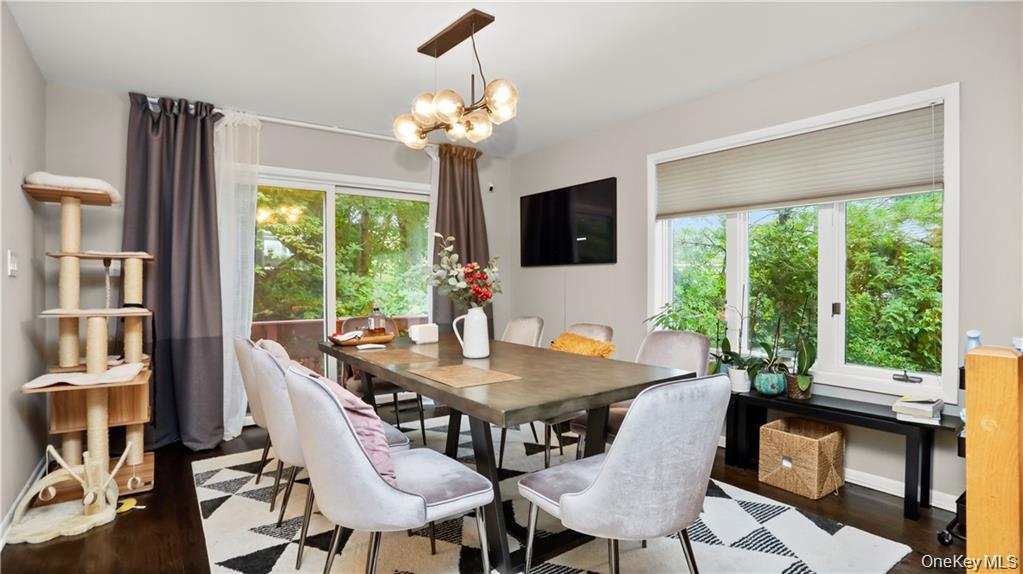
Dining room with a modern chandelier, geometric rug, and large windows overlooking greenery.
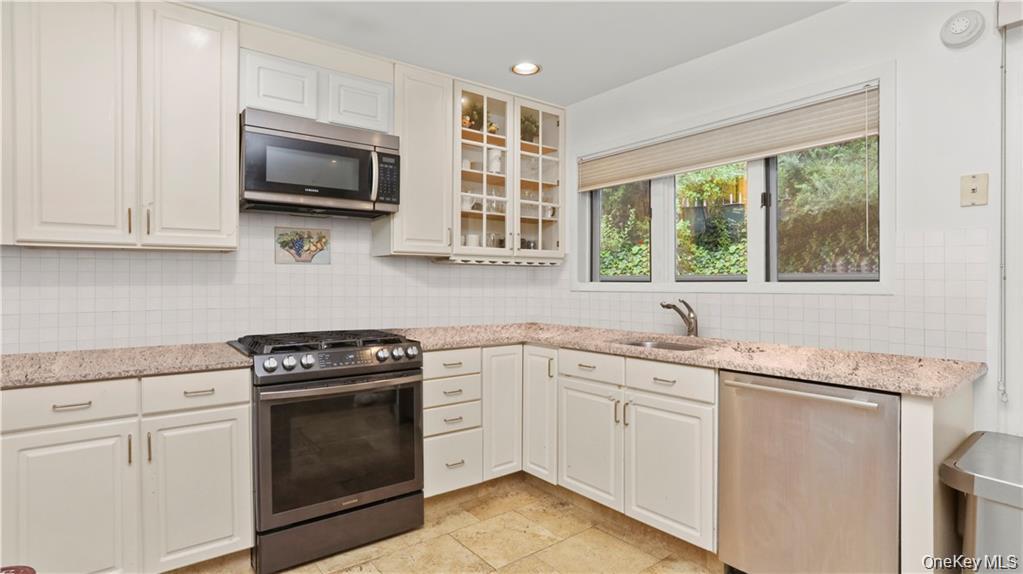
Kitchen with white cabinets, a gas range, speckled countertops, and a wide window overlooking greenery.
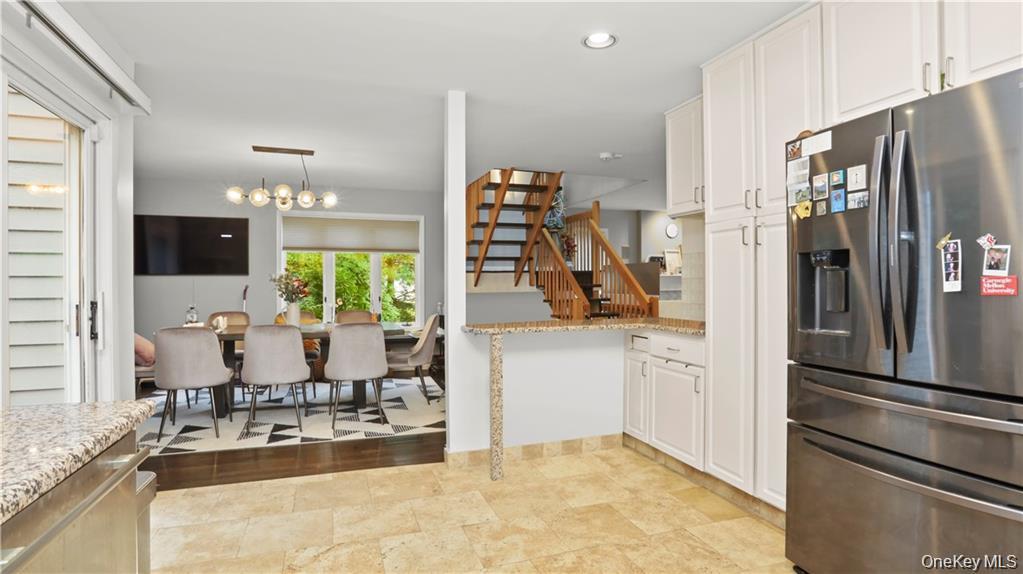
Open kitchen with white cabinets, stainless steel appliances, granite peninsula, and adjoining dining area.
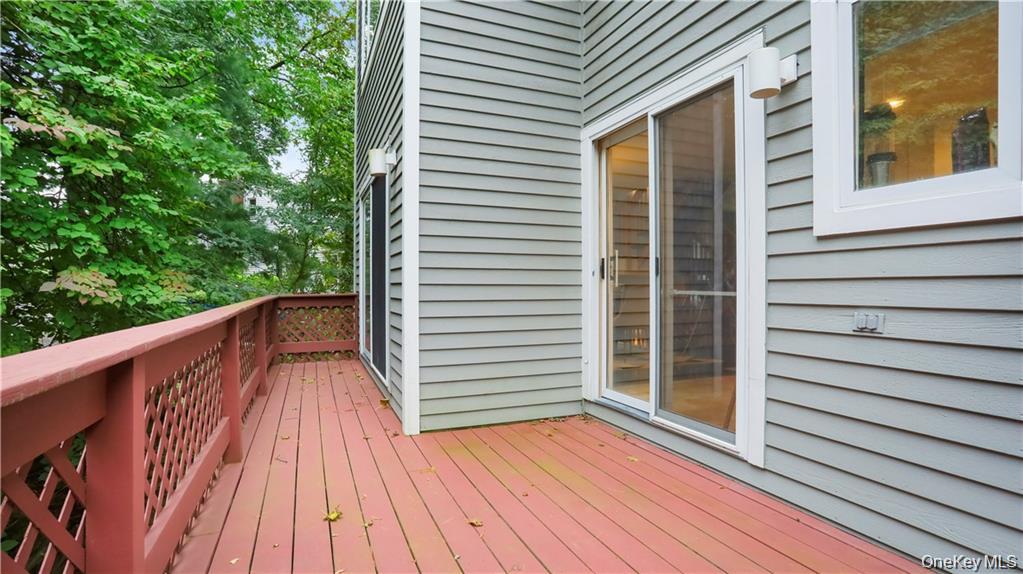
Red wooden deck beside a gray-sided home, with lattice railing and leafy trees.
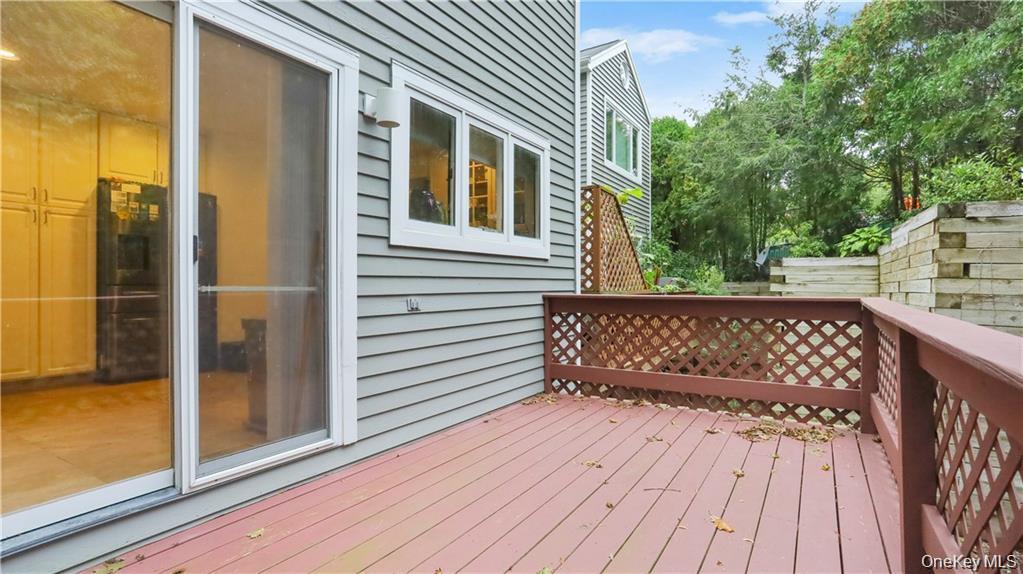
Rear deck with reddish lattice railings beside sliding glass doors and a wooded yard.
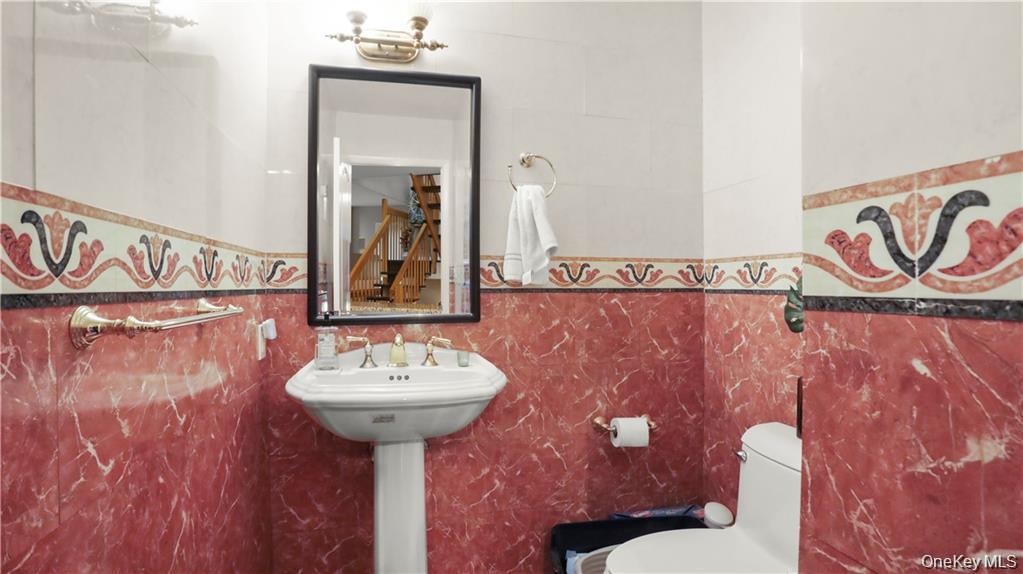
Bathroom with a pedestal sink, toilet, and red marble-patterned tile with a floral border.
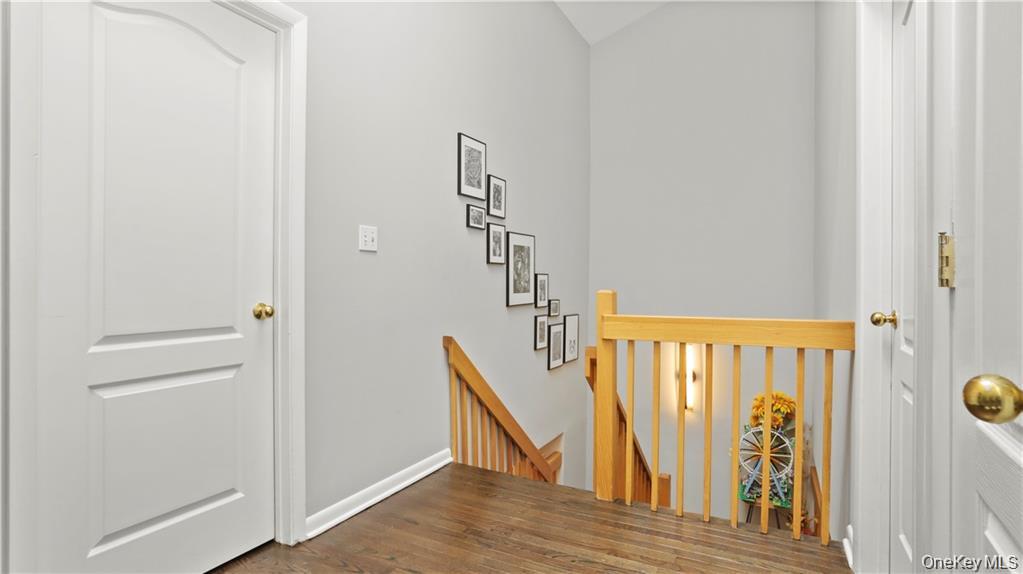
Stair landing with dark wood floors, framed wall art, and a honey-colored wooden railing.
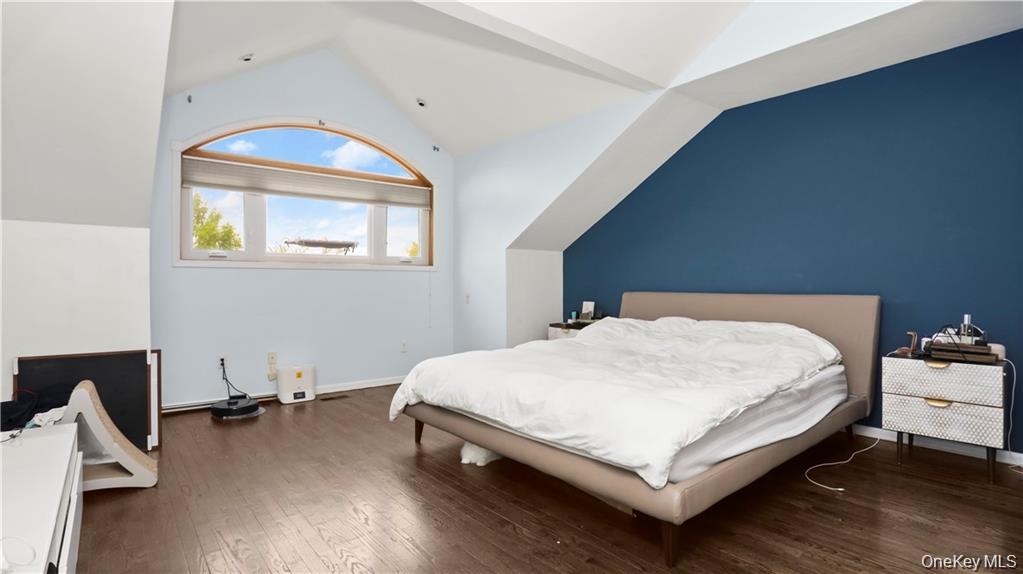
Bedroom with a large bed, navy-blue accent wall, and arched window beneath a sloped ceiling.
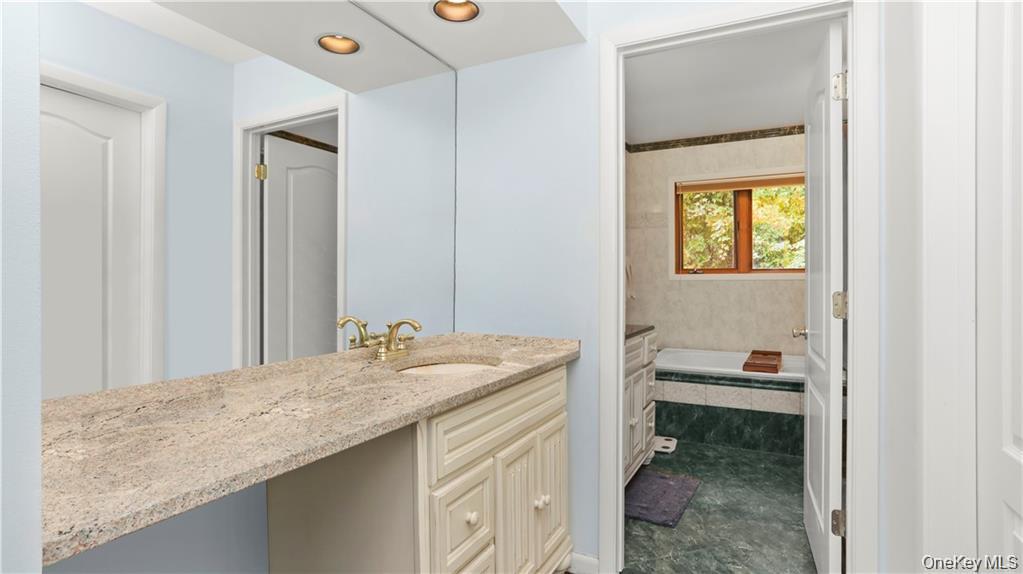
Bathroom vanity with granite countertop; bathtub and green tile floor visible through the open doorway.
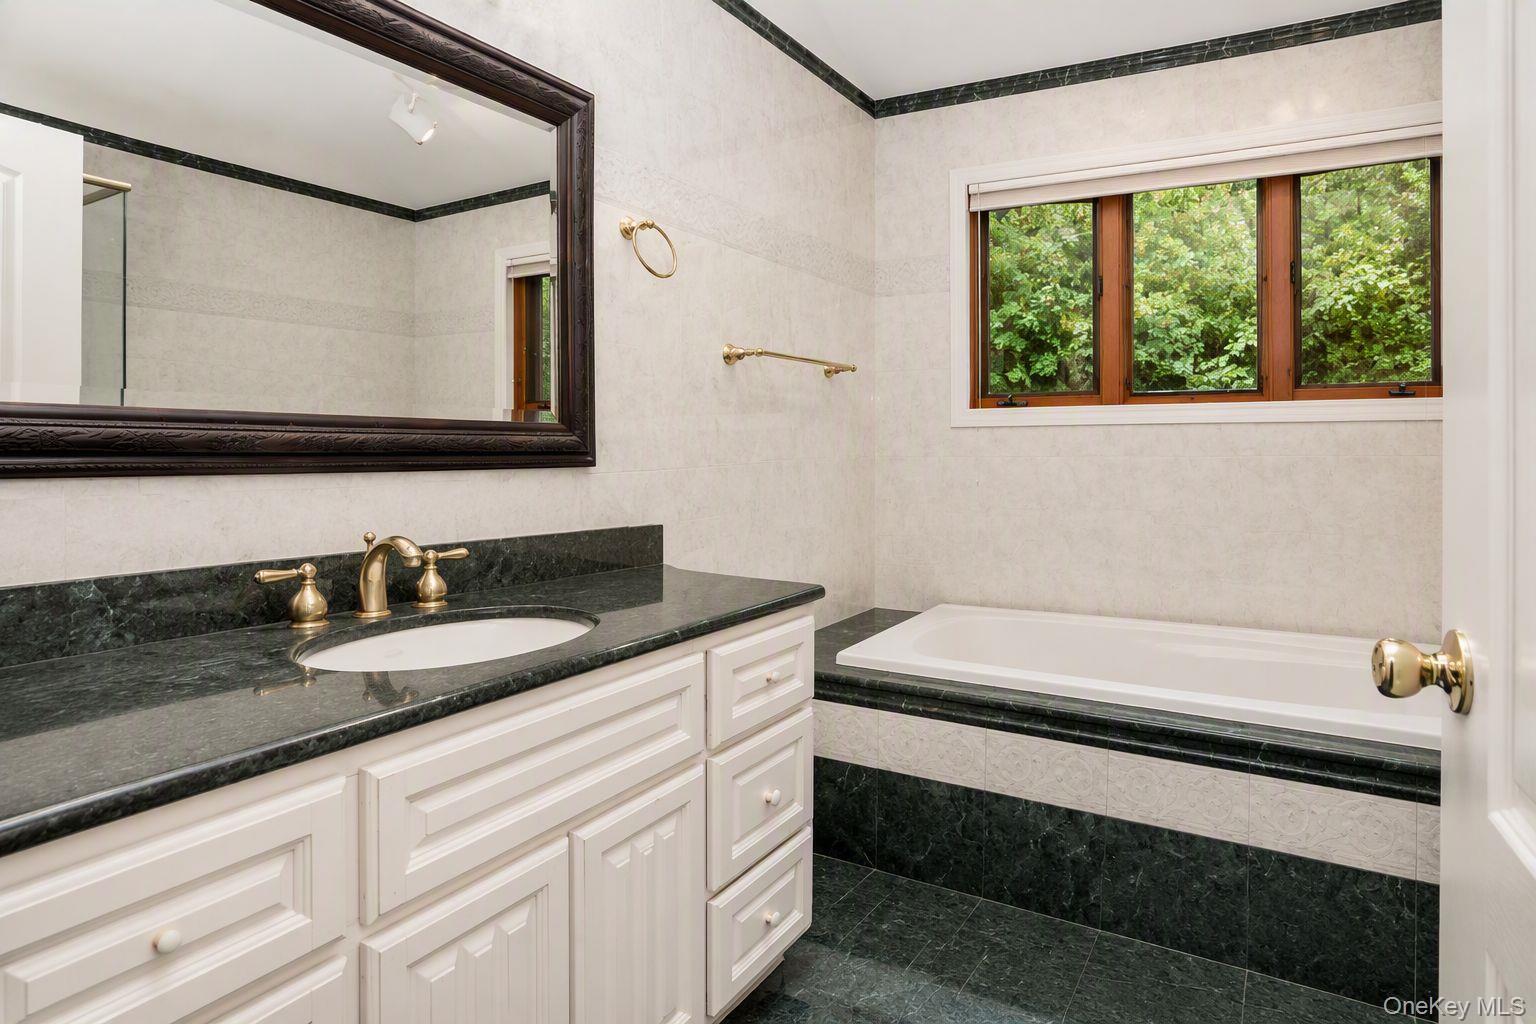
Bathroom with a dark stone vanity and a built-in tub beneath a wood-framed window.
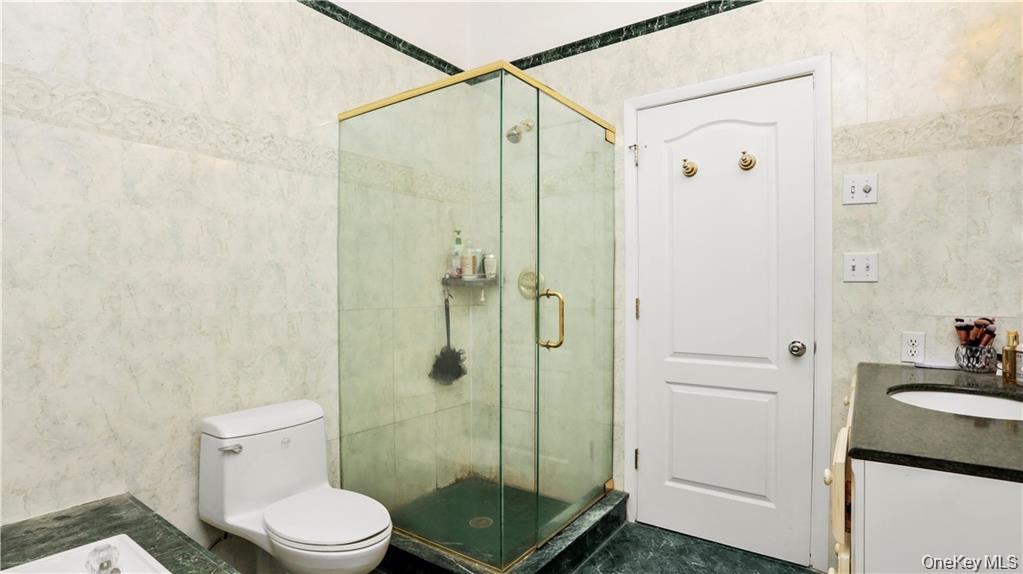
Bathroom with a glass corner shower, gold-tone trim, and dark marble vanity.
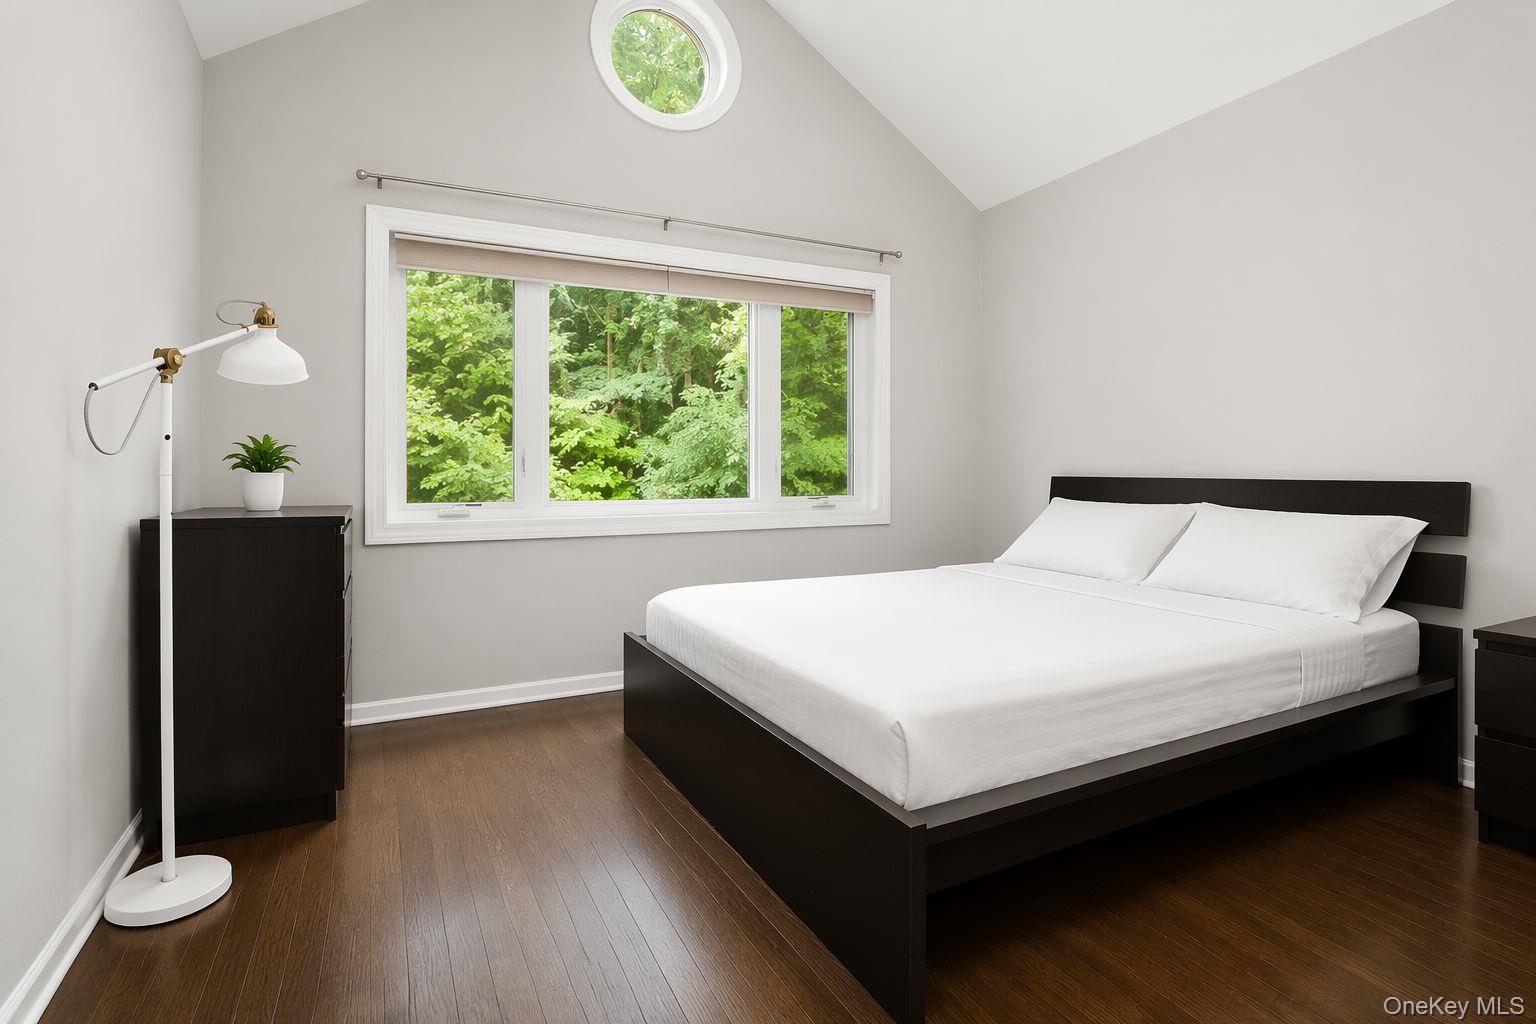
Bedroom with a dark platform bed, white bedding, and windows overlooking leafy greenery.
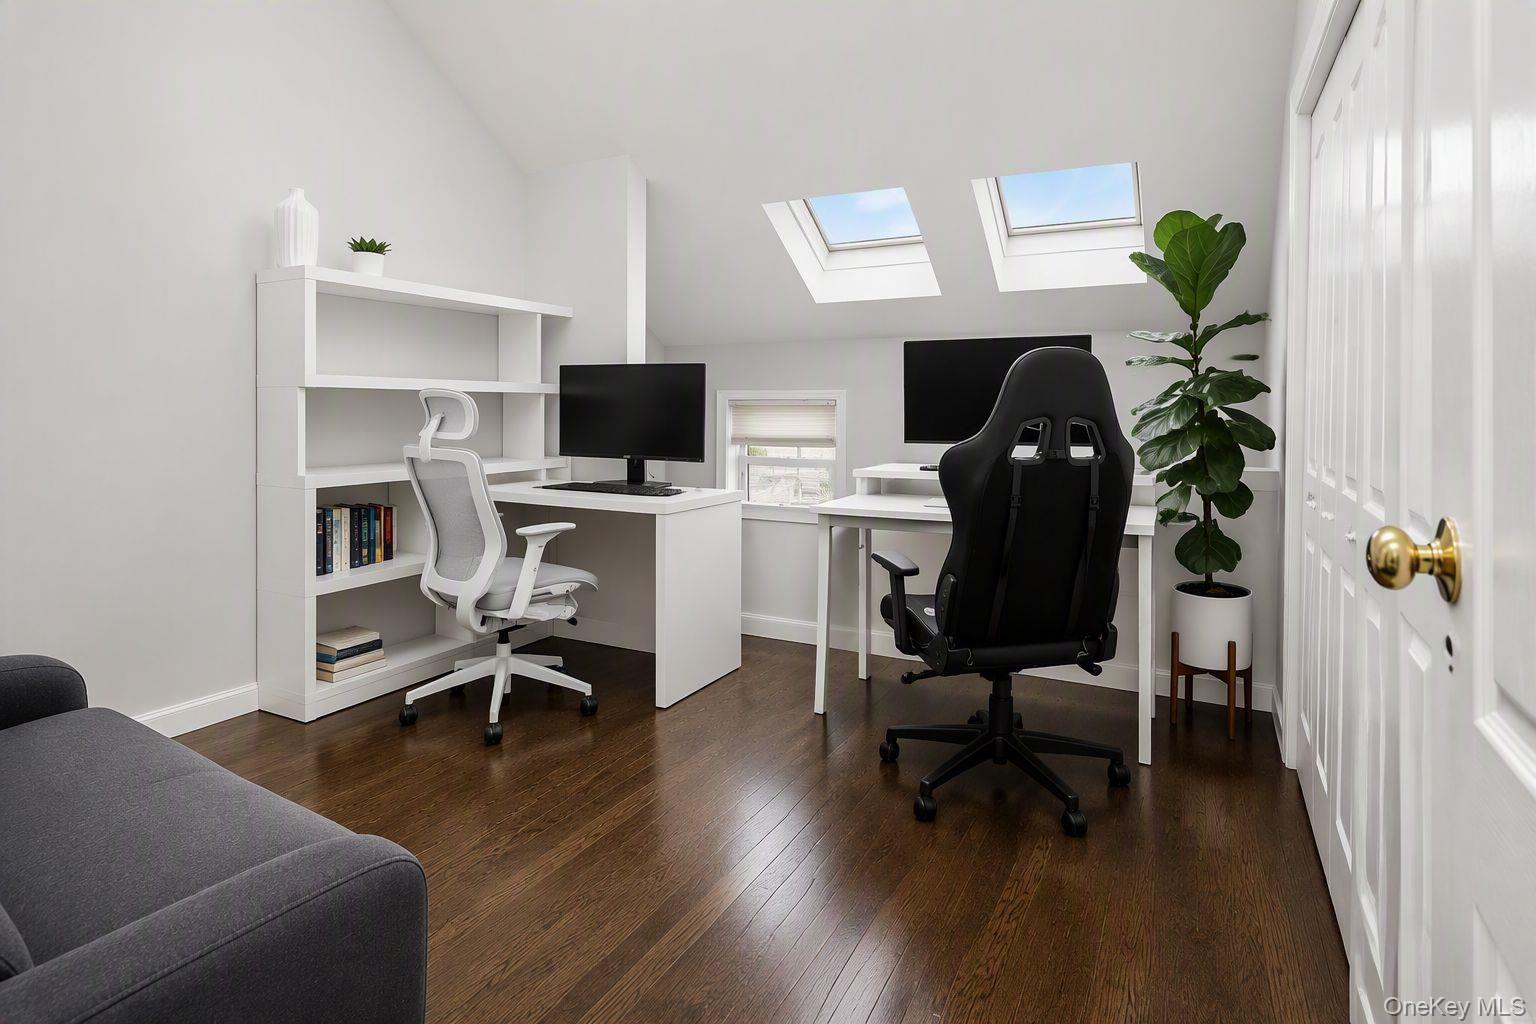
Home office with two desks, skylights, white shelving, and dark hardwood floors.
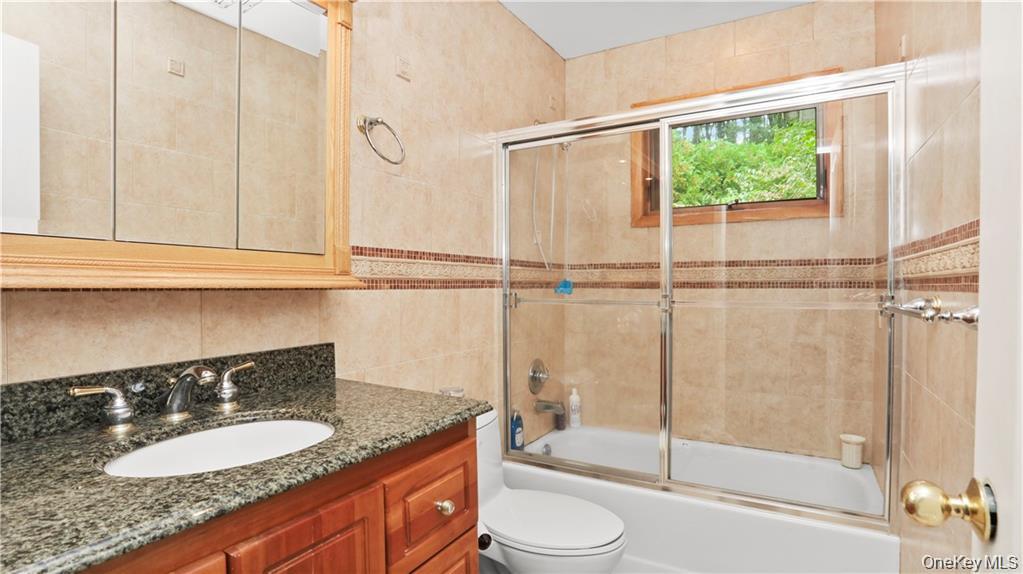
Bathroom with granite vanity and glass-enclosed tub beneath a window overlooking greenery.
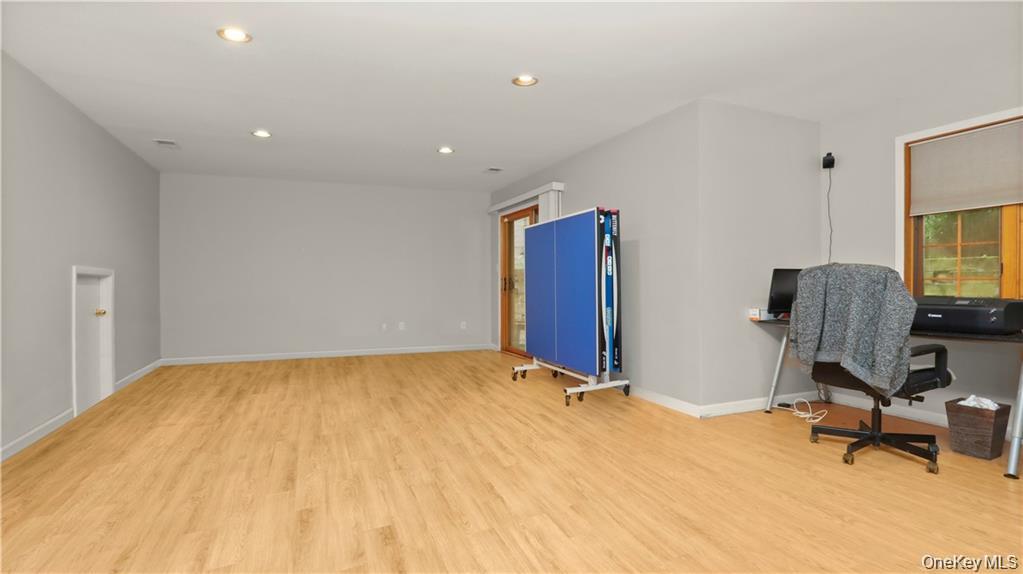
Multipurpose room with light wood floors, a folded blue table tennis table, and a small desk area.
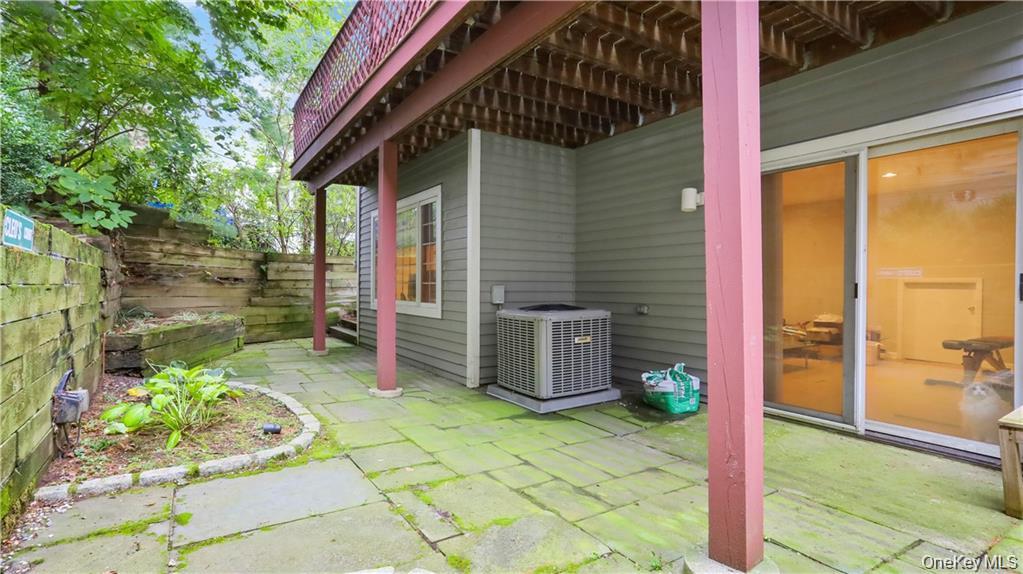
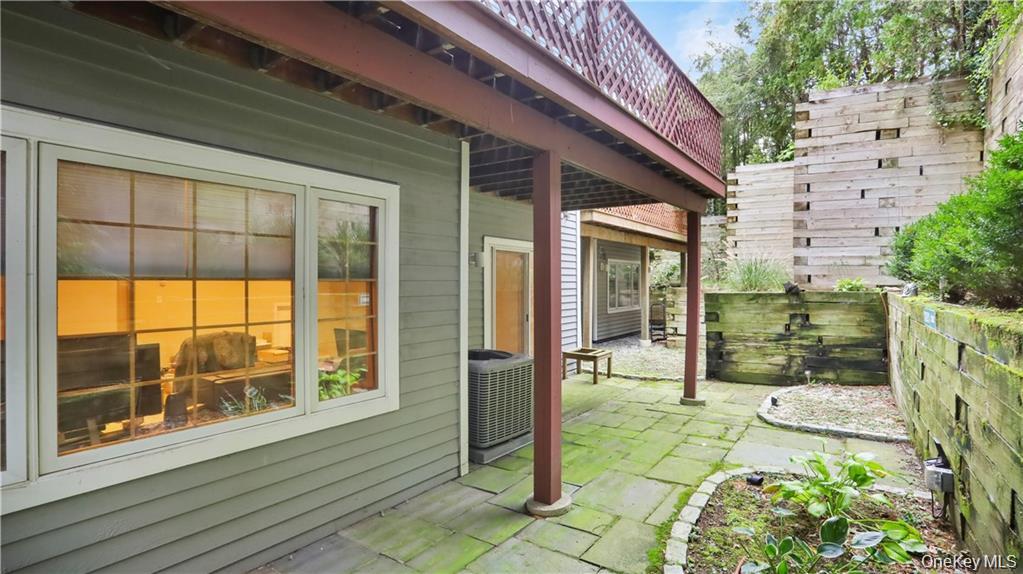
Stone-paved patio beneath a raised deck, with pink posts and sliding glass doors.
Home patio courtyard beneath a raised deck, with paved stone flooring and a wood retaining wall.
Castle Glen entrance sign amid colorful flowers, mature trees, and a white picket fence.
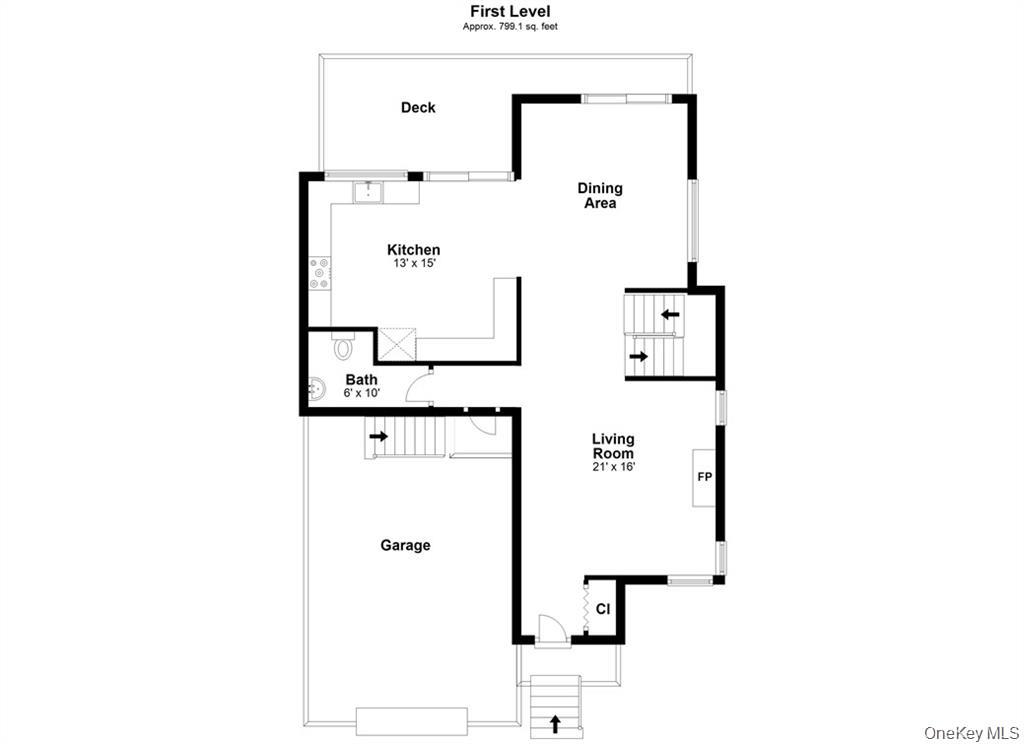
First-level floor plan with a deck, kitchen, dining area, living room, bath, and garage.
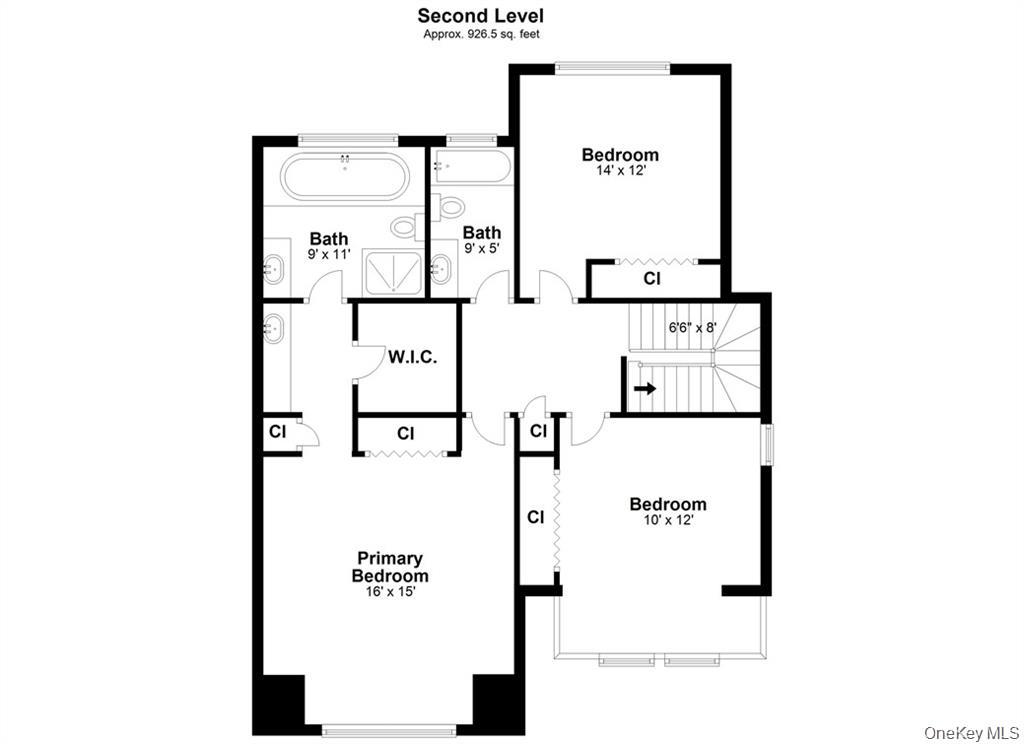
Second-level floor plan with three bedrooms, two bathrooms, a walk-in closet, and stairs.
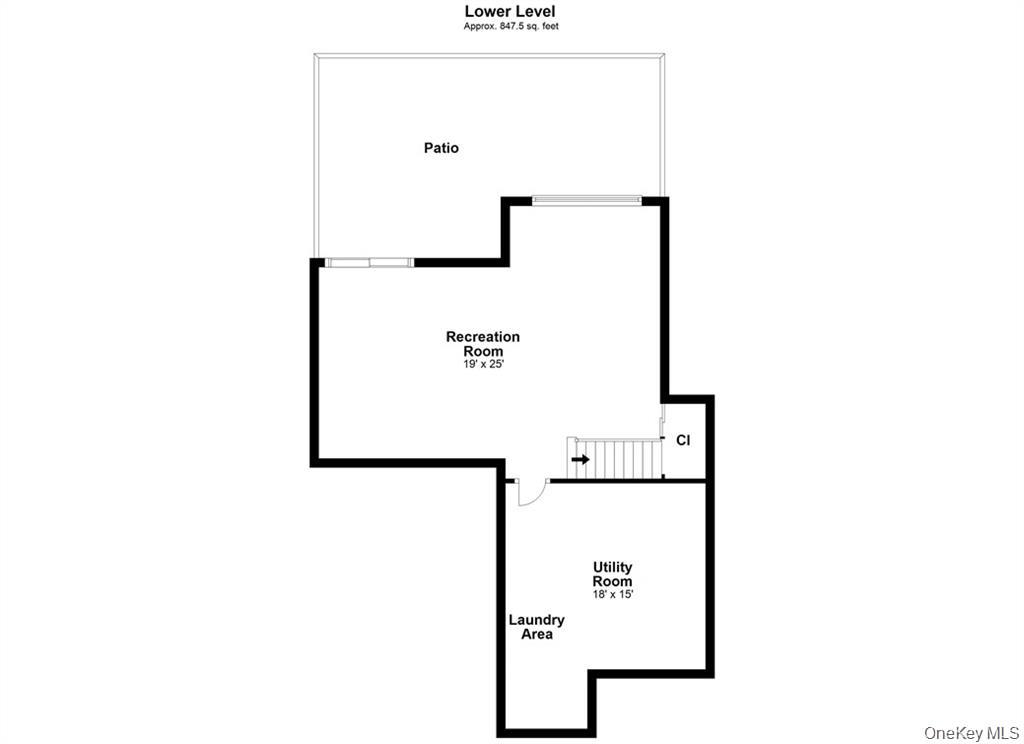
Lower-level floor plan showing a recreation room, patio, utility room, laundry area, and stairs.
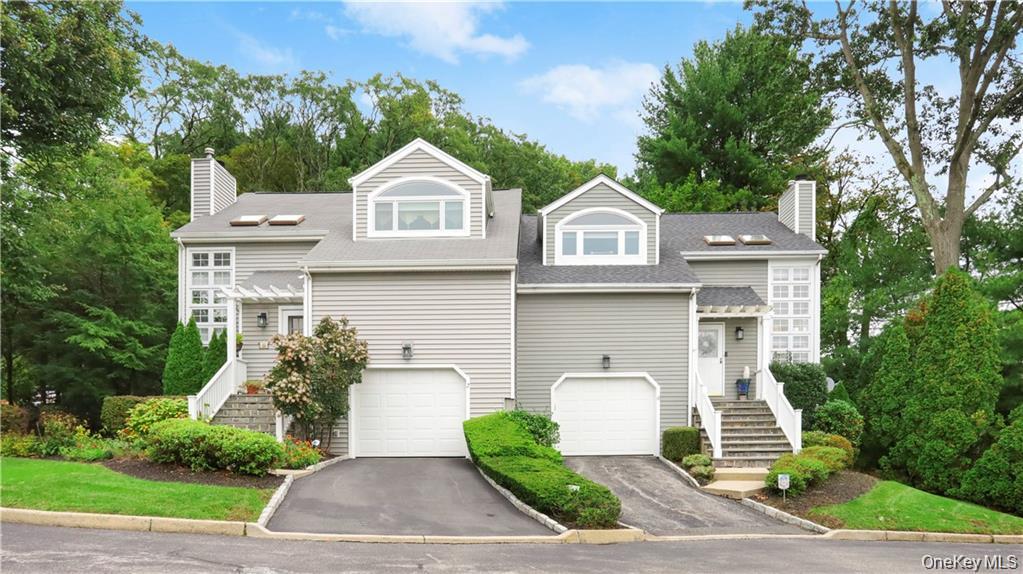
Gray-sided home with two garages, dormer windows, and landscaped front yard.
SEE ALL PHOTOS
Gray-sided two-story home with a white garage door, paved driveway, and landscaped front entrance.
Castle Glen entrance sign with colorful flower beds and mature trees.
Living room with a white sectional, lit fireplace, and open wooden staircase.
Furnished living room with a marble fireplace, cream sofa, and tall windows.
Dining area with a long table beside an open kitchen and wood staircase.
Dining room with a modern chandelier, geometric rug, and large windows overlooking greenery.
Kitchen with white cabinets, a gas range, speckled countertops, and a wide window overlooking greenery.
Open kitchen with white cabinets, stainless steel appliances, granite peninsula, and adjoining dining area.
Red wooden deck beside a gray-sided home, with lattice railing and leafy trees.
Rear deck with reddish lattice railings beside sliding glass doors and a wooded yard.
Bathroom with a pedestal sink, toilet, and red marble-patterned tile with a floral border.
Stair landing with dark wood floors, framed wall art, and a honey-colored wooden railing.
Bedroom with a large bed, navy-blue accent wall, and arched window beneath a sloped ceiling.
Bathroom vanity with granite countertop; bathtub and green tile floor visible through the open doorway.
Bathroom with a dark stone vanity and a built-in tub beneath a wood-framed window.
Bathroom with a glass corner shower, gold-tone trim, and dark marble vanity.
Bedroom with a dark platform bed, white bedding, and windows overlooking leafy greenery.
Home office with two desks, skylights, white shelving, and dark hardwood floors.
Bathroom with granite vanity and glass-enclosed tub beneath a window overlooking greenery.
Multipurpose room with light wood floors, a folded blue table tennis table, and a small desk area.
Stone-paved patio beneath a raised deck, with pink posts and sliding glass doors.
Home patio courtyard beneath a raised deck, with paved stone flooring and a wood retaining wall.
Castle Glen entrance sign amid colorful flowers, mature trees, and a white picket fence.
First-level floor plan with a deck, kitchen, dining area, living room, bath, and garage.
Second-level floor plan with three bedrooms, two bathrooms, a walk-in closet, and stairs.
Lower-level floor plan showing a recreation room, patio, utility room, laundry area, and stairs.
Gray-sided home with two garages, dormer windows, and landscaped front yard.
Courtesy of William Raveis Real Estate, Steven Geiger Listing Contact: 914-723-1331 
For Lease

4 Pinewood Circle

4 Pinewood Circle, White Plains, NY 10603

$6,000/month
This bright and spacious end unit in Castle Glen features an open floor plan. The living room with its wall of windows and a wood burning fireplace, flows seamlessly into the dining room into the modern kitchen with doors to an oversized deck. The en-suite primary bedroom is spacious with all the other bedrooms generously sized. The walkout lower level can serve multiple uses. Castle Glen is centrally located and convenient to the North White Plains Metro North station and an easy ride to New York City. The unit is conveniently located to shopping, restaurants, Parkways and major Highways. Additional Information: Amenities: Storage, ParkingFeatures: 1 Car Attached.

3
beds

3
baths

2,400 Sq.Ft. LIVING AREA

2,940 Sq.Ft. lot

Steven Geiger

Steven Geiger

Features & Amenities

Interior

  • total bedrooms3
  • Total bathrooms3
  • full bathrooms2
  • half bathroom1
  • Laundry room Inside
  • Flooring Hardwood
  • APPLIANCES Dishwasher, Dryer, Microwave, Refrigerator, Washer, Gas Water Heater
  • other interior Features Granite Counters, Primary Bathroom

Area & Lot

  • Status For Lease
  • Living Area2,400 Sq.Ft.
  • Lot Area2,940 Sq.Ft.
  • MLS® ID1025611
  • TypeCondo
  • YEAR BUILT1993
  • NeighborhoodWhite Plains
  • Elementary SchoolVirginia Road Elementary School
  • Middle SchoolValhalla Middle School
  • High SchoolValhalla High School
  • School DistrictValhalla

Exterior

  • STORIES3
  • Garage Space1.0
  • water SourcePublic
  • utilitiesTrash Collection Public
  • lot featuresCul-De-Sac, Near Public Transit, Near School, Near Shops
  • parkingAttached, Driveway
  • HEAT TYPEForced Air, Natural Gas
  • AIR CONDITIONINGCentral Air
  • sewerPublic Sewer
  • HOA AmenitiesPark

Financial

  • Lease Price$6,000/mo
  • Lease Term 12 MONTHS
Castle Glen entrance sign with colorful flower beds and mature trees.

Schedule a Showing

We would love to show you our beautiful property. Please select your preferred date and time below. An agent will be in touch shortly to confirm your appointment.

Schedule a Showing

We would love to show you our beautiful property. Please select your preferred date and time below. An agent will be in touch shortly to confirm your appointment.

Thank you for your interest in 4 Pinewood Circle, White Plains, NY 10603. We are reviewing your request and will be in touch shortly!

White Plains

There is something for nearly every budget and lifestyle.

Explore

Work With Us

Our creative thinking, passion, and caring enables us to act as trusted advisors and partners. Providing the highest level of professional service and exceeding all expectations is the essence of our core values.
Follow Us