White gabled house with dark shutters, tall chimney, and a broad front lawn.
Living room with light sofas, polished hardwood floors, a staircase, and an adjoining dining room.
Living room with a white brick fireplace, colorful seating, and polished hardwood floors.
Furnished living room with hardwood floors, a white brick fireplace, and a staircase.
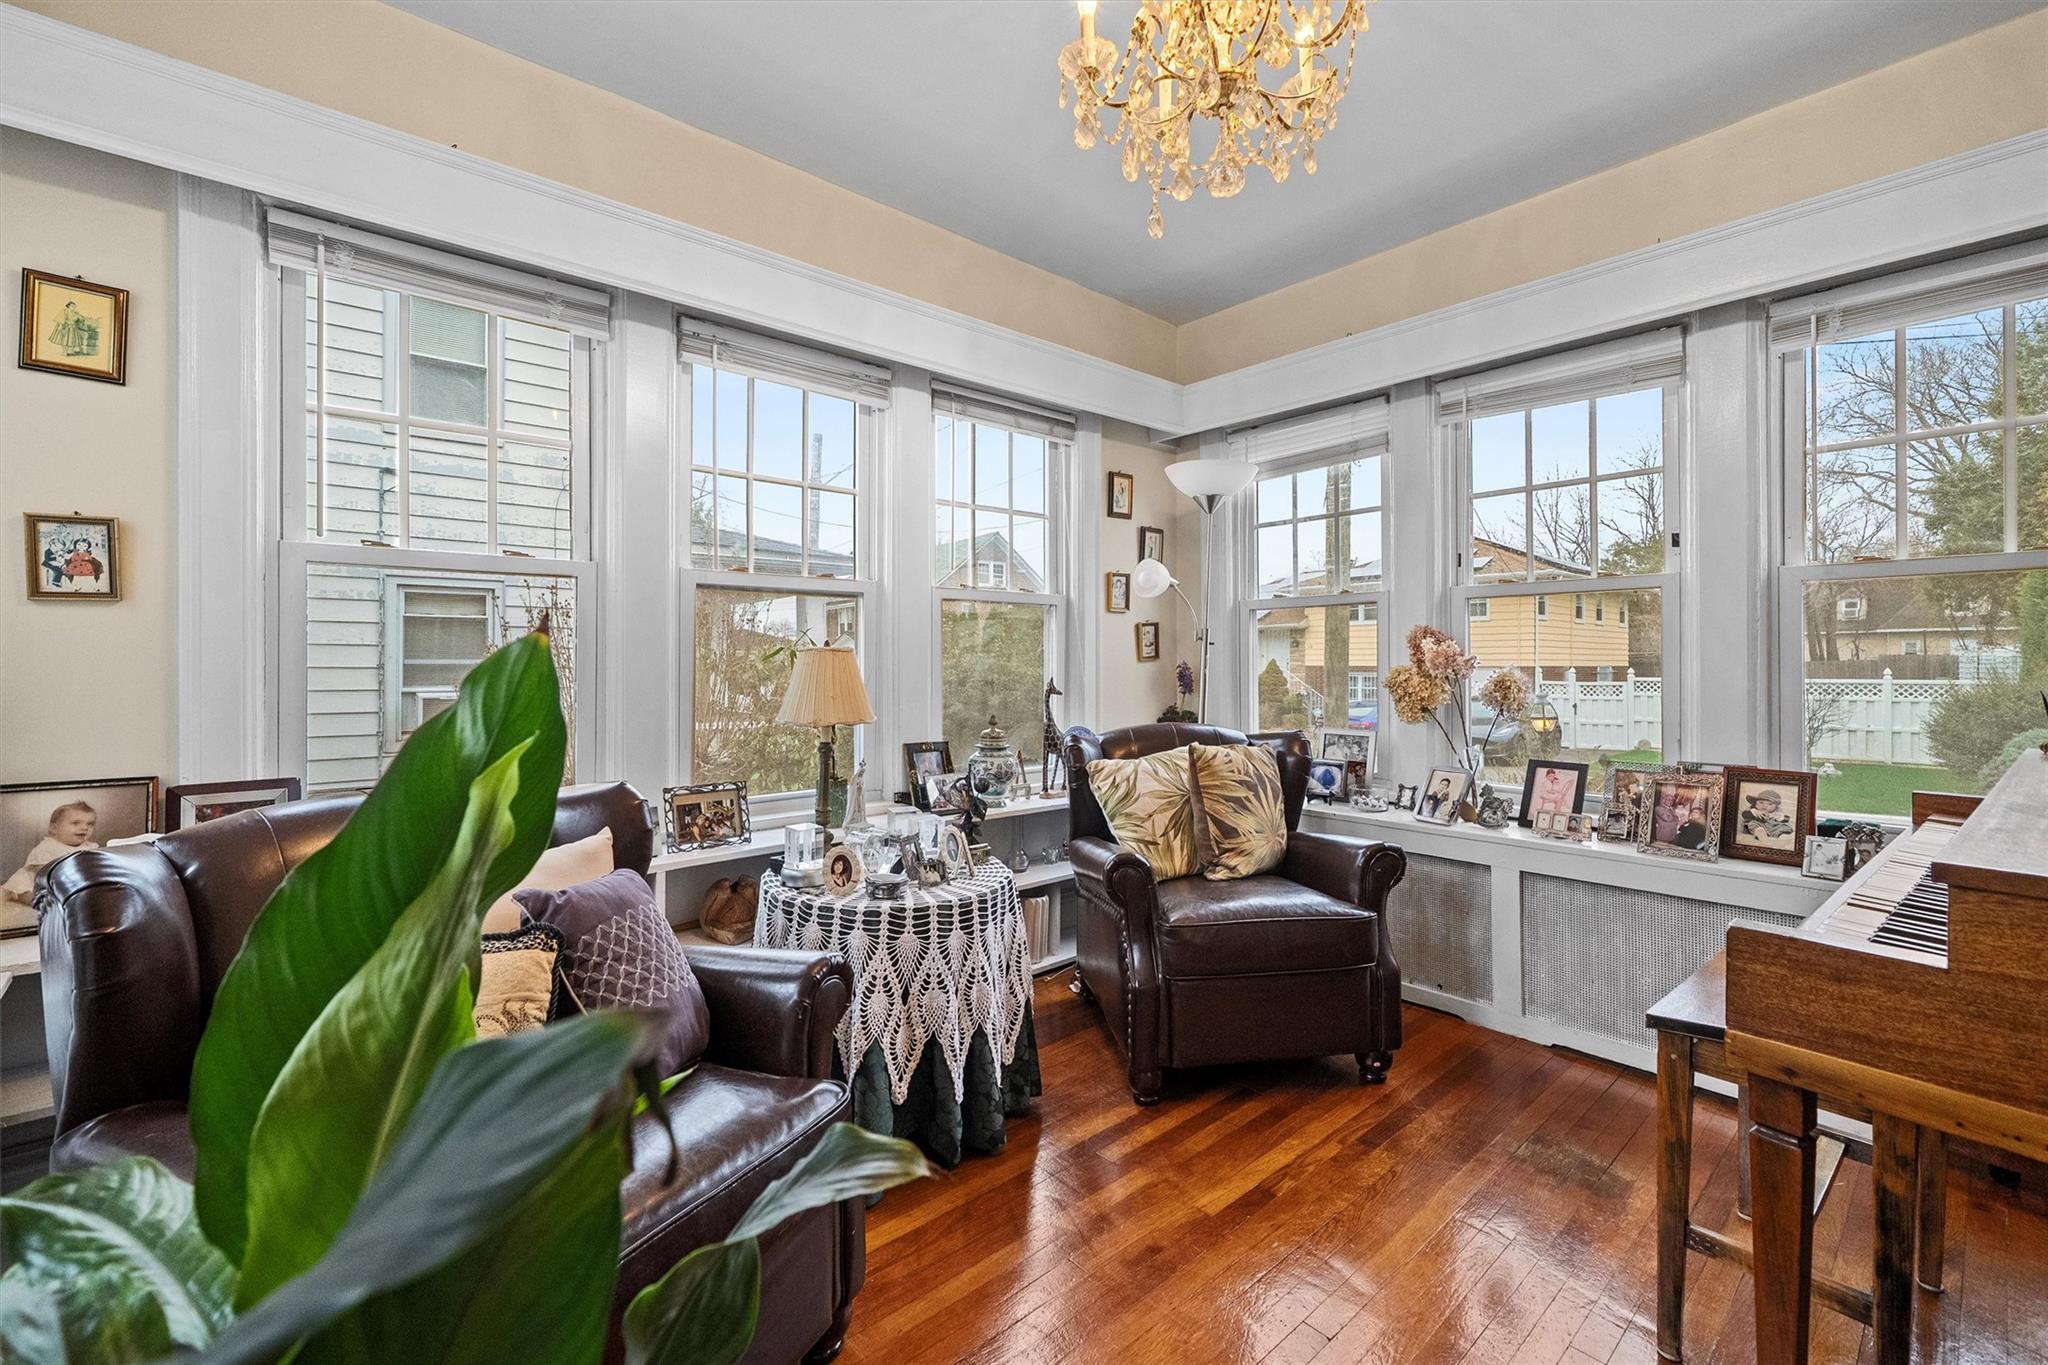
Living room with large windows, leather seating, polished hardwood floors, and a piano.
Dining room with a wooden table, ornate china cabinet, crystal chandelier, and polished hardwood floors.
Kitchen and dining area with wood cabinets, stainless appliances, and sliding glass doors to the backyard.
Kitchen with wood cabinets and stainless appliances, glass dining table, and adjoining formal dining room.
Compact bathroom with a white toilet, pedestal sink, lavender walls, and an oval mirror.
Bedroom with a dark carved bed, teddy bear, ornate armoire, and two curtained windows.
Living room with a sofa, recliner, built-in bookshelves, and bright windows.
Home office with a paper-covered desk, black chair, hardwood floors, and two windows.
Bathroom with blue tile, matching fixtures, mosaic floor, and a frosted-glass shower door.
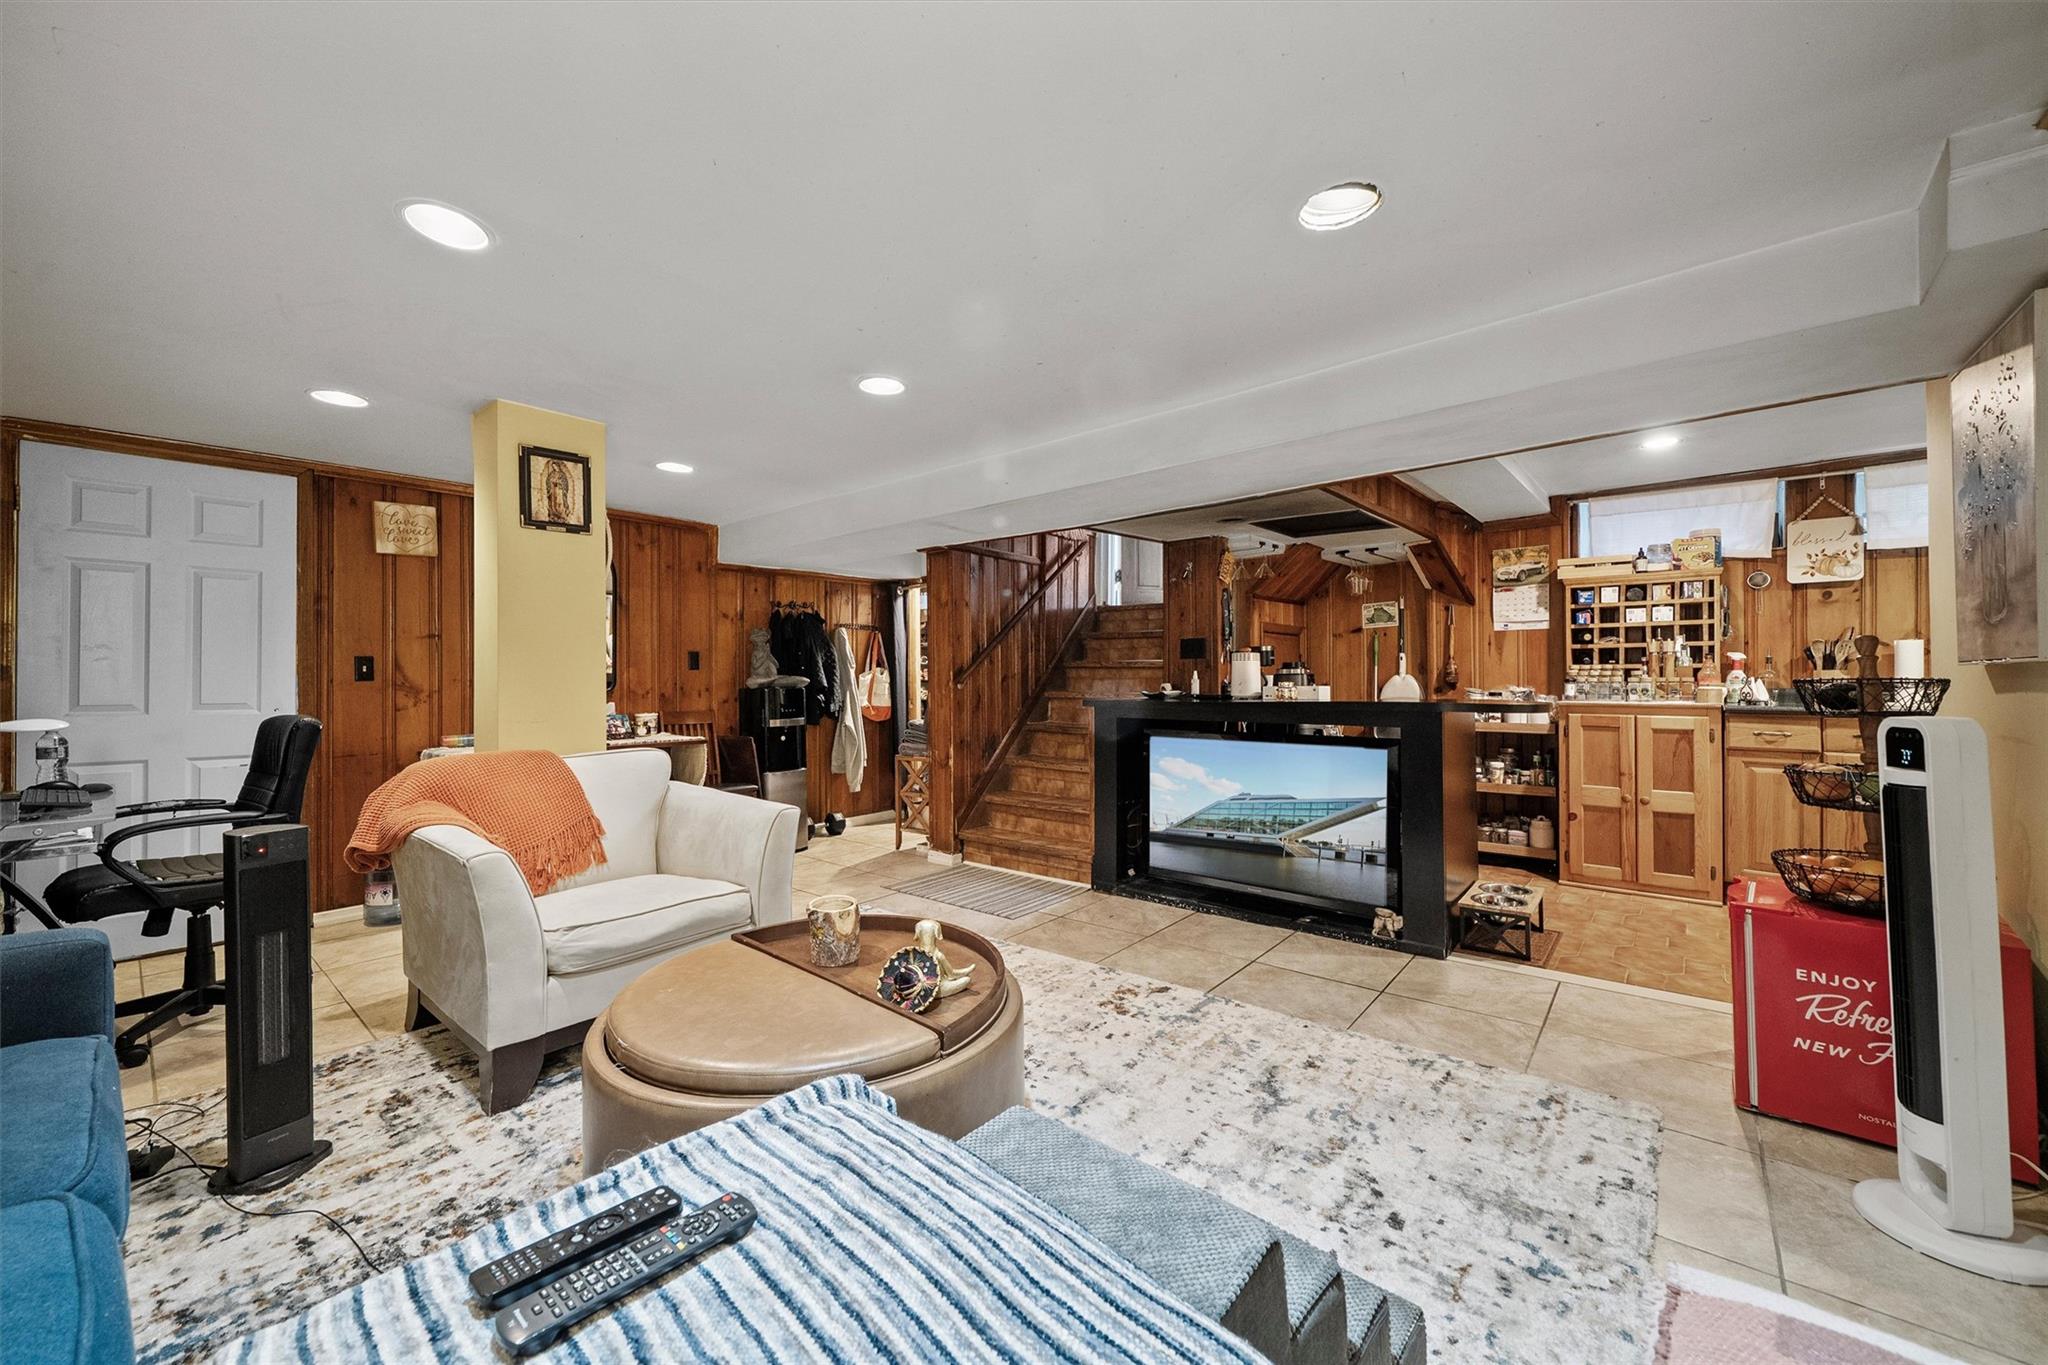
Finished basement recreation room with wood paneling, a staircase, kitchenette, and black fireplace surround.
Basement family room with a blue sectional, white armchair, wood-paneled walls, and a patterned rug.
Bathroom with beige tile, a white vanity and toilet, and a green shower curtain.
White steep-roofed house behind a broad lawn with trimmed shrubs and white garden benches.
Backyard with a broad lawn, detached garage, swing set, and stone patio.
Backyard with a broad lawn, brick walkway, garden beds, patio seating, and a white steep-gabled house.
Stone patio with outdoor seating beside a white stucco house and tall evergreen hedges.
Backyard with a detached double garage, broad paver driveway, green lawn, and children's playset.
Aerial view of a white house with a steep roof, fenced yard, and paved patio.
Aerial view of a white multi-story house with steep shingle roofs and landscaped lawns.
Aerial view of homes beside a broad river, with a distant city skyline.
Four-level floor plan with labeled rooms and measurements, including a recreation room, sunroom, and primary bedroom.
SEE ALL PHOTOS
White gabled house with dark shutters, tall chimney, and a broad front lawn.
Living room with light sofas, polished hardwood floors, a staircase, and an adjoining dining room.
Living room with a white brick fireplace, colorful seating, and polished hardwood floors.
Furnished living room with hardwood floors, a white brick fireplace, and a staircase.
Living room with large windows, leather seating, polished hardwood floors, and a piano.
Dining room with a wooden table, ornate china cabinet, crystal chandelier, and polished hardwood floors.
Kitchen and dining area with wood cabinets, stainless appliances, and sliding glass doors to the backyard.
Kitchen with wood cabinets and stainless appliances, glass dining table, and adjoining formal dining room.
Compact bathroom with a white toilet, pedestal sink, lavender walls, and an oval mirror.
Bedroom with a dark carved bed, teddy bear, ornate armoire, and two curtained windows.
Living room with a sofa, recliner, built-in bookshelves, and bright windows.
Home office with a paper-covered desk, black chair, hardwood floors, and two windows.
Bathroom with blue tile, matching fixtures, mosaic floor, and a frosted-glass shower door.
Finished basement recreation room with wood paneling, a staircase, kitchenette, and black fireplace surround.
Basement family room with a blue sectional, white armchair, wood-paneled walls, and a patterned rug.
Bathroom with beige tile, a white vanity and toilet, and a green shower curtain.
White steep-roofed house behind a broad lawn with trimmed shrubs and white garden benches.
Backyard with a broad lawn, detached garage, swing set, and stone patio.
Backyard with a broad lawn, brick walkway, garden beds, patio seating, and a white steep-gabled house.
Stone patio with outdoor seating beside a white stucco house and tall evergreen hedges.
Backyard with a detached double garage, broad paver driveway, green lawn, and children's playset.
Aerial view of a white house with a steep roof, fenced yard, and paved patio.
Aerial view of a white multi-story house with steep shingle roofs and landscaped lawns.
Aerial view of homes beside a broad river, with a distant city skyline.
Four-level floor plan with labeled rooms and measurements, including a recreation room, sunroom, and primary bedroom.
Courtesy of William Raveis Real Estate, Steven Geiger Listing Contact: 914-723-1331 
Sold

26 Belmont Place

26 Belmont Place, Yonkers, NY 10701

$875,000
Welcome to 26 Belmont Place, a beautifully preserved 1913 Tudor in Yonkers, New York. This spacious home boasts a perfect blend of timeless character and modern potential. Featuring a minimum of three generously sized bedrooms and multiple bathrooms, this home provides comfort and convenience. Whether you're looking to make this home your own or enjoy its move-in condition as it stands, the possibilities are endless. Transform it into the living space of your dreams or simply move right in and start making memories!

The spacious rear and side yards offer a fantastic opportunity for outdoor enjoyment and entertaining. Imagine summer barbecues, family gatherings, or peaceful afternoons in your private, level yard--perfect for all.

Located on a dead-end street, you'll enjoy peace while being conveniently close to major highways, public transportation, shopping, dining, and other local amenities. Situated on a third of an acre, this property provides plenty of space for relaxation and recreation.

Don't miss the chance to own a piece of history in a location that has it all. 26 Belmont Place is waiting for you to make it your own--schedule a showing today and experience the charm and potential of this wonderful home!

3
beds

2
baths

1,734 Sq.Ft. LIVING AREA

6,098 Sq.Ft. lot

Steven Geiger

Steven Geiger

Features & Amenities

Interior

  • total bedrooms3
  • Total bathrooms2
  • full bathroom1
  • half bathroom1
  • Flooring Hardwood
  • Fireplace Living Room
  • APPLIANCES Dryer, Gas Range, Oven, Refrigerator, Washer, Gas Water Heater
  • other interior Features Ceiling Fan(s), Crown Molding, Eat-in Kitchen, Entrance Foyer, Formal Dining, In-Law Floorplan

Area & Lot

  • Status Sold
  • Date Sold August 19, 2025
  • Living Area1,734 Sq.Ft.
  • Lot Area6,098 Sq.Ft.
  • MLS® ID808361
  • TypeResidential
  • YEAR BUILT1913
  • Architecture StylesTudor
  • Elementary SchoolYonkers
  • Middle SchoolYonkers Middle School
  • High SchoolYonkers High School
  • School DistrictYonkers

Exterior

  • STORIES3
  • Garage Space1.0
  • water SourcePublic
  • utilitiesCable Connected, Electricity Connected, Natural Gas Connected, Phone Connected, Sewer Connected, Trash Collection Public, Water Connected
  • parkingDriveway
  • HEAT TYPEHot Water
  • AIR CONDITIONINGWall/Window Unit(s)
  • sewerPublic Sewer
  • SubstructureConcrete Perimeter

Financial

  • Sales Price$875,000
  • Real Estate Tax $13,604/yr

Work With Us

Our creative thinking, passion, and caring enables us to act as trusted advisors and partners. Providing the highest level of professional service and exceeding all expectations is the essence of our core values.
Follow Us