174 Eagleton Drive
Courtesy of Howard Hanna Rand Realty, Donna Gennaro Listing Contact: 845-928-9691 
Sold

174 Eagleton Drive

174 Eagleton Drive, Monroe, NY 10950

$415,000
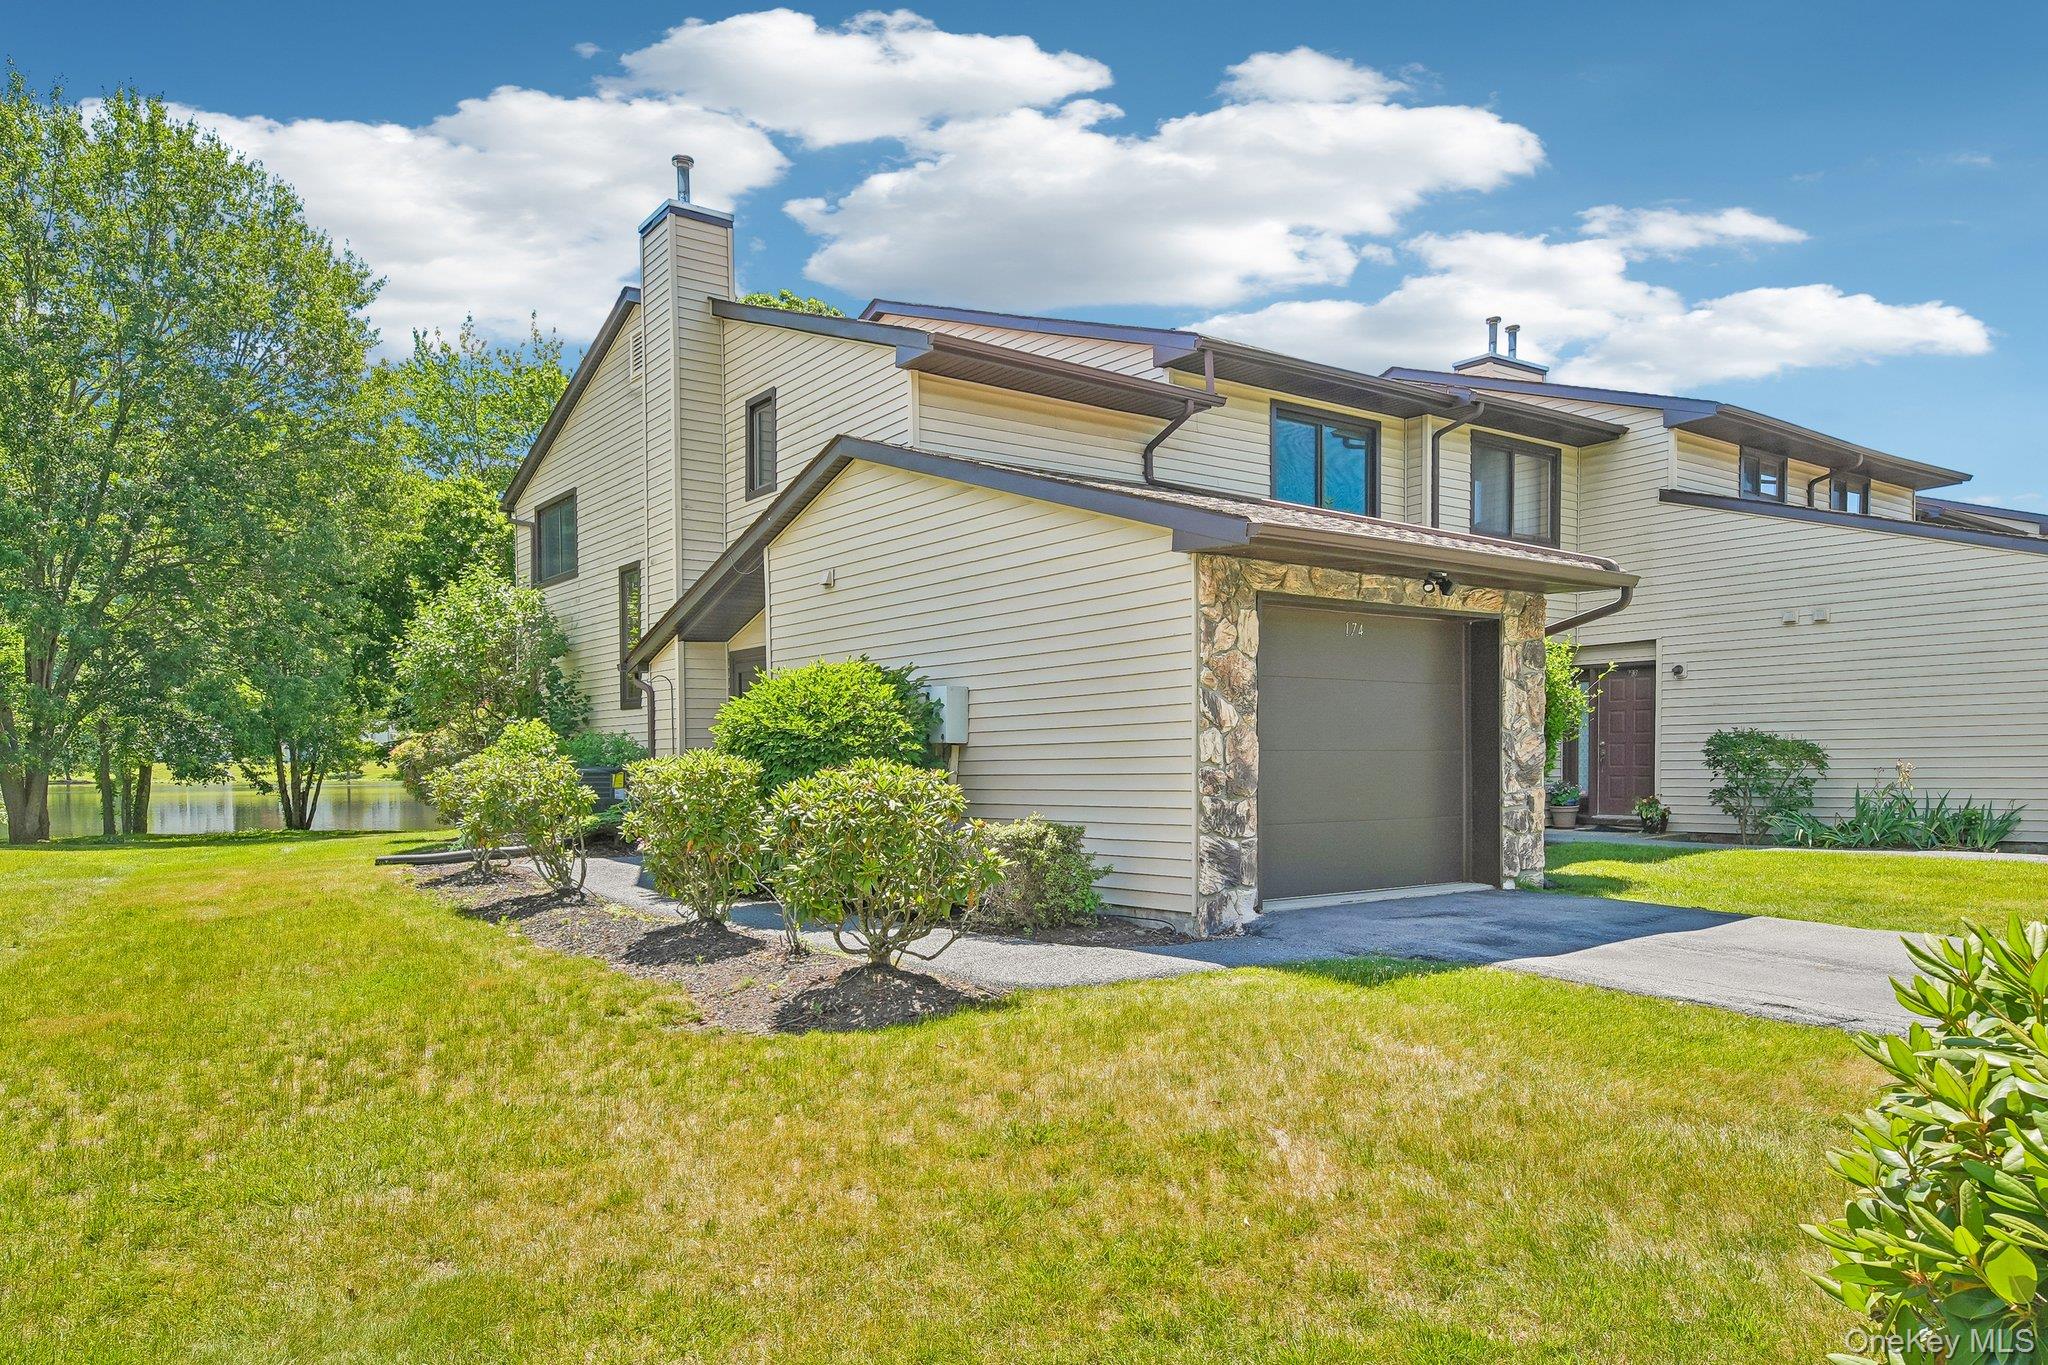
Welcome to this beautifully maintained end-unit townhouse offering serene lakefront living and an exceptional array of community amenities, including a pool, playground, basketball & tennis courts. Freshly painted throughout the first floor and enhanced with elegant crown molding, this home showcases quality finishes and pride of ownership. Attractive vinyl plank flooring extends through the living and dining areas, while hardwood floors enhance all bedrooms on the second level. The inviting living room features a stunning stone fireplace, creating the perfect space to relax and unwind. The spacious kitchen is designed for both everyday living and entertaining, boasting Silestone countertops, stainless steel appliances, a large pantry and a charming breakfast nook with a bay window. Step outside to the beautiful patio overlooking the lake and enjoy peaceful waterfront views, ideal for morning coffee or outdoor dining. The second floor offers a convenient laundry room and a spacious primary suite complete with a Juliet balcony showcasing picturesque lake views, a walk-in closet, and a private en-suite bath. Two additional generously sized bedrooms share a well-appointed hall bathroom. Additional highlights include a one-car garage, attic storage, exterior Ring cameras and an unbeatable lakefront setting. Enjoy maintenance-free living with resort-style amenities in this highly desirable community.
3
beds

3
baths

1,699 Sq.Ft. LIVING AREA

Features & Amenities

Interior

  • total bedrooms3
  • Total bathrooms3
  • full bathrooms2
  • half bathroom1
  • Laundry room Gas Dryer Hookup, In Unit, Laundry Room, Washer Hookup
  • Flooring Hardwood, Tile, Vinyl
  • Fireplace Living Room, Wood Burning
  • APPLIANCES Dishwasher, Dryer, Microwave, Range, Refrigerator, Stainless Steel Appliance(s), Washer, Gas Water Heater
  • other interior Features Ceiling Fan(s), Crown Molding, Eat-in Kitchen, Entrance Foyer, Open Floorplan, Pantry, Recessed Lighting, Soaking Tub, Stone Counters, Walk-In Closet(s), Washer/Dryer Hookup

Area & Lot

  • Status Sold
  • Date Sold September 29, 2026
  • Living Area1,699 Sq.Ft.
  • MLS® ID1016117
  • TypeCondo
  • YEAR BUILT1988
  • Water FrontageLake Front
  • View DescriptionLake
  • Elementary SchoolPine Tree Elementary School
  • Middle SchoolMonroe-Woodbury Middle School
  • High SchoolMonroe-Woodbury High School
  • School DistrictMonroe-Woodbury

Exterior

  • STORIES2
  • Garage Space1.0
  • water SourcePublic
  • utilitiesCable Connected, Electricity Connected, Natural Gas Connected, Sewer Connected, Trash Collection Public, Water Connected
  • PoolCommunity
  • parkingAttached, Common, Driveway, Garage, Garage Door Opener
  • HEAT TYPEForced Air, Natural Gas
  • AIR CONDITIONINGCentral Air
  • sewerPublic Sewer
  • HOA AmenitiesBasketball Court, Maintenance Grounds, Playground, Pool, Snow Removal, Trash
  • other exterior FeaturesJuliet Balcony

Financial

  • Sales Price$415,000
  • Real Estate Tax $6,498/yr
  • Common Charges $322/mo

Work With Us

Our creative thinking, passion, and caring enables us to act as trusted advisors and partners. Providing the highest level of professional service and exceeding all expectations is the essence of our core values.
Follow Us