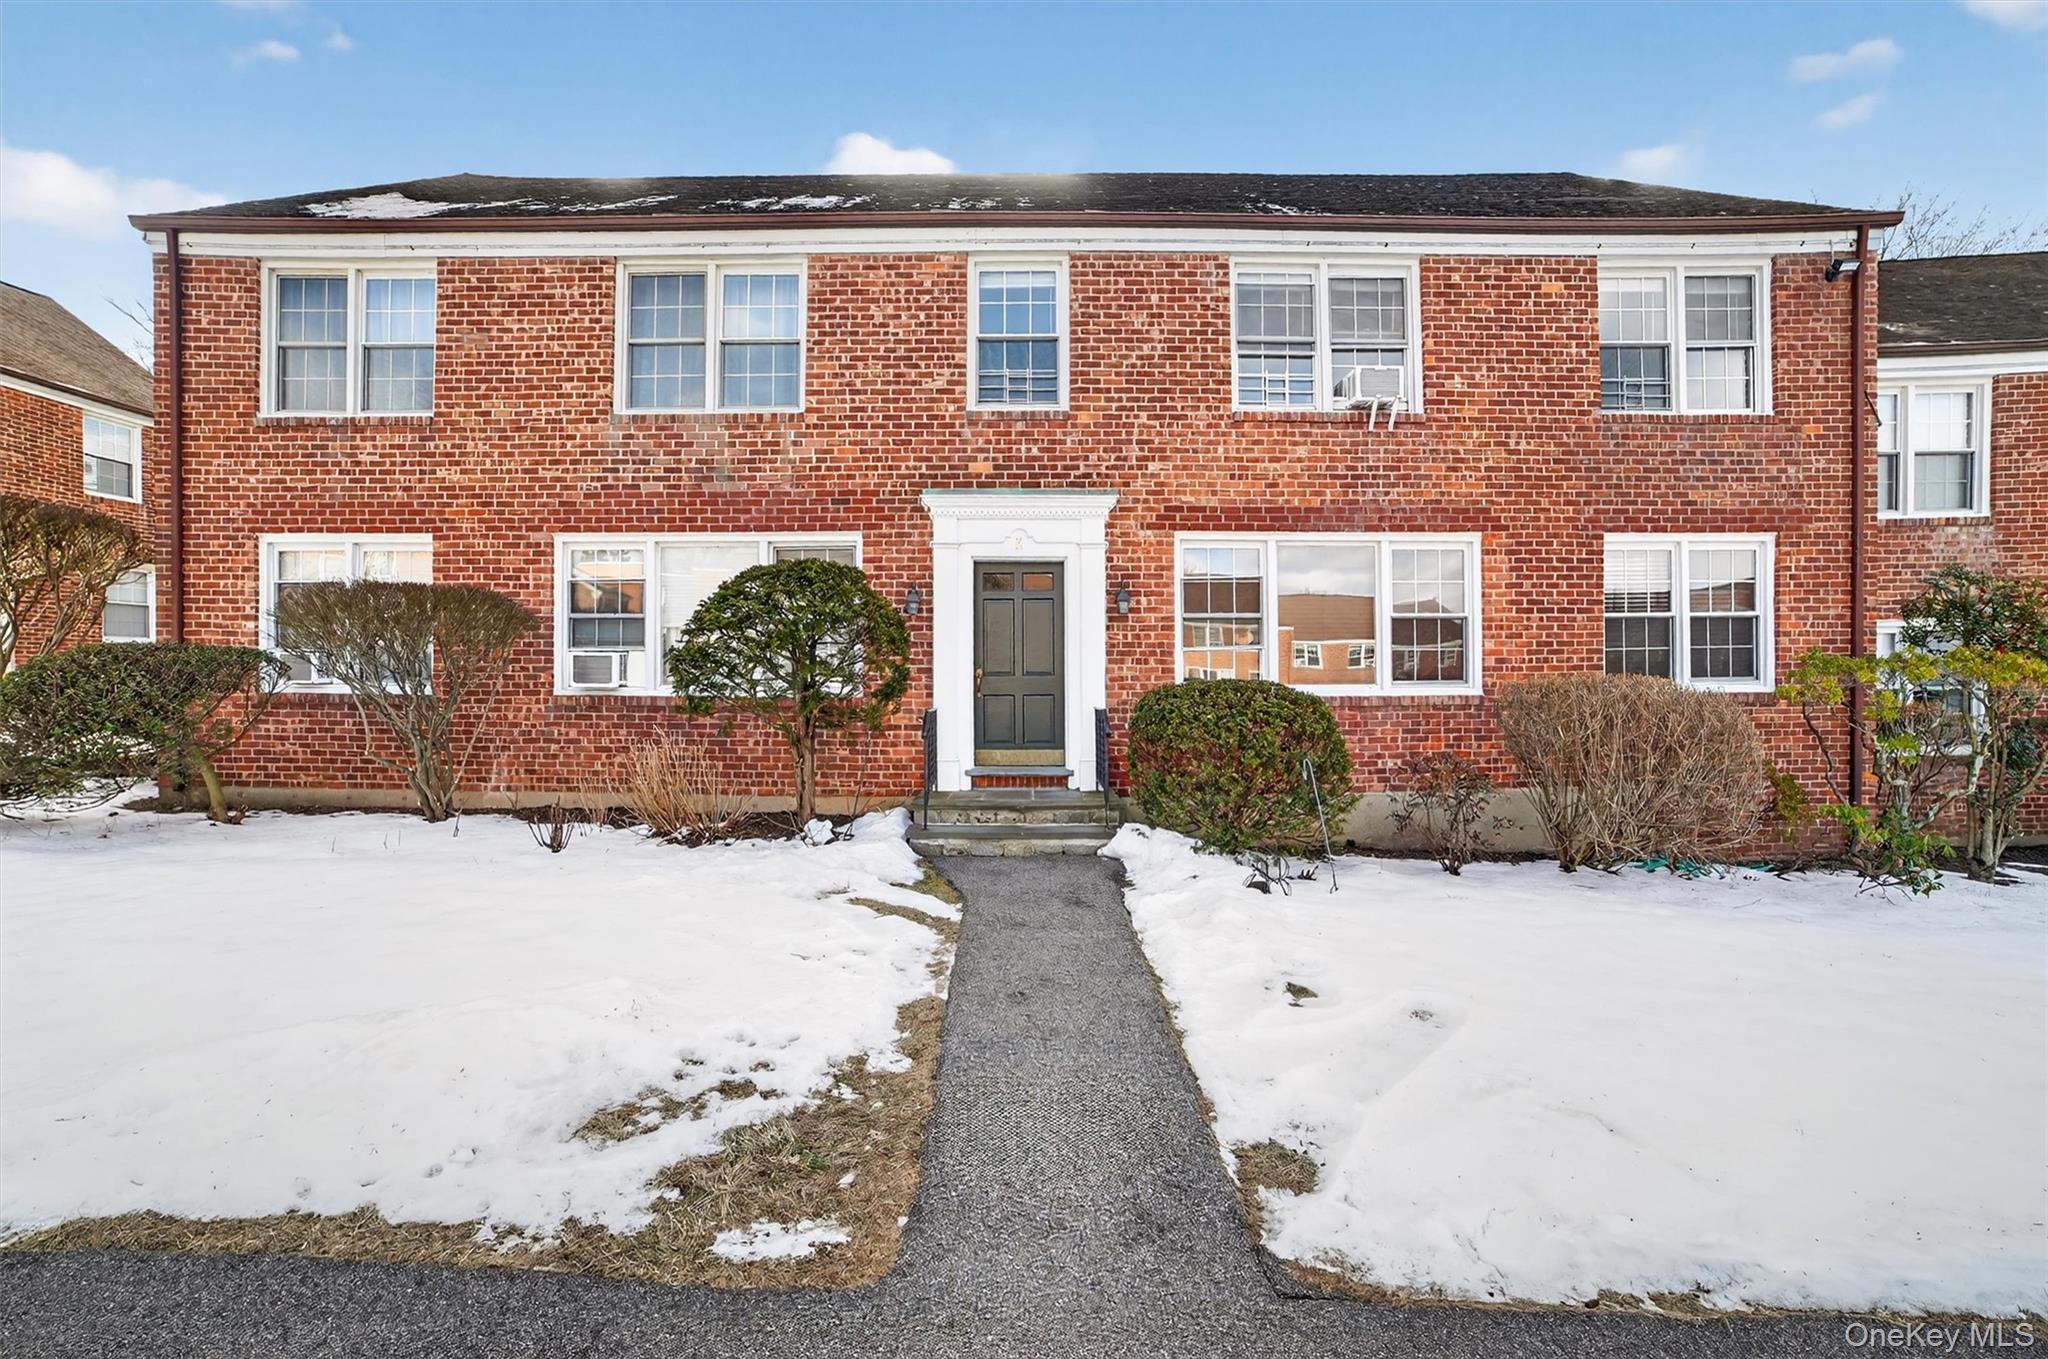
Red brick White Plains Manor residence with its green sign standing in a snow-covered yard.
Two-story red-brick residential building with a central entrance and snow-covered grounds.
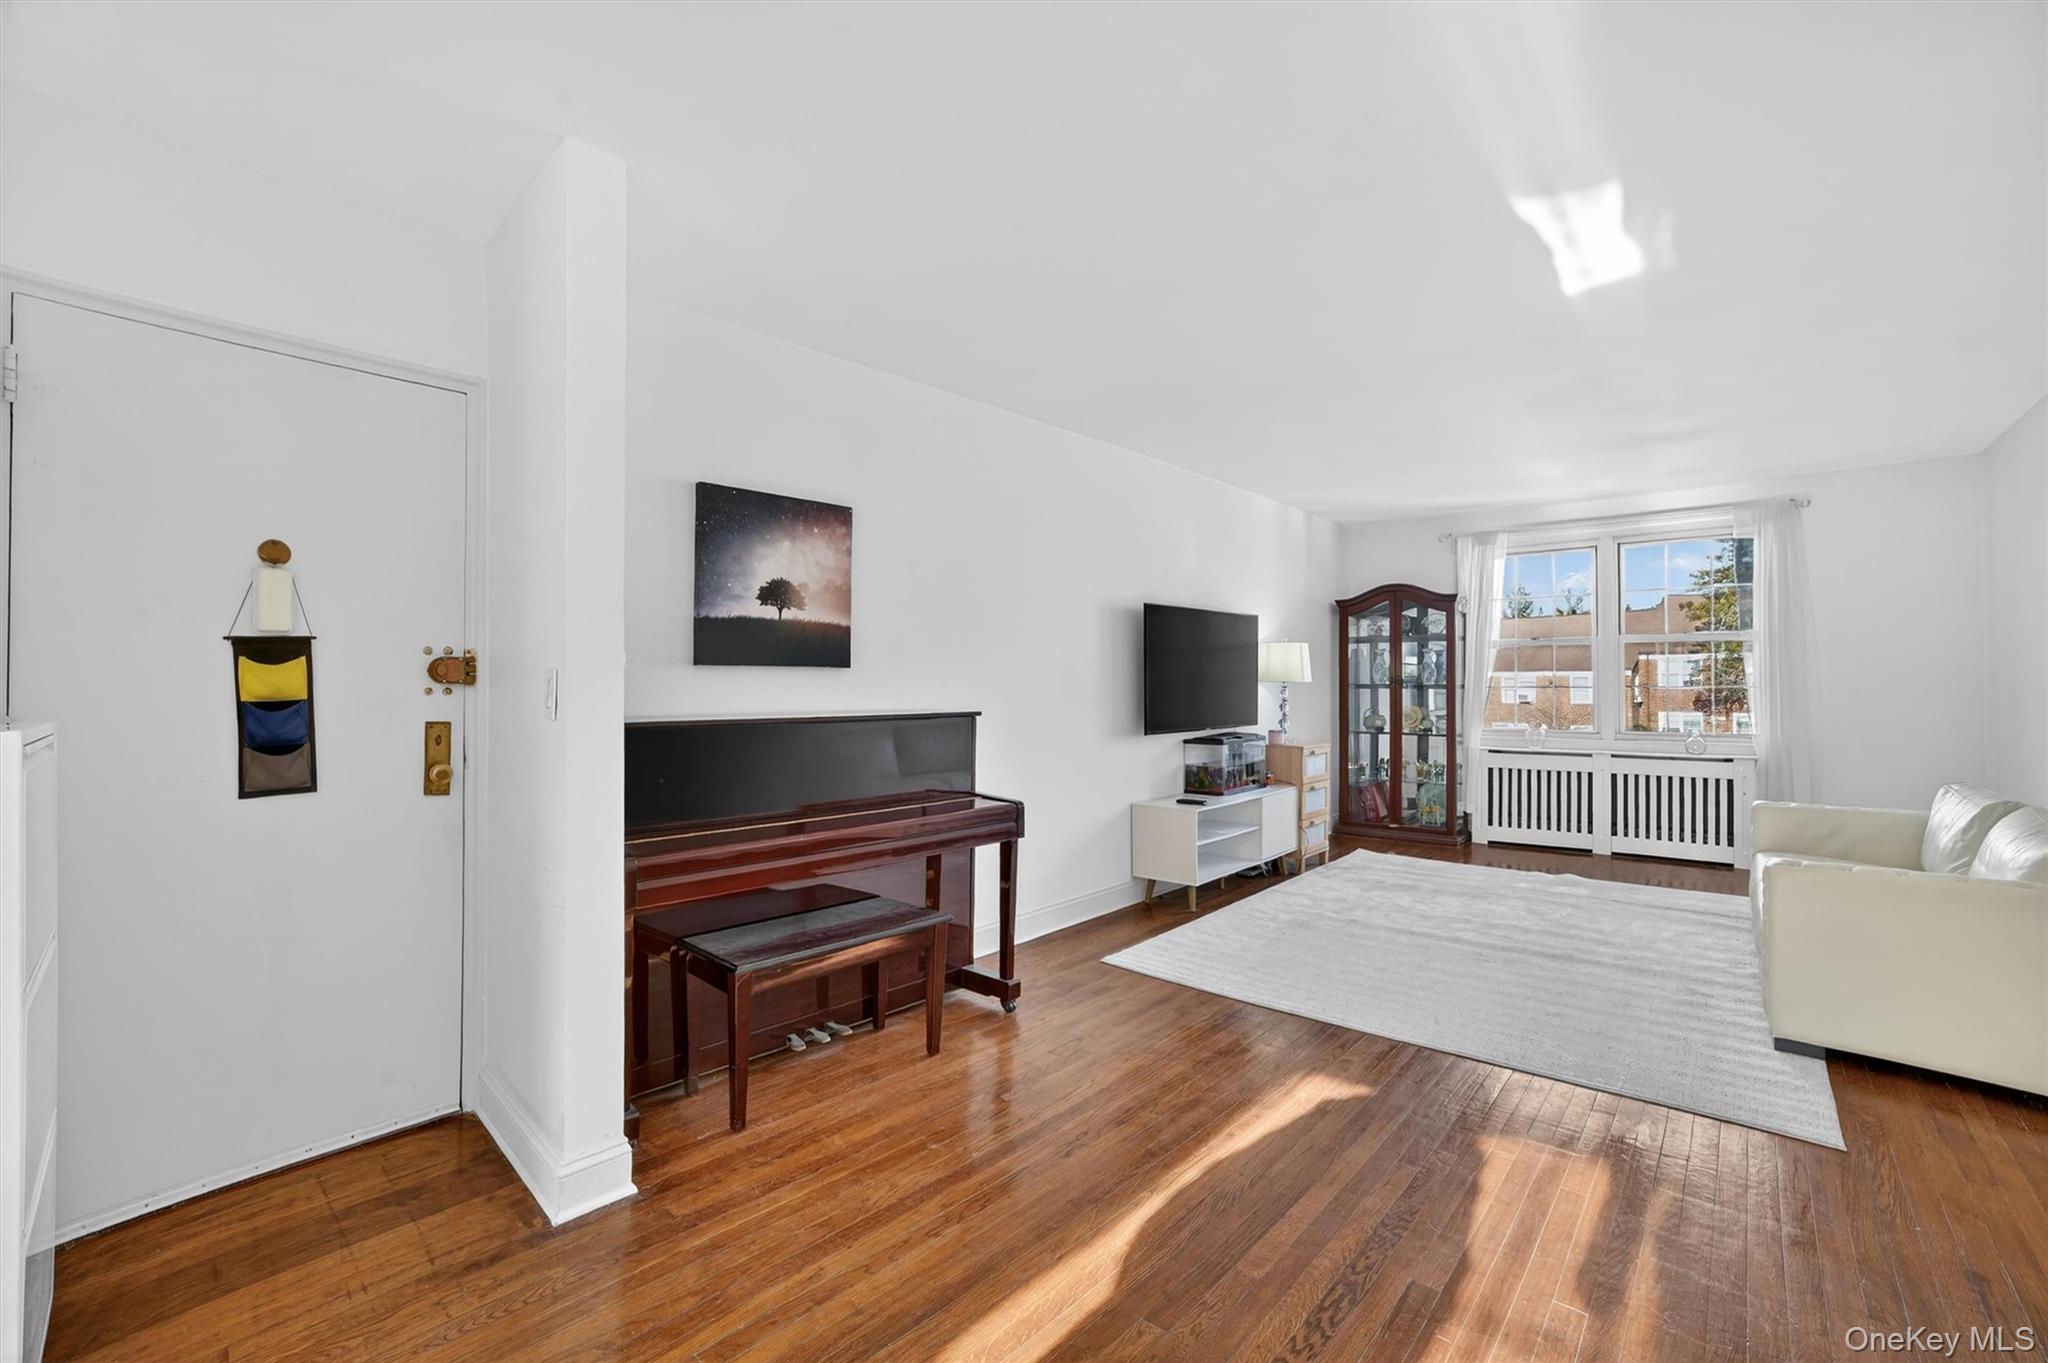
Living room with a dark upright piano, polished hardwood floors, a white rug, and large windows.
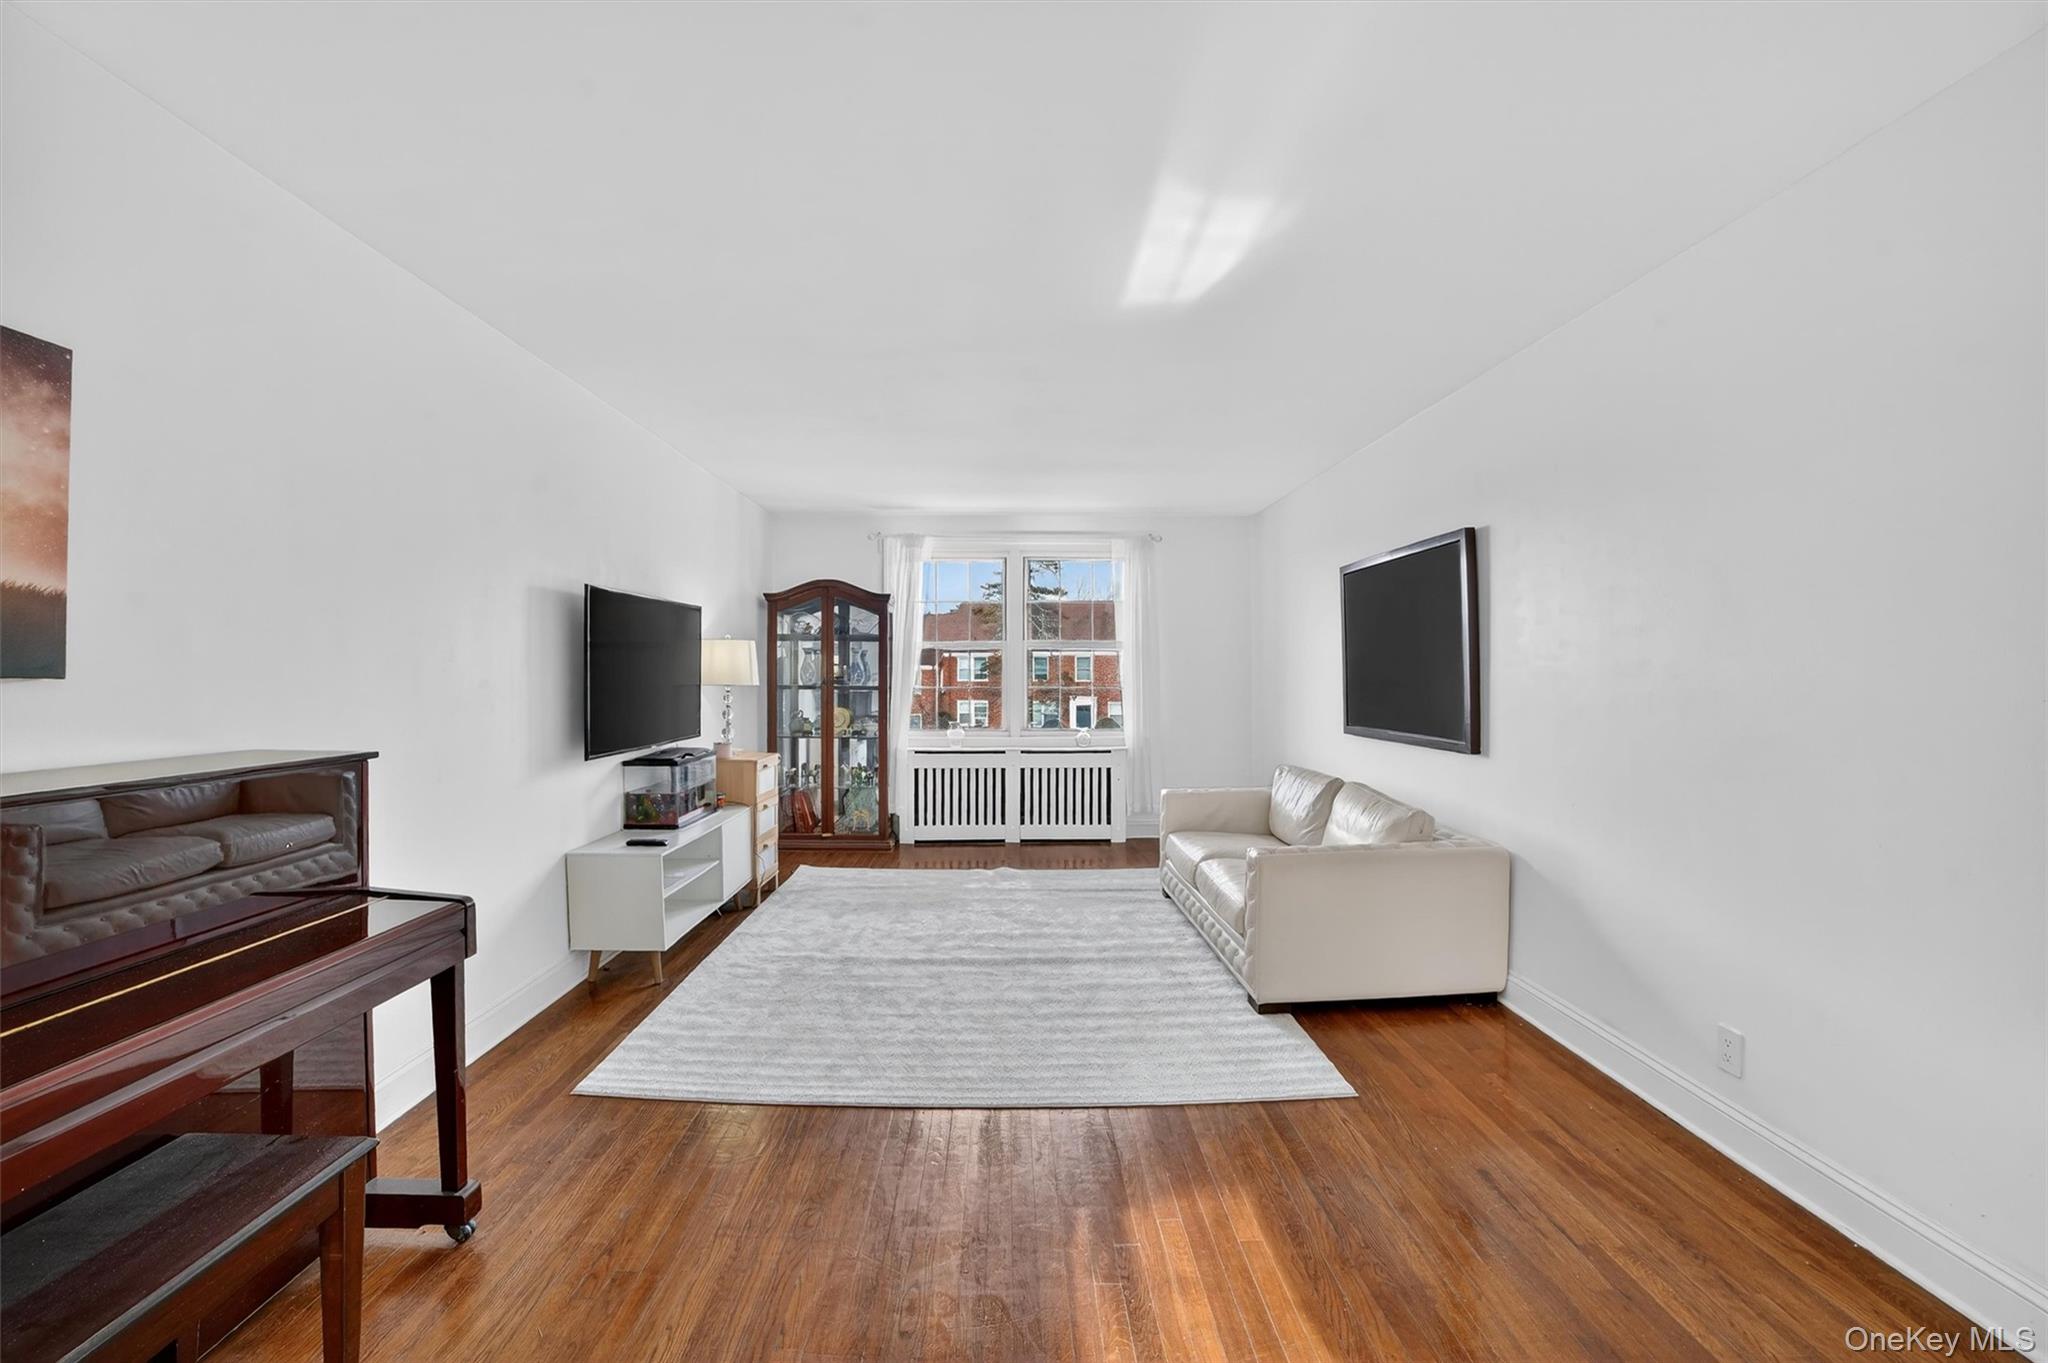
Living room with hardwood floors, a white sofa, piano, and windows overlooking a brick building.
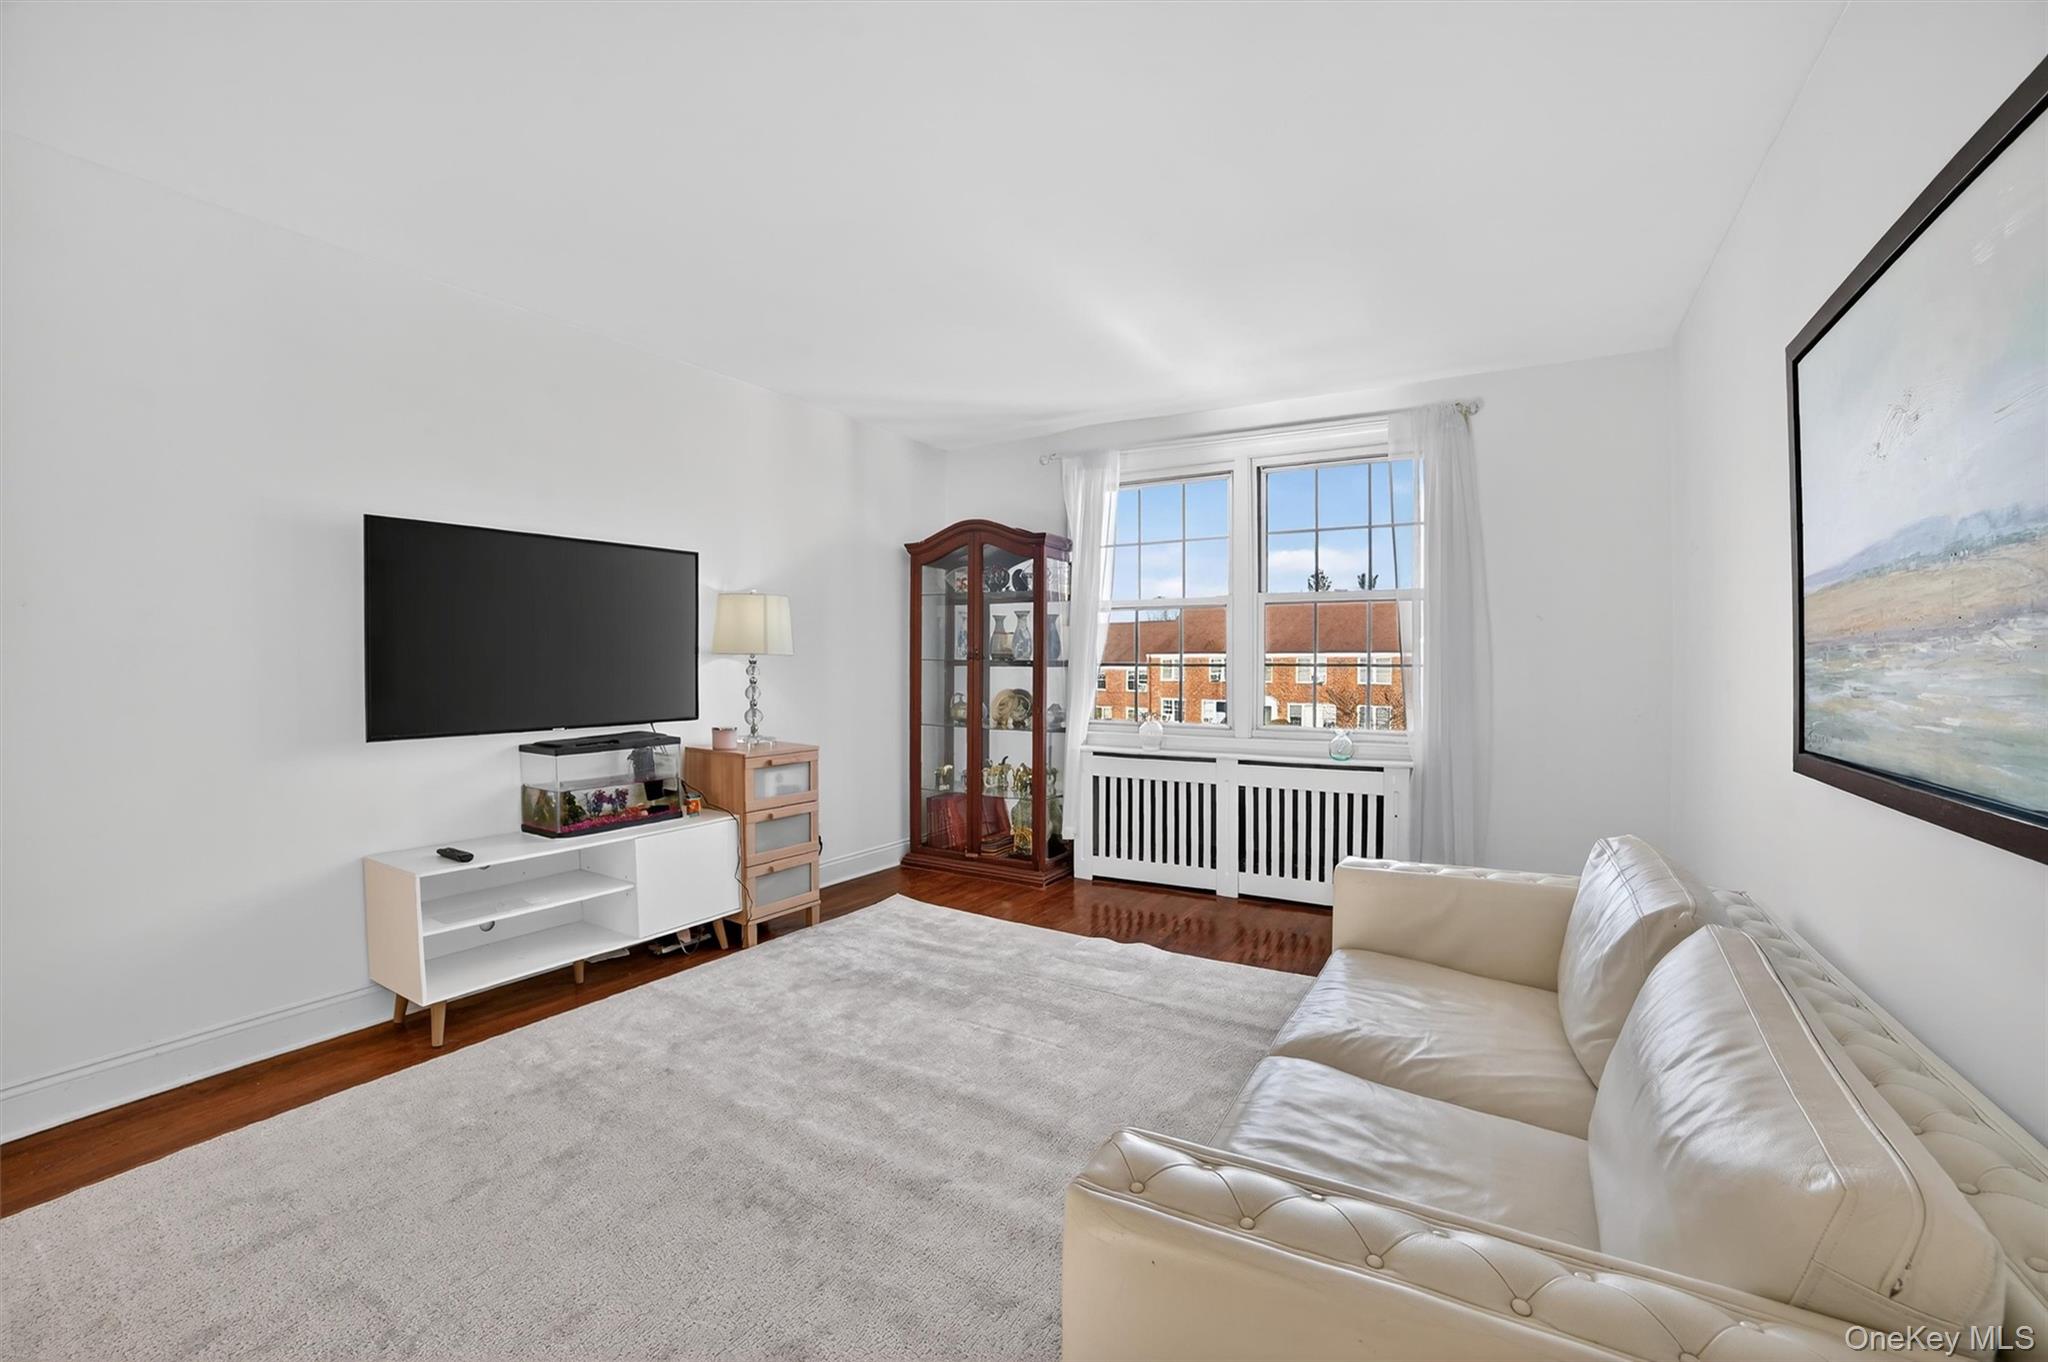
Furnished living room with hardwood floors, a pale rug, cream loveseat, and windows overlooking a brick building.
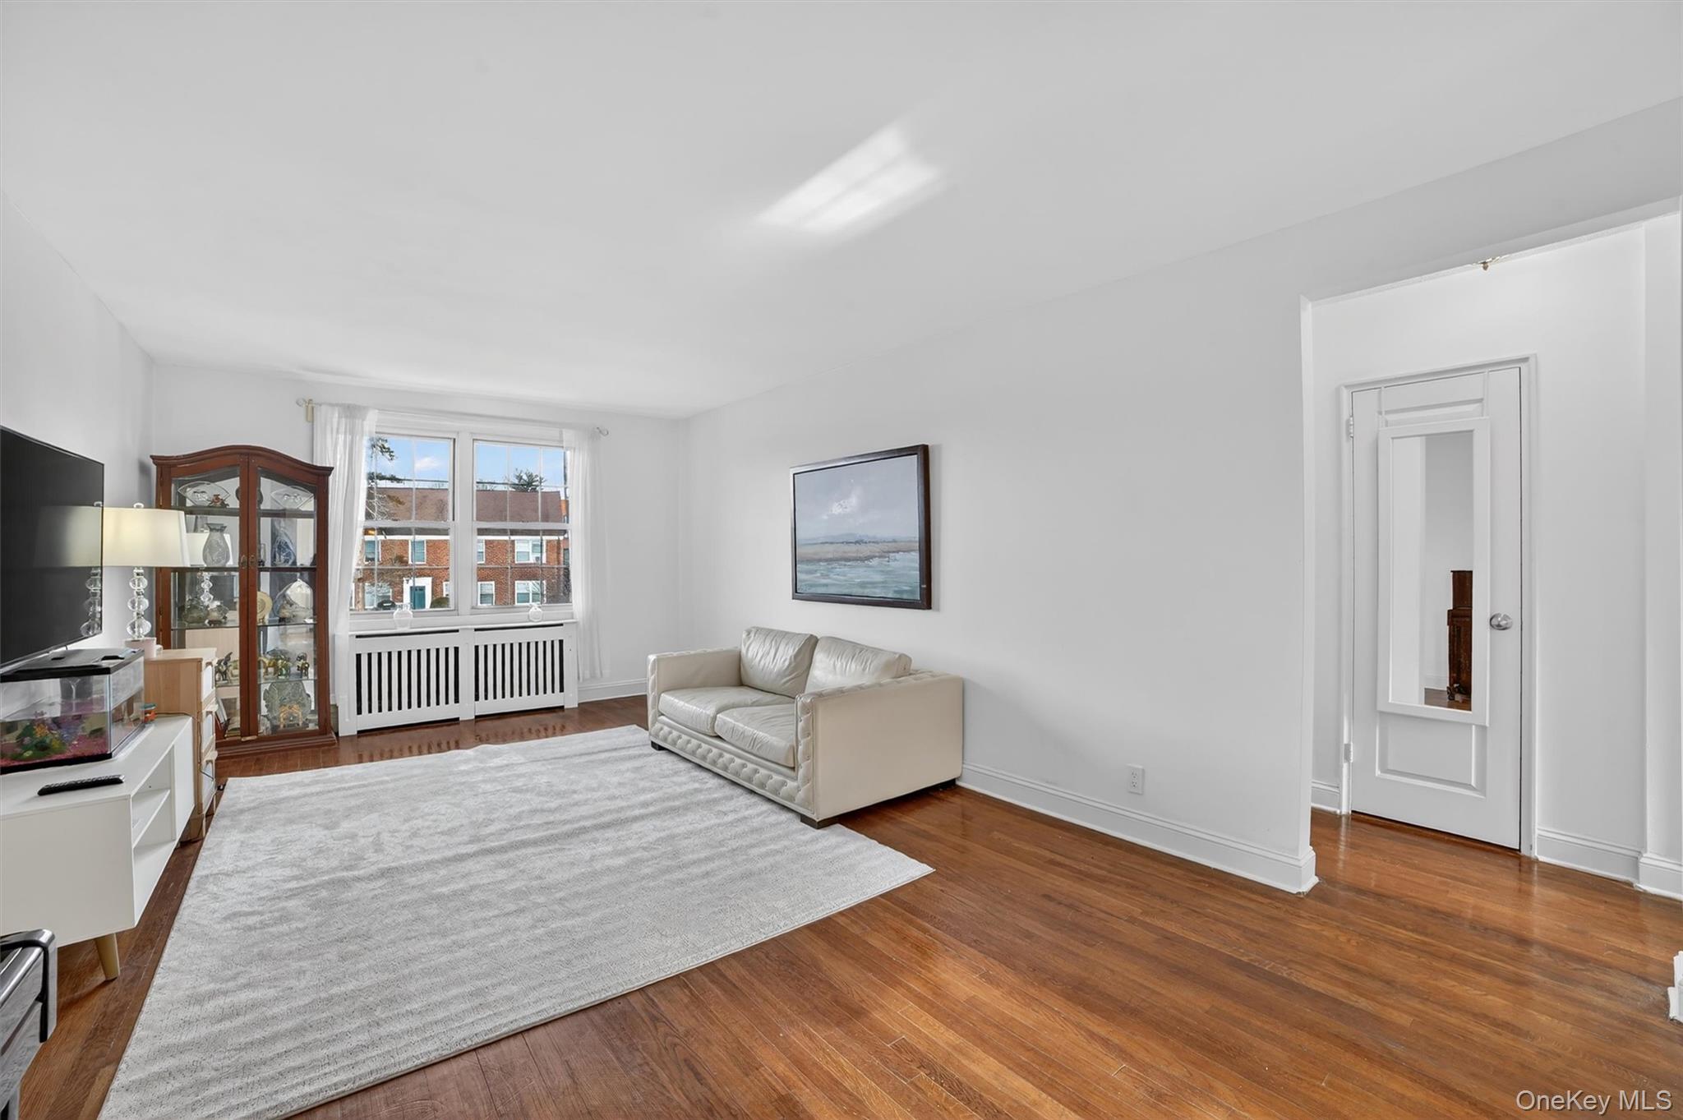
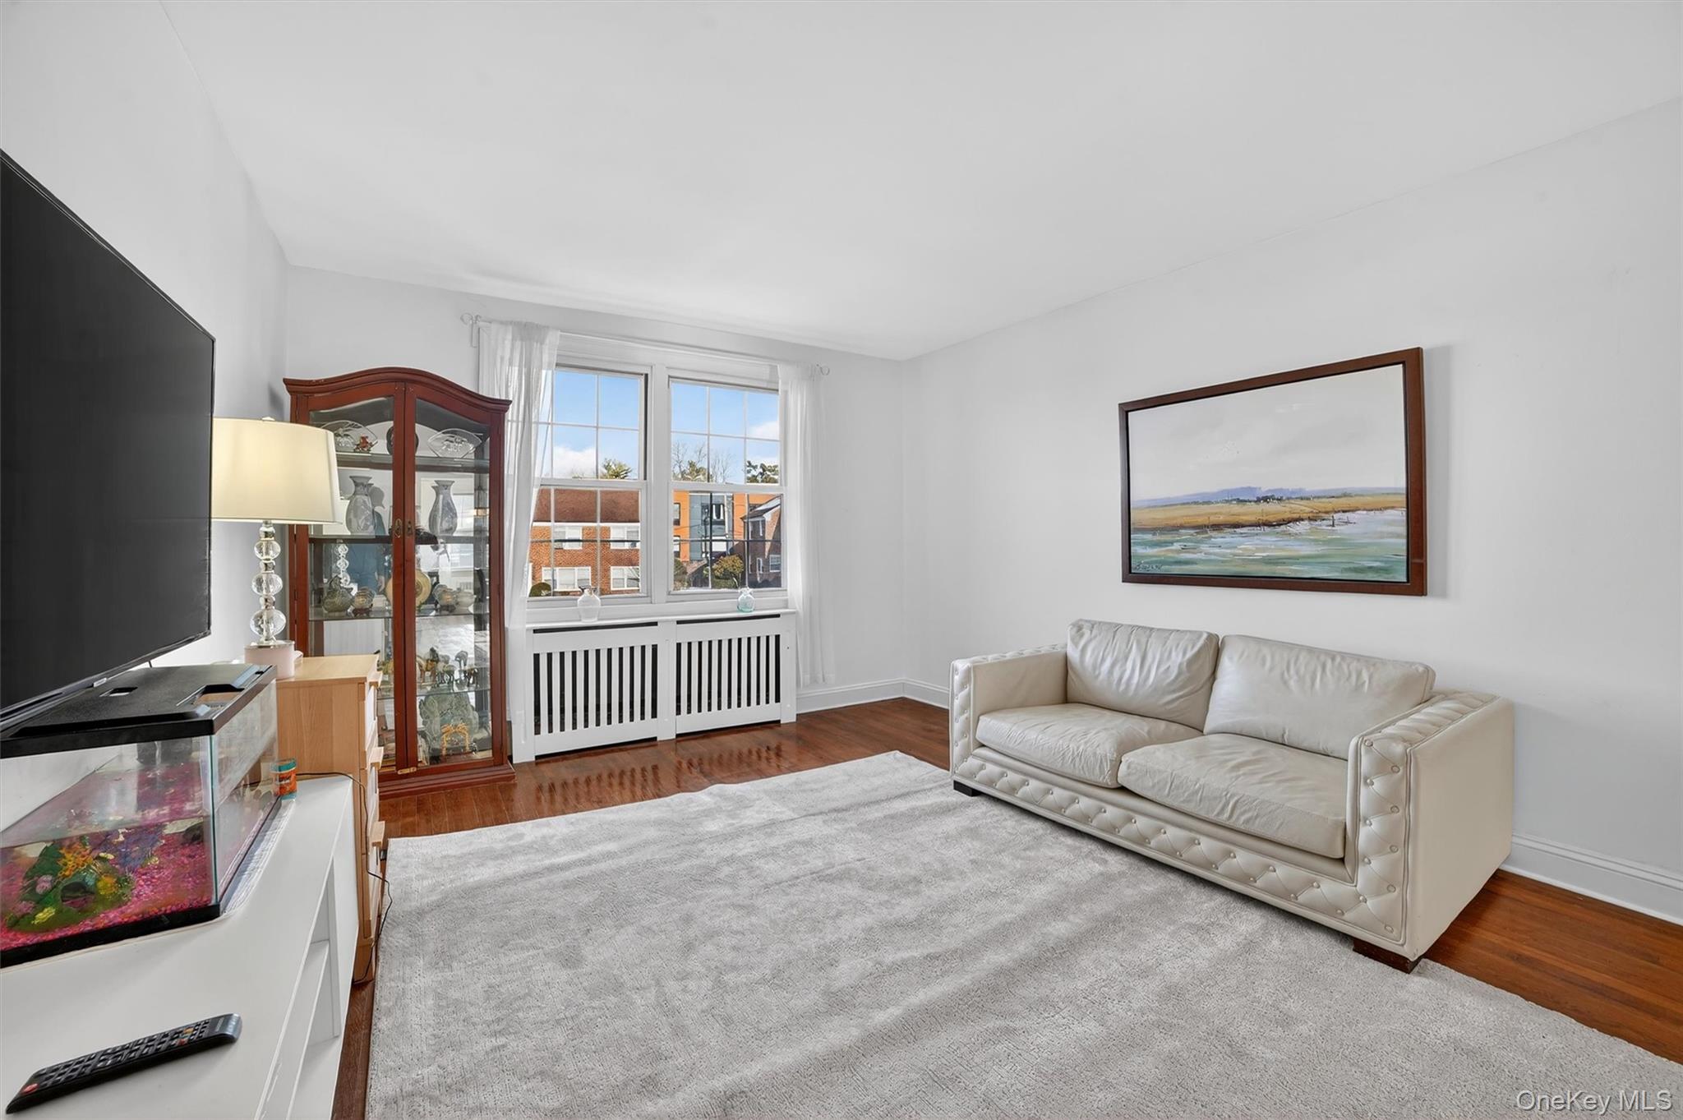
Living room with a white sofa, large rug, aquarium, and windows overlooking nearby buildings.
Furnished living room with white leather sofa, hardwood floors, and tall windows.
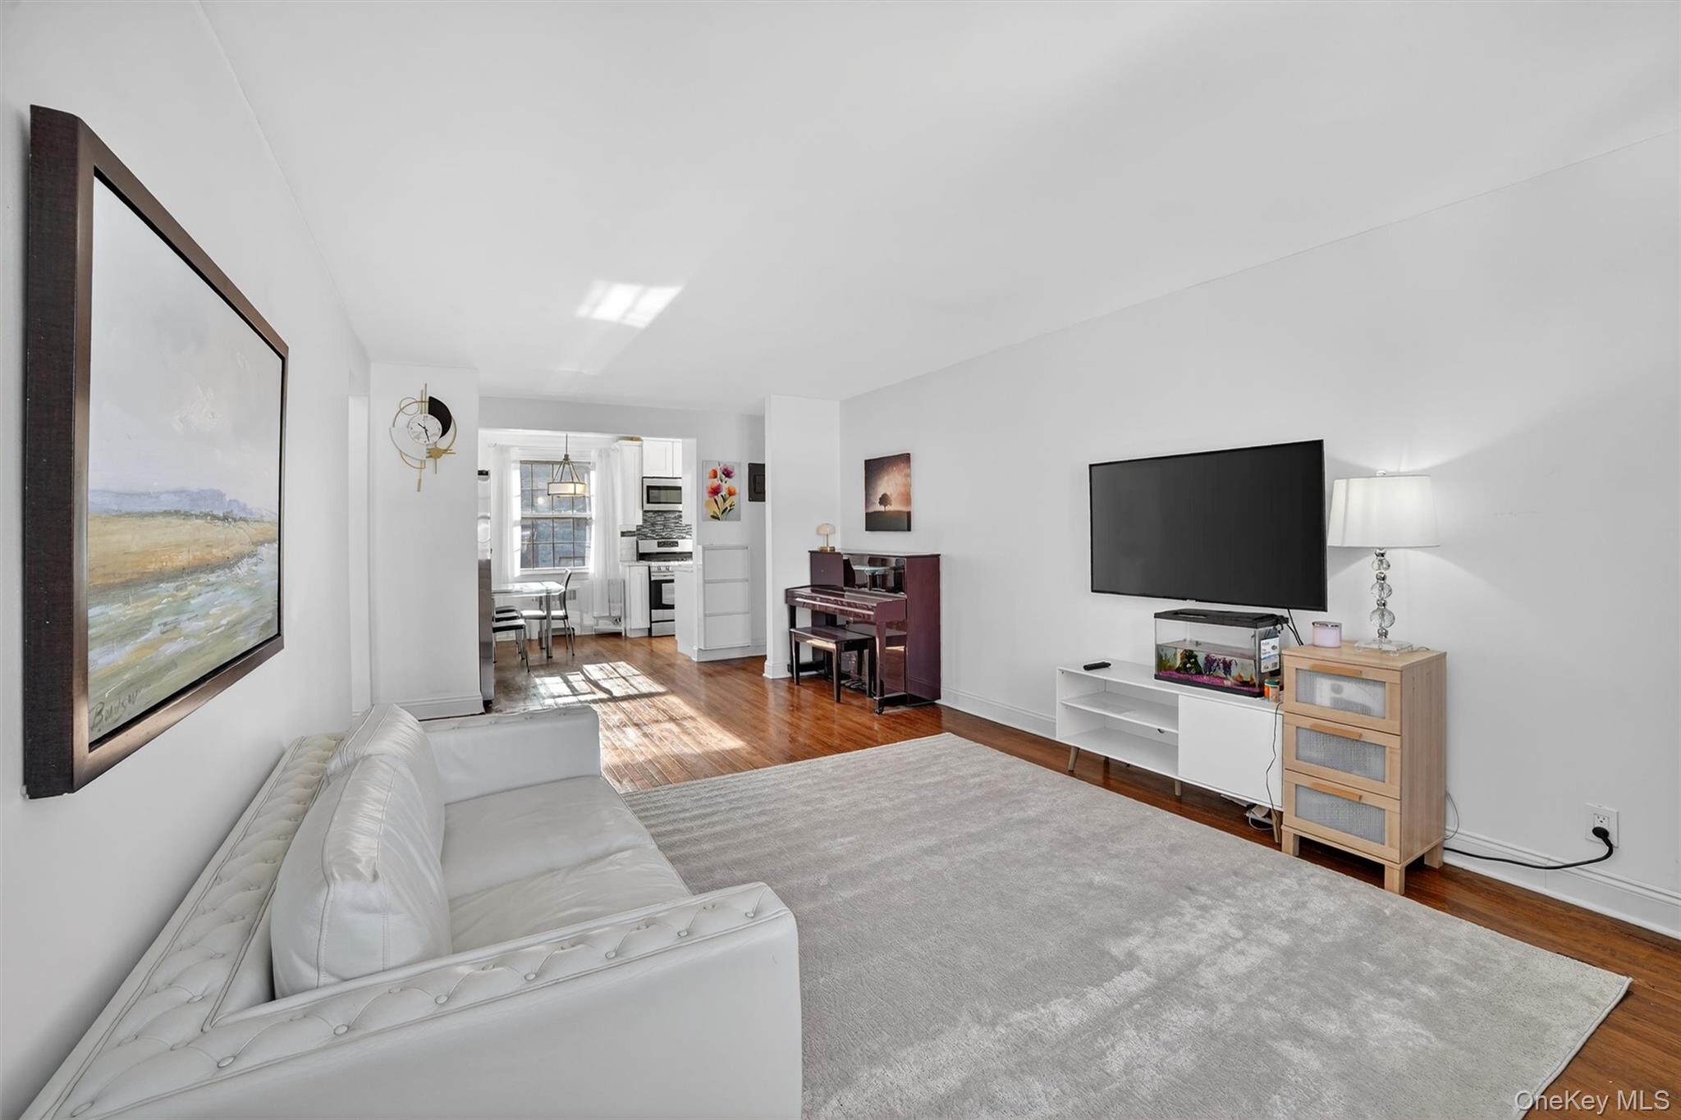
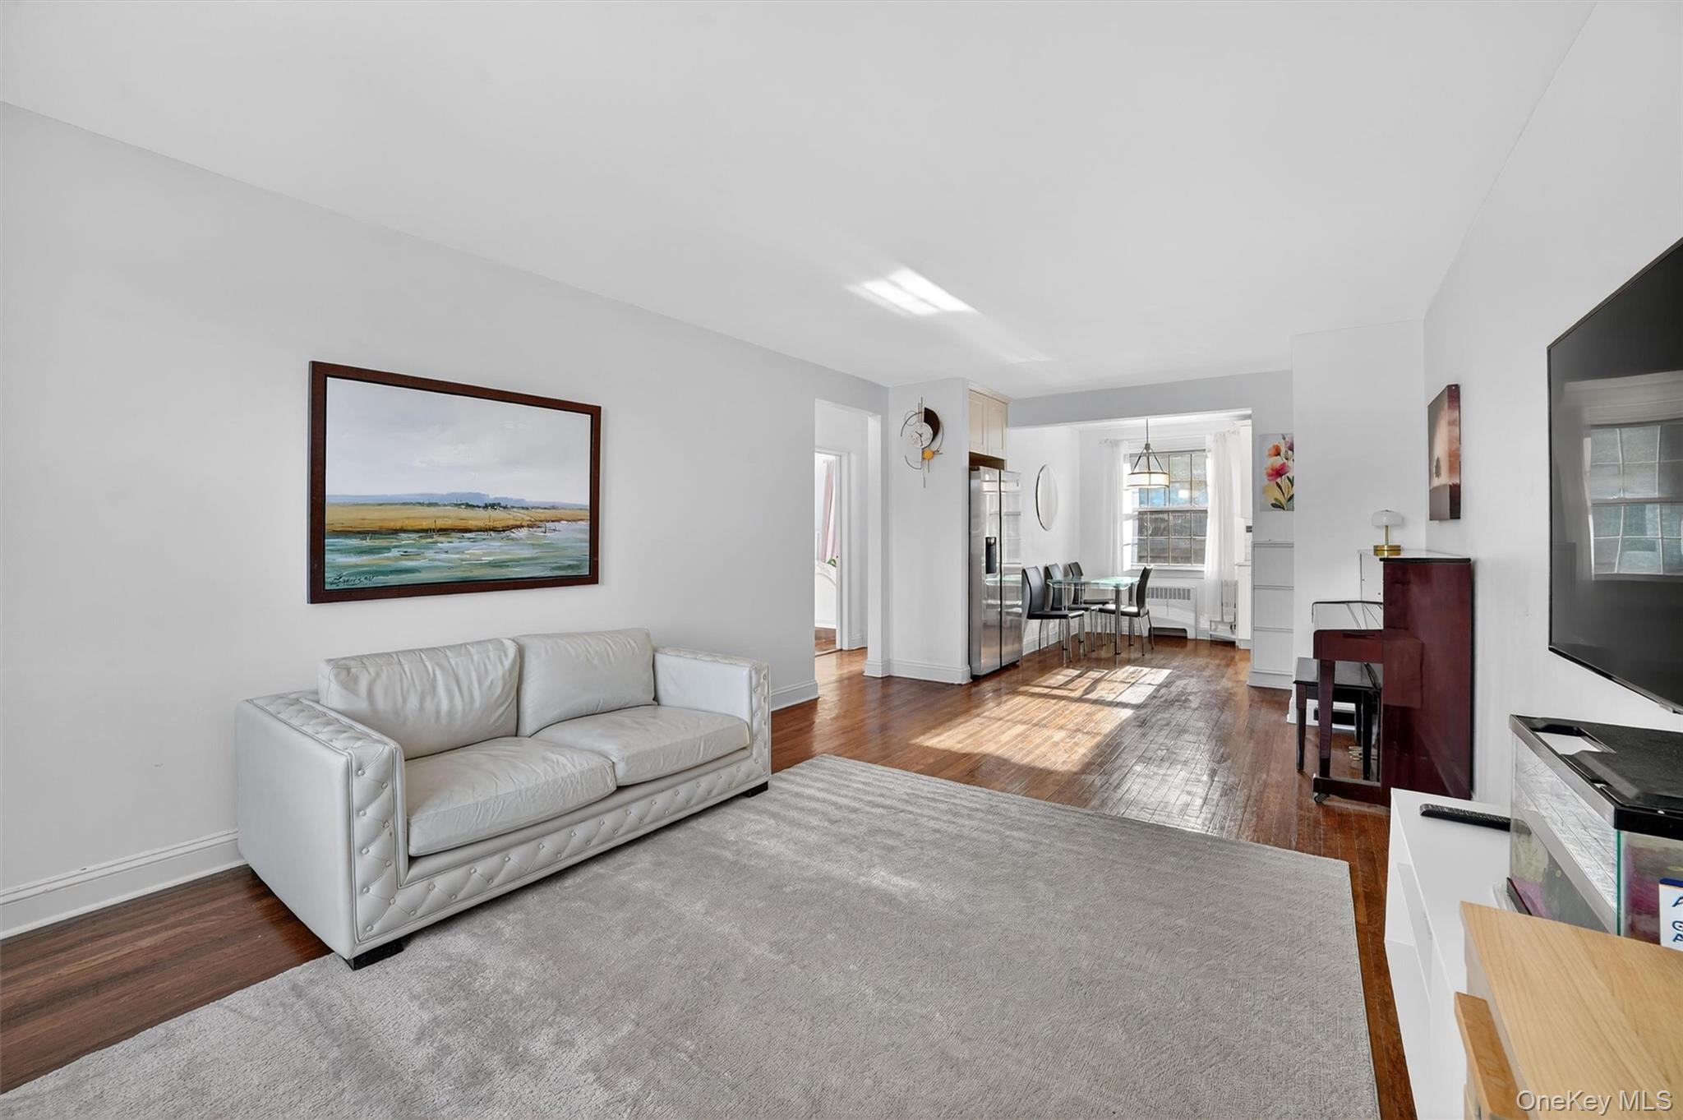
Furnished living room with hardwood floors, a white sofa, and an open view into the kitchen and dining area.
Open-plan living room with a white sofa, gray rug, hardwood floors, and a dining area by the kitchen.
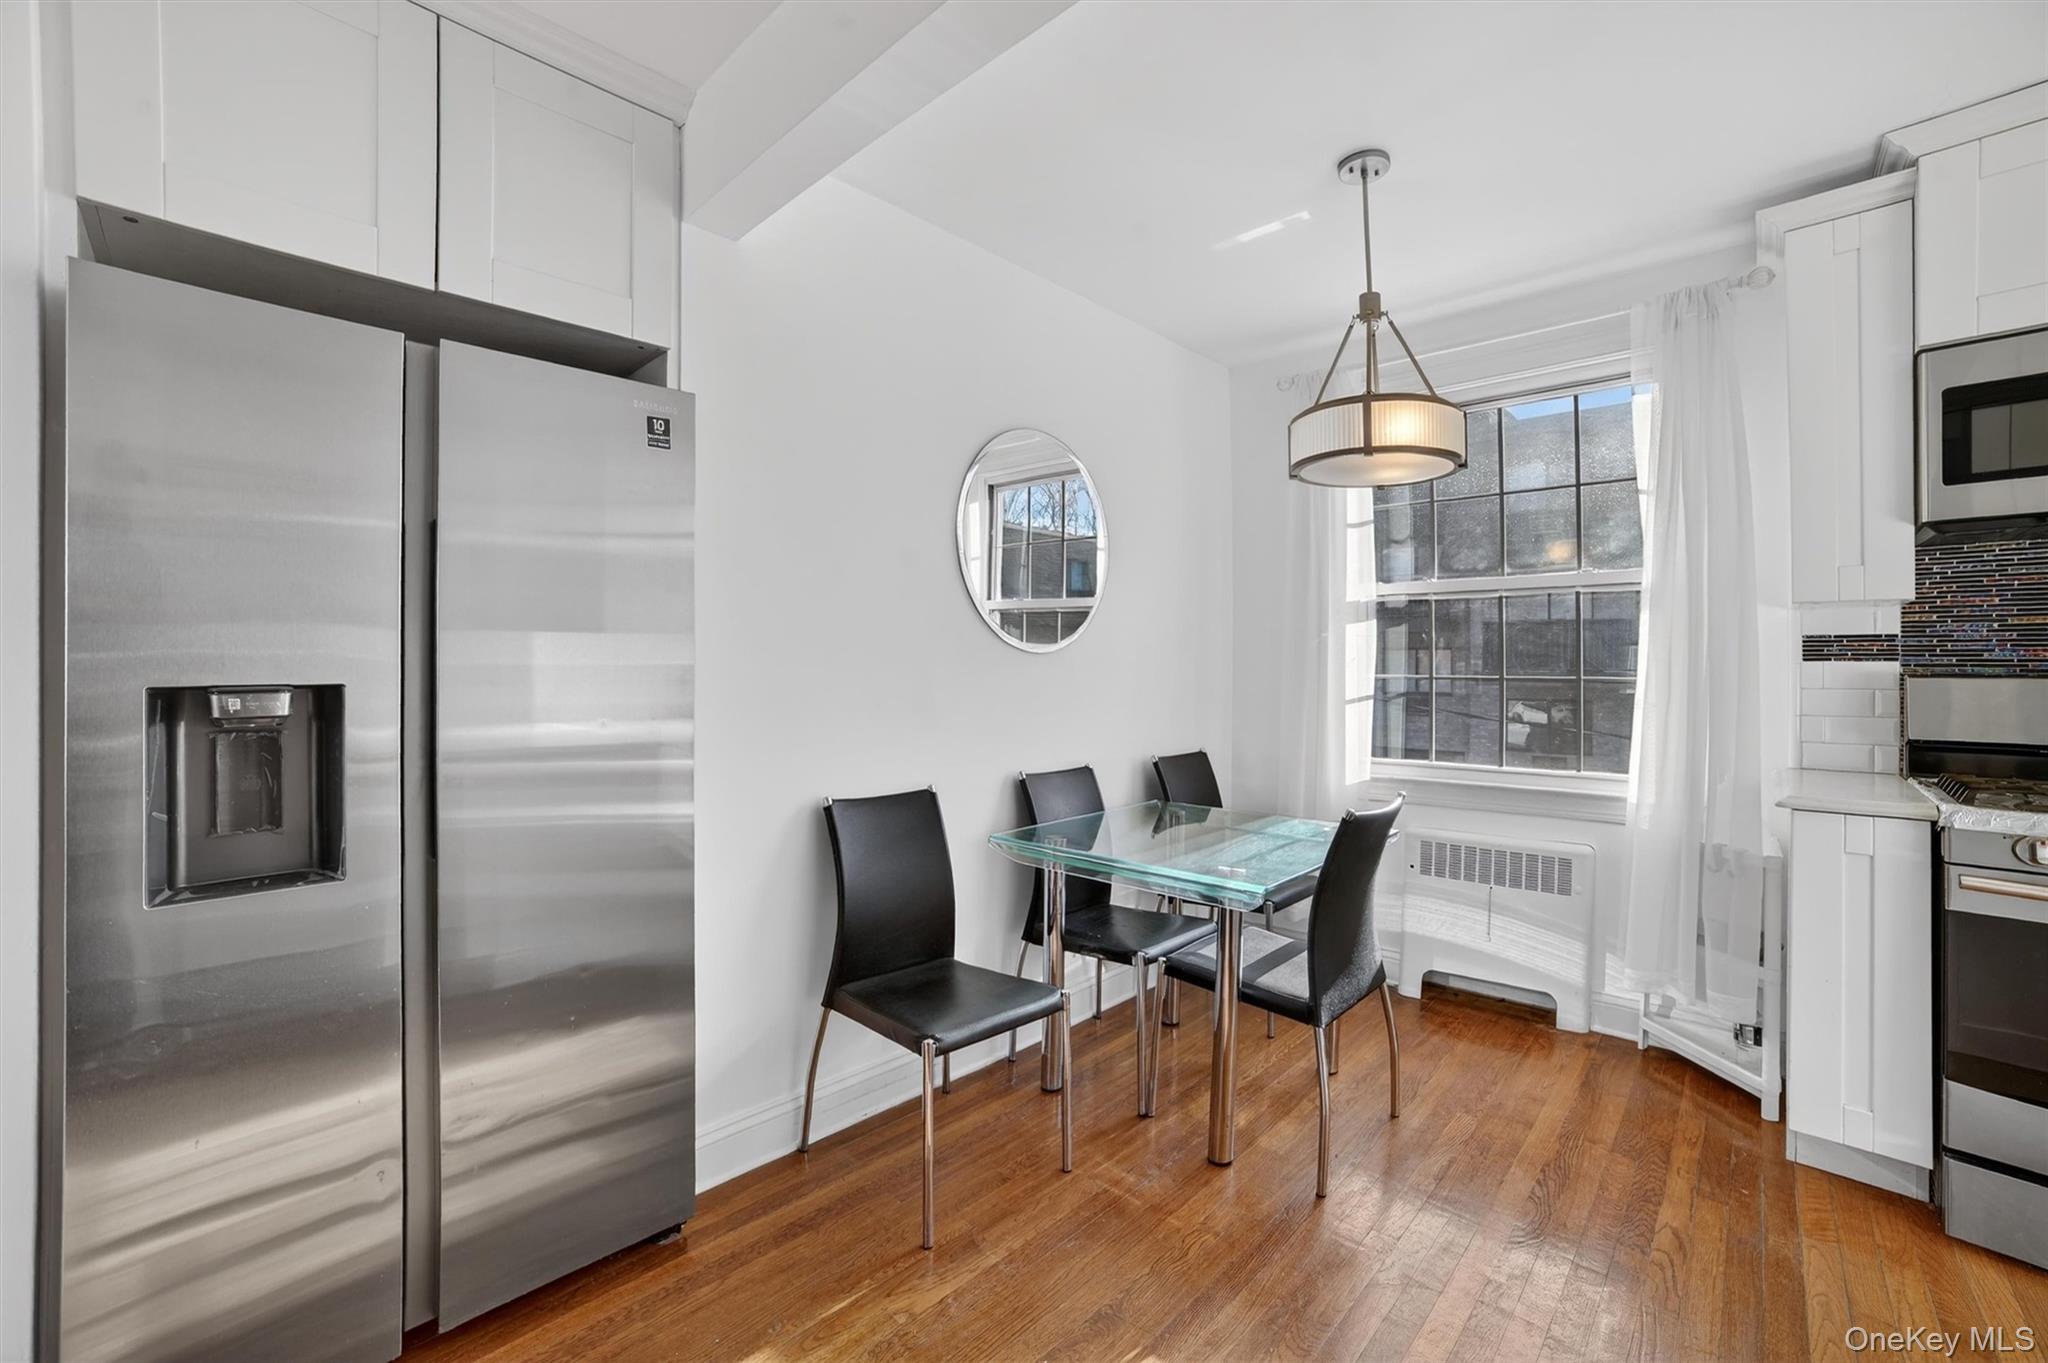
Kitchen and dining area with stainless steel appliances, a glass table, and hardwood floors.
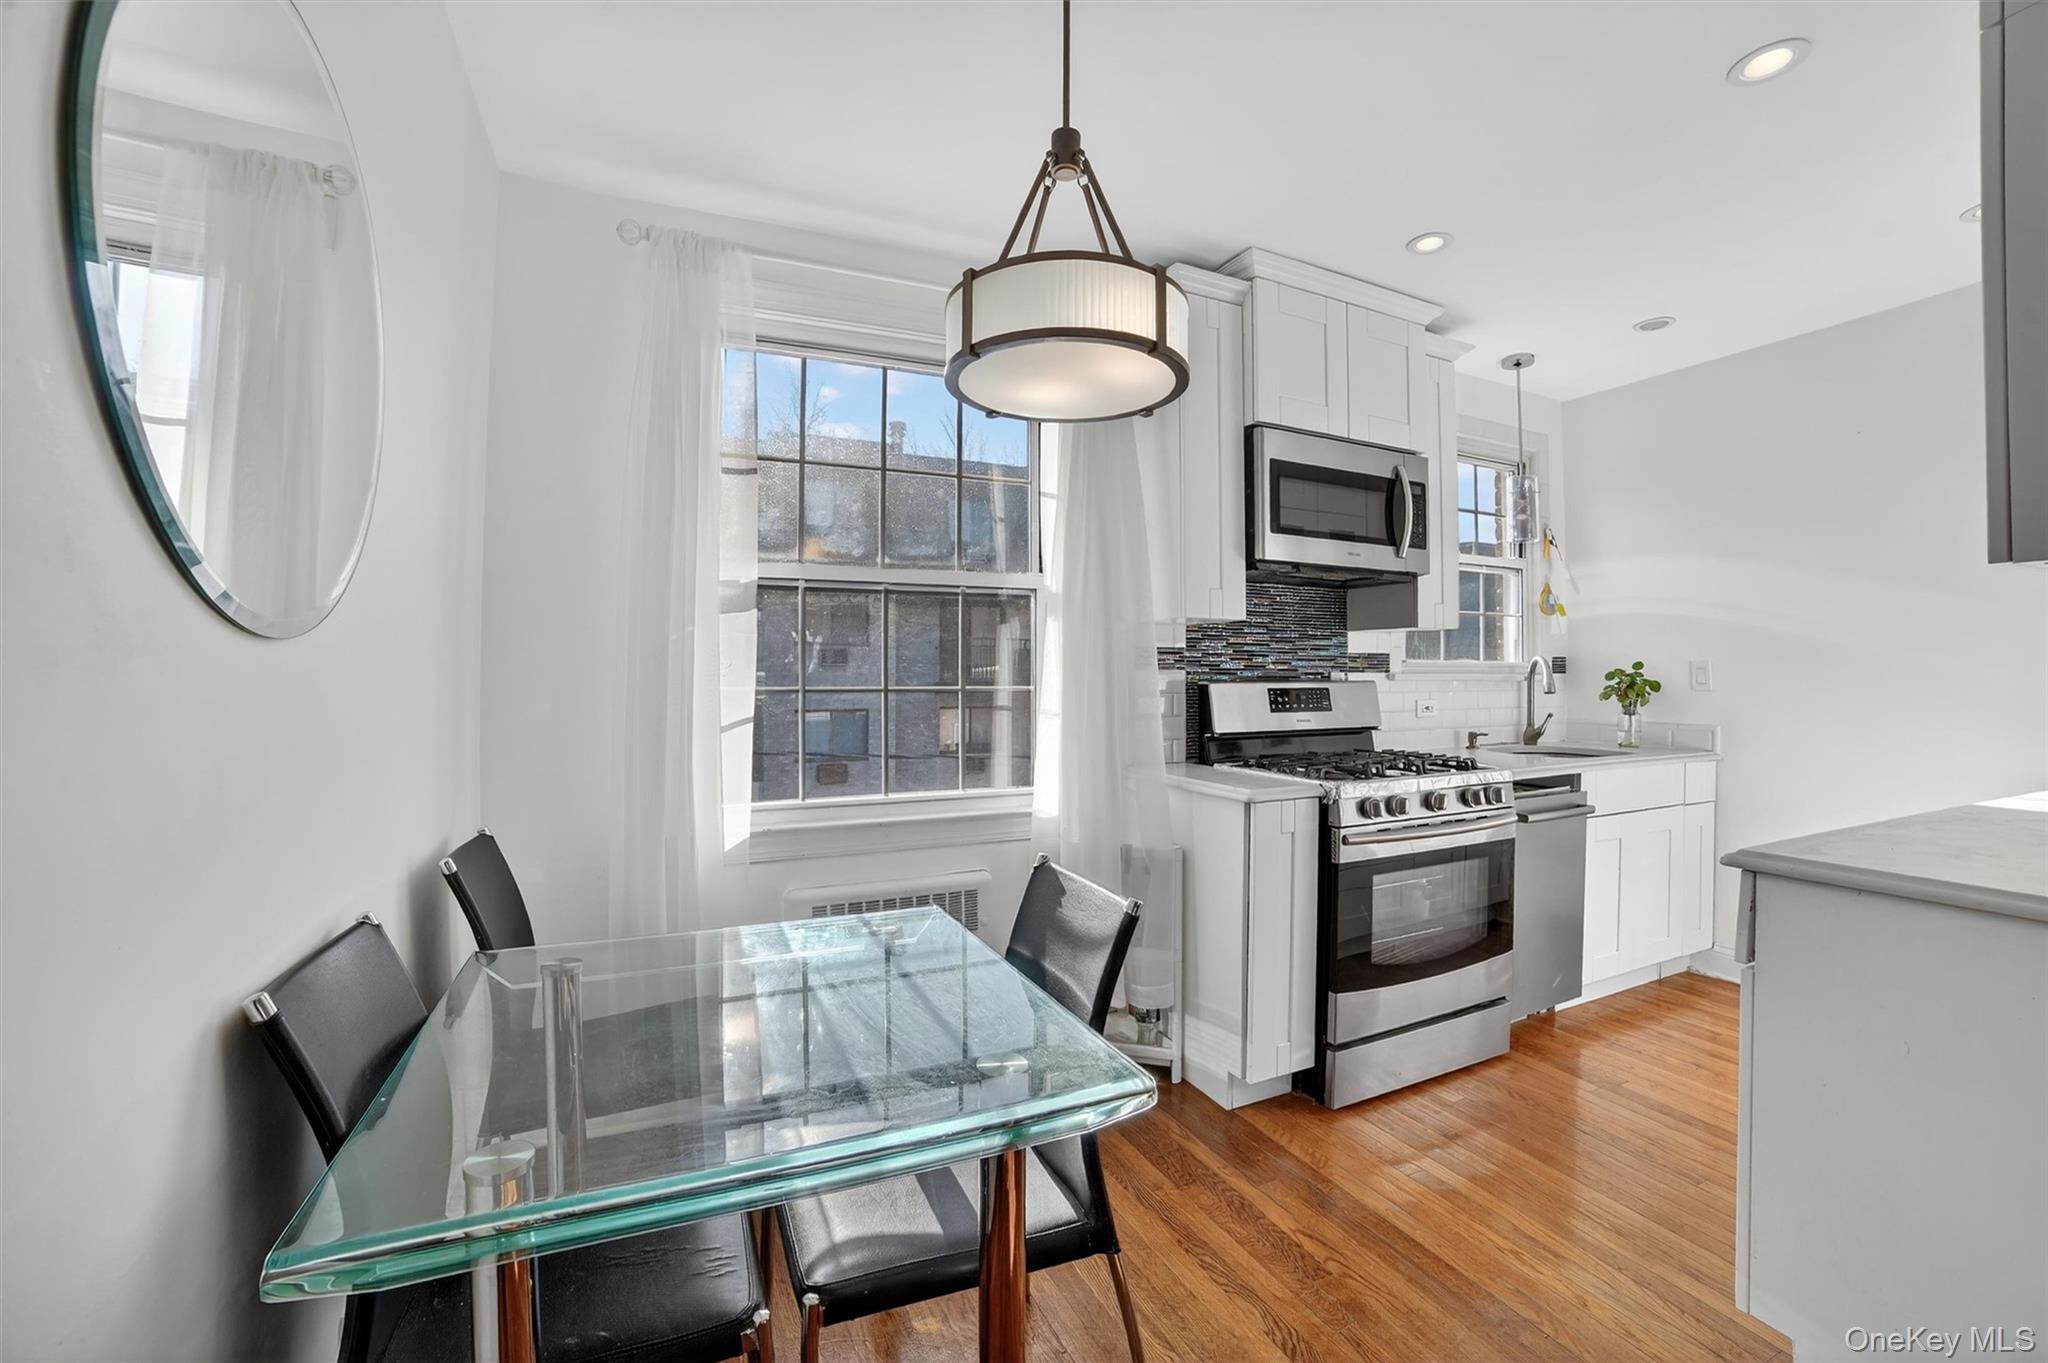
Bright apartment kitchen with white cabinets, stainless appliances, hardwood floors, and a glass dining table.
Open-plan apartment kitchen and living room with white cabinetry, hardwood floors, and large sunlit windows.
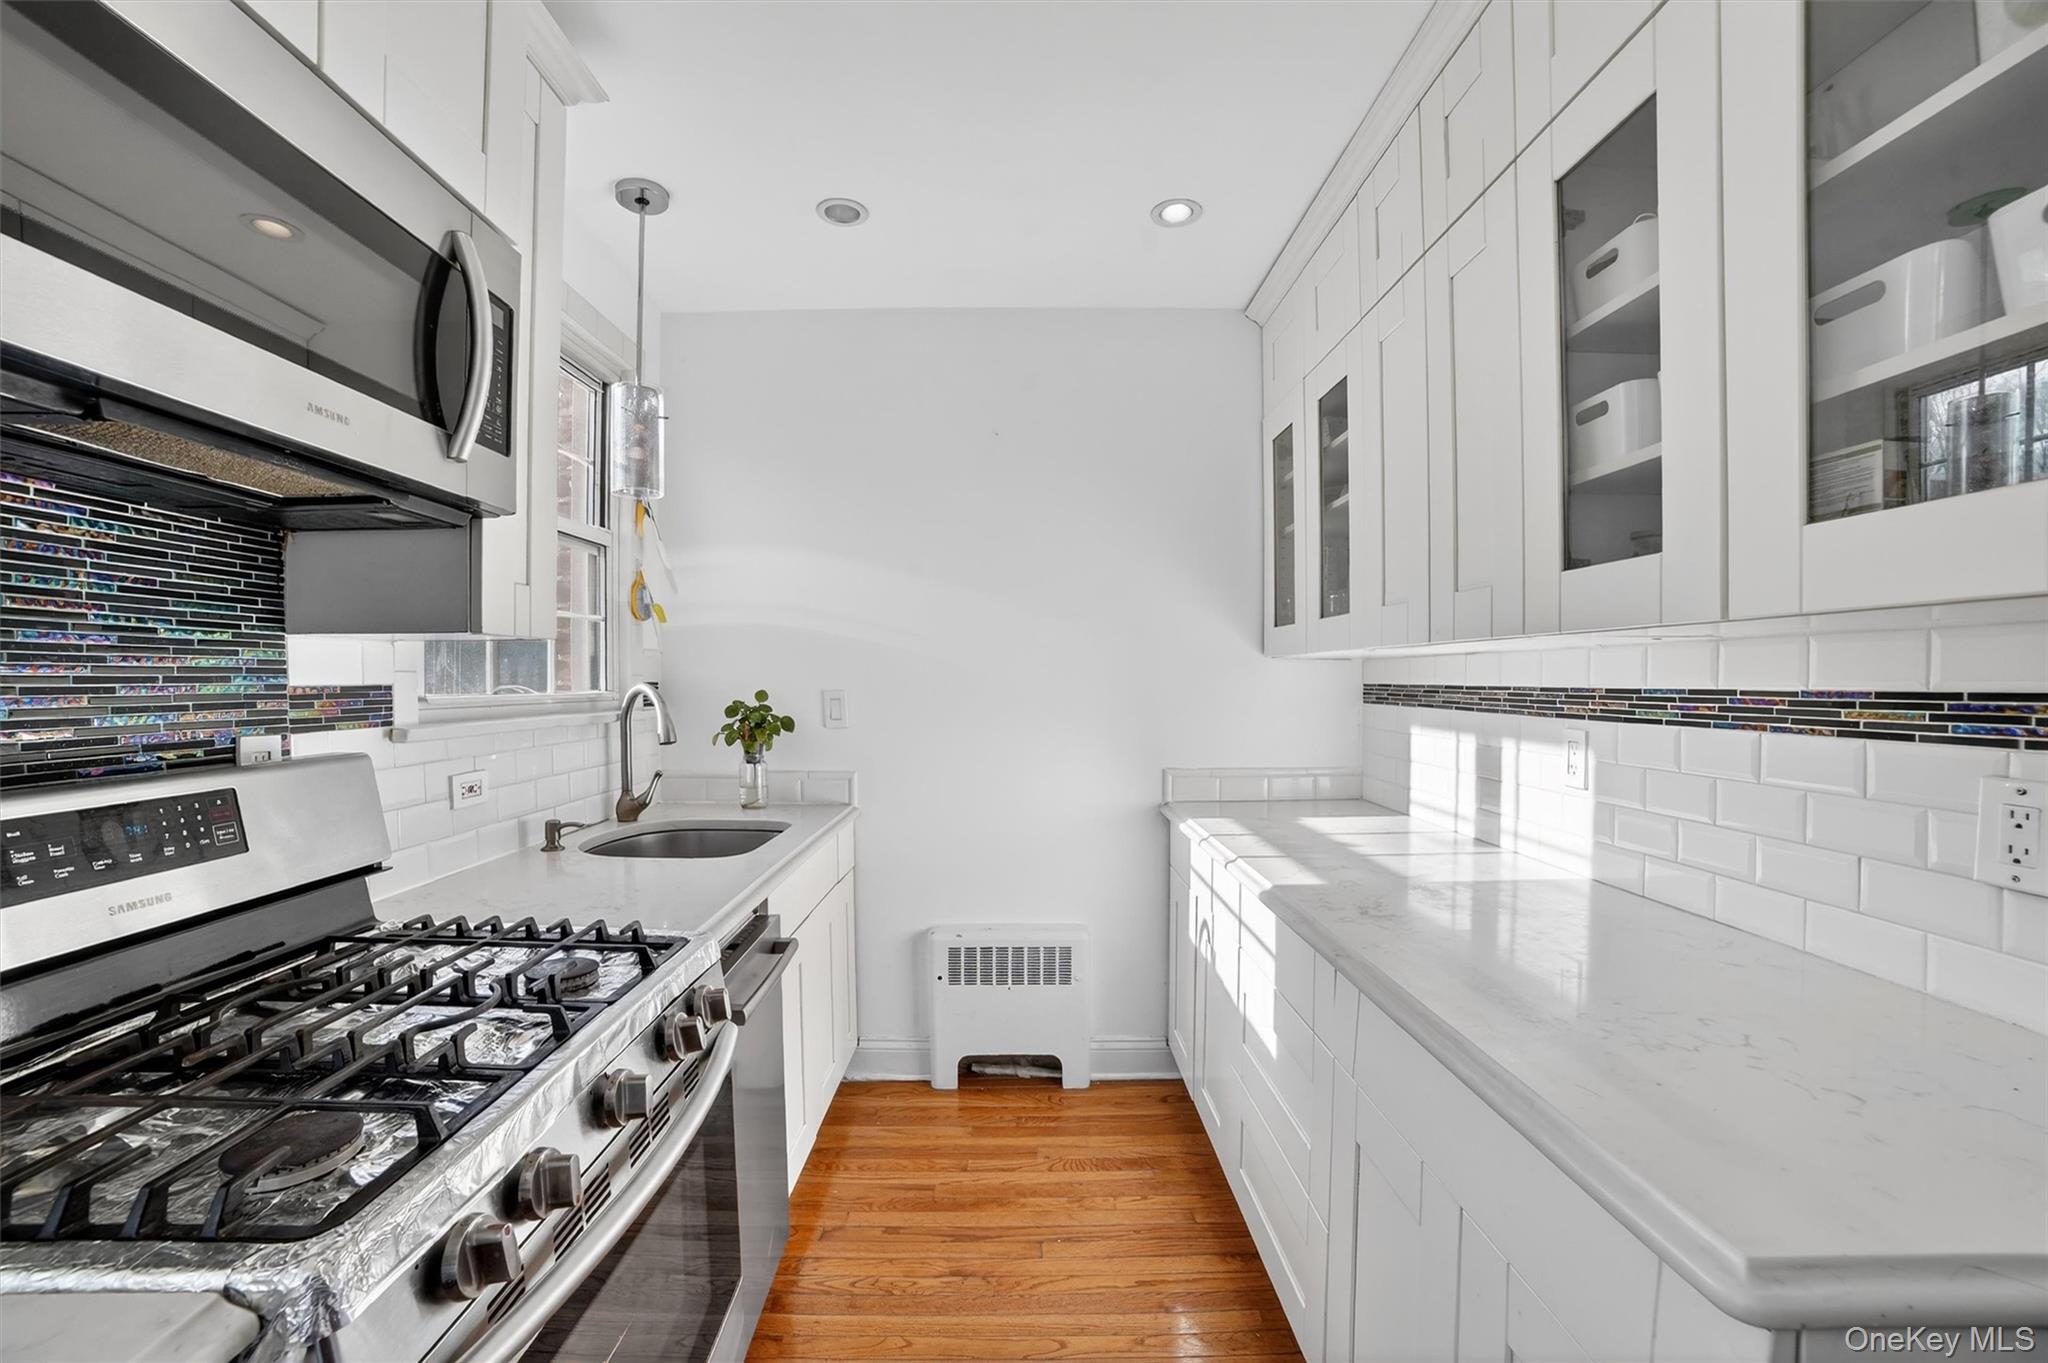
Bright white kitchen with stainless steel appliances, long counters, mosaic tile accents, and hardwood floors.
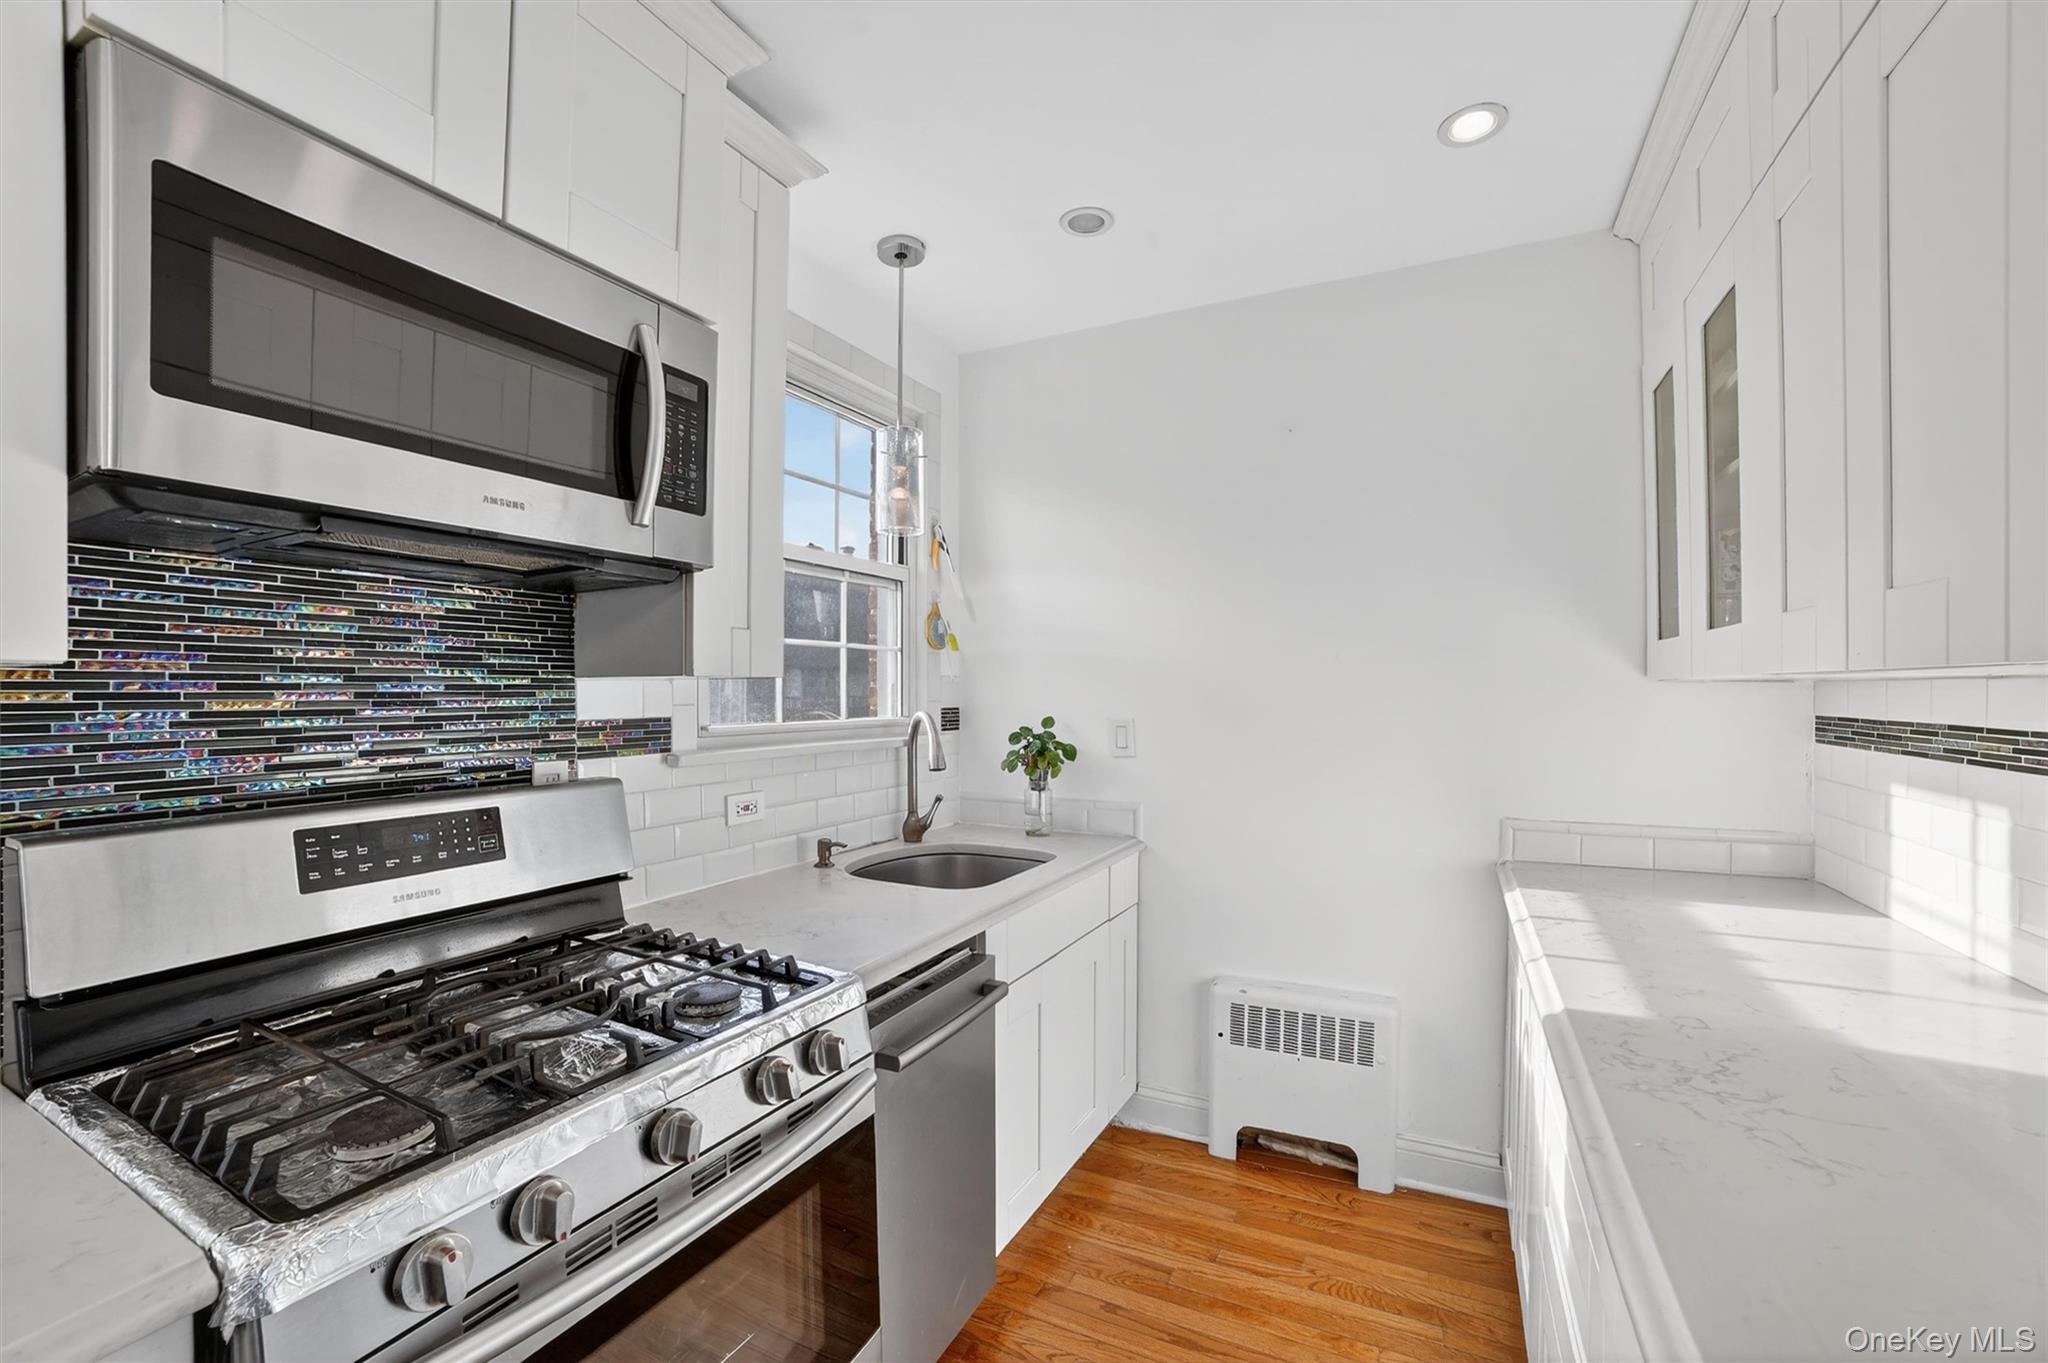
White kitchen with stainless-steel appliances, colorful tile backsplash, marble-look counters, and wood flooring.
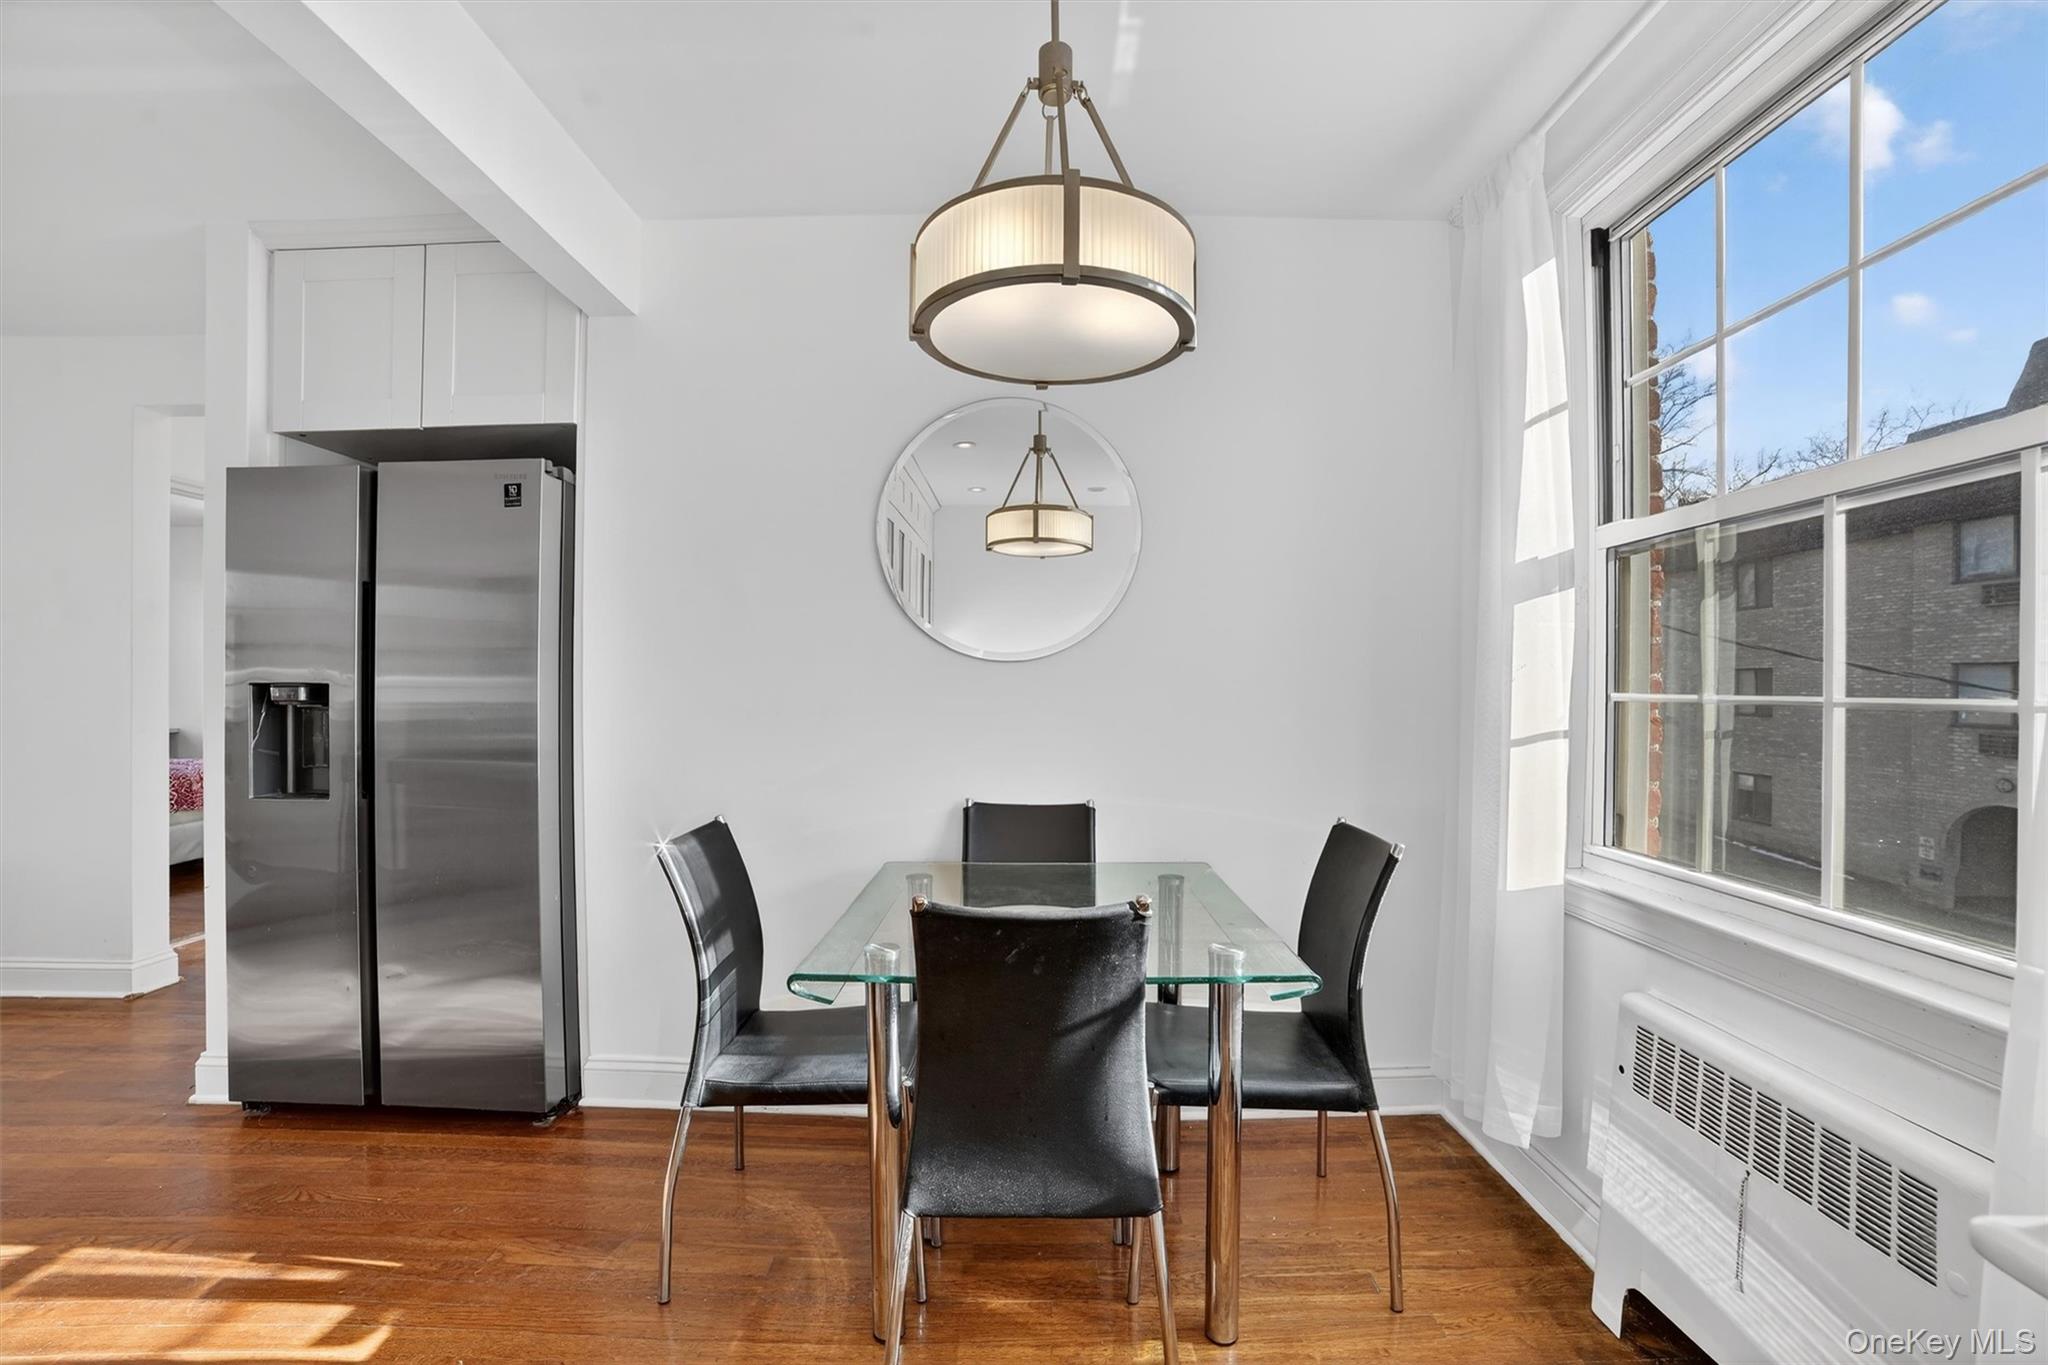
Dining area with a glass table, black chairs, hardwood floors, and a large window.
Bedroom with a red patterned quilt, white tufted headboard, hardwood floor, and teal curtains.
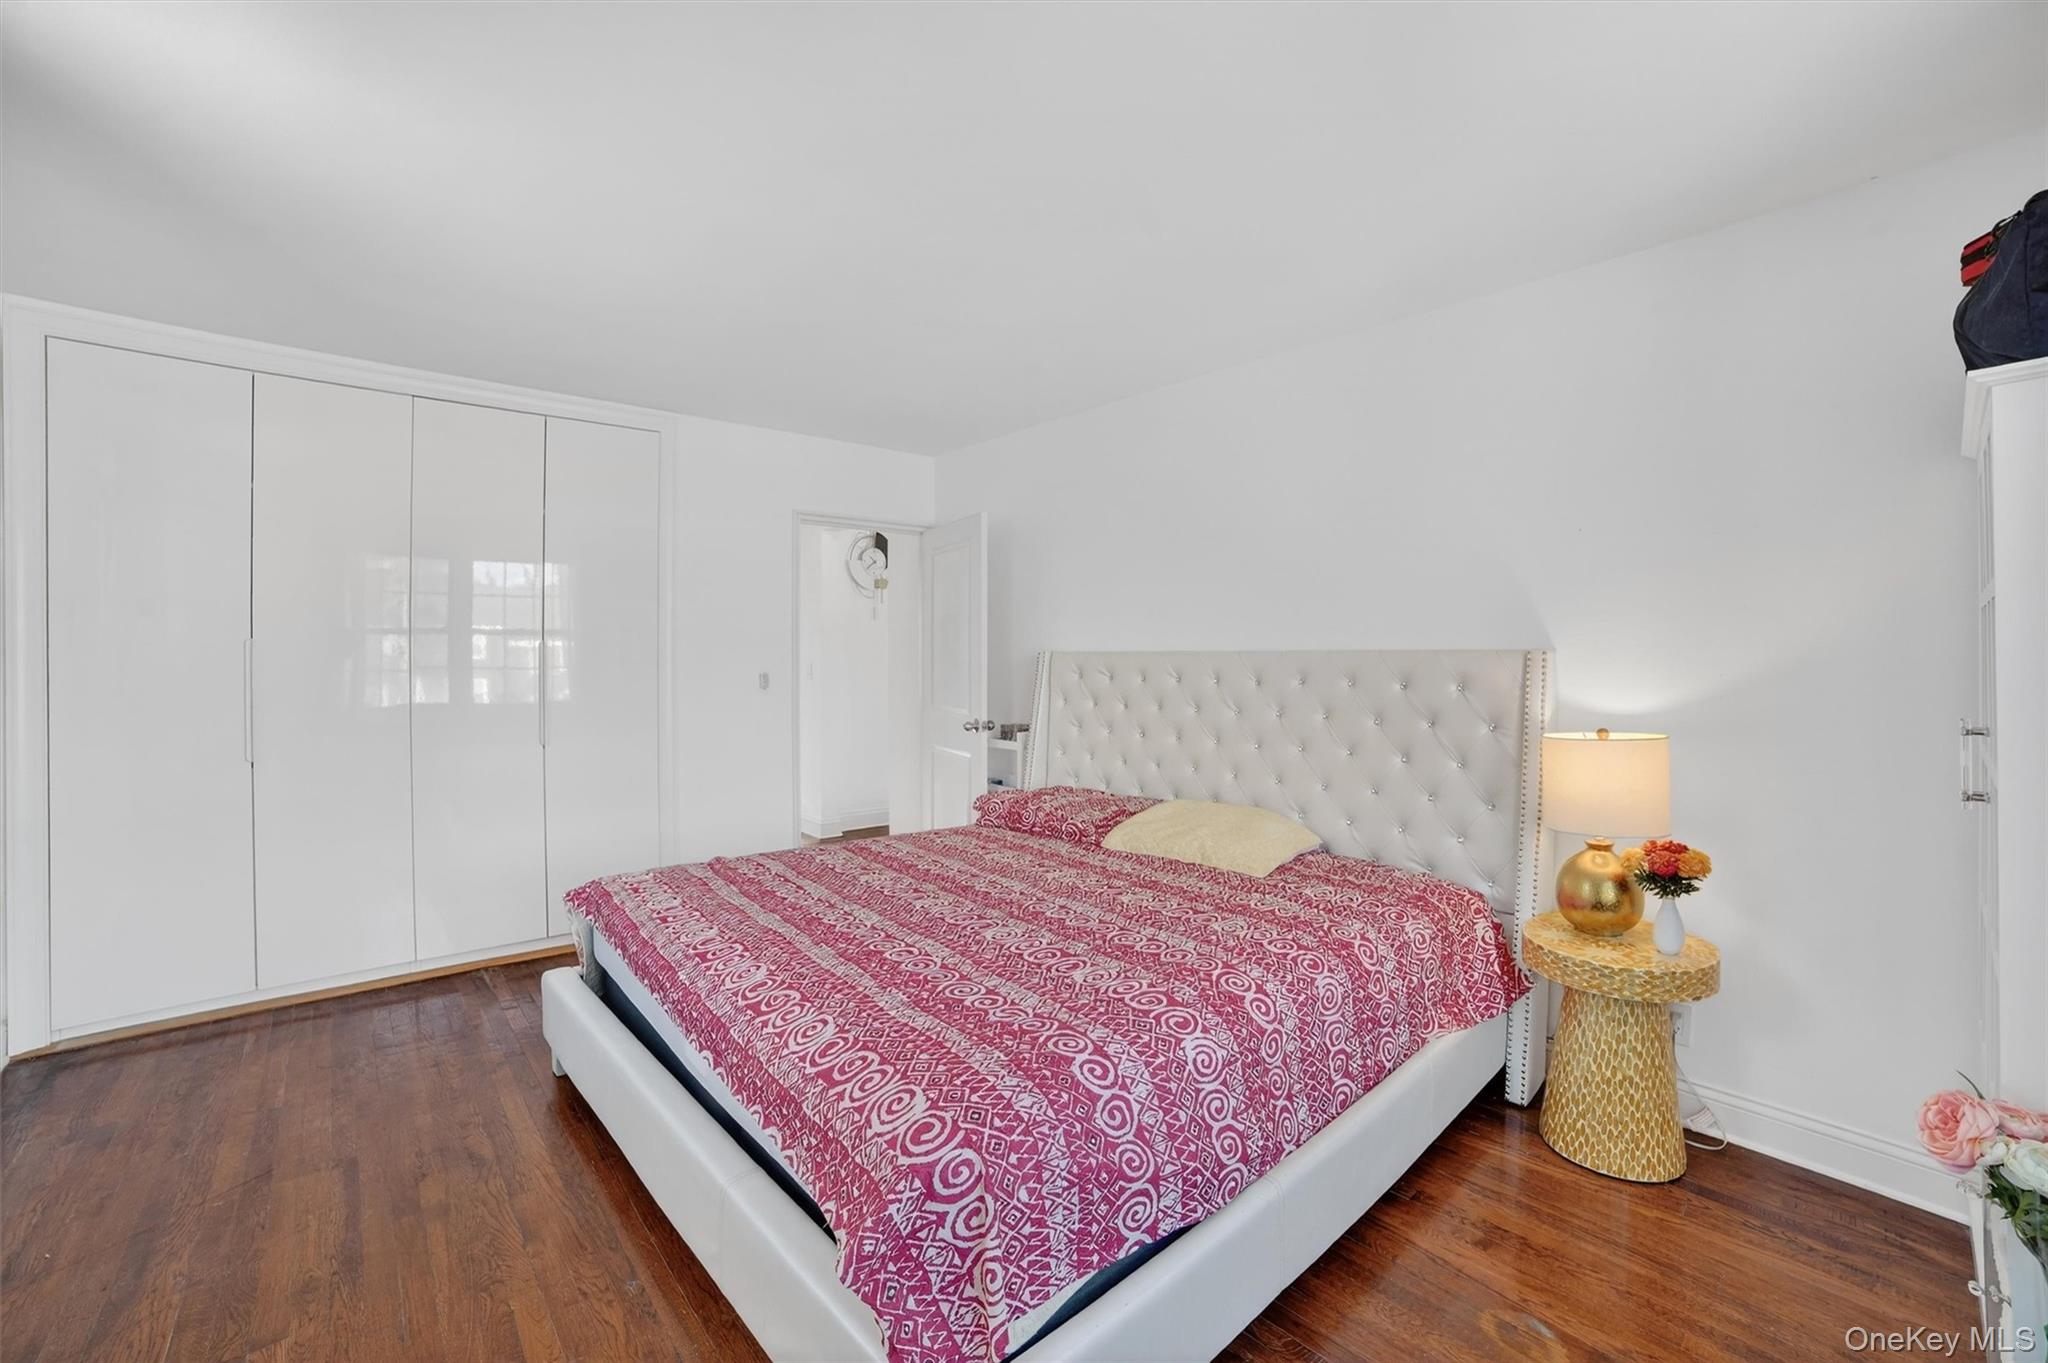
Bedroom with a red patterned bedspread, tufted white headboard, built-in wardrobes, and dark wood floors.
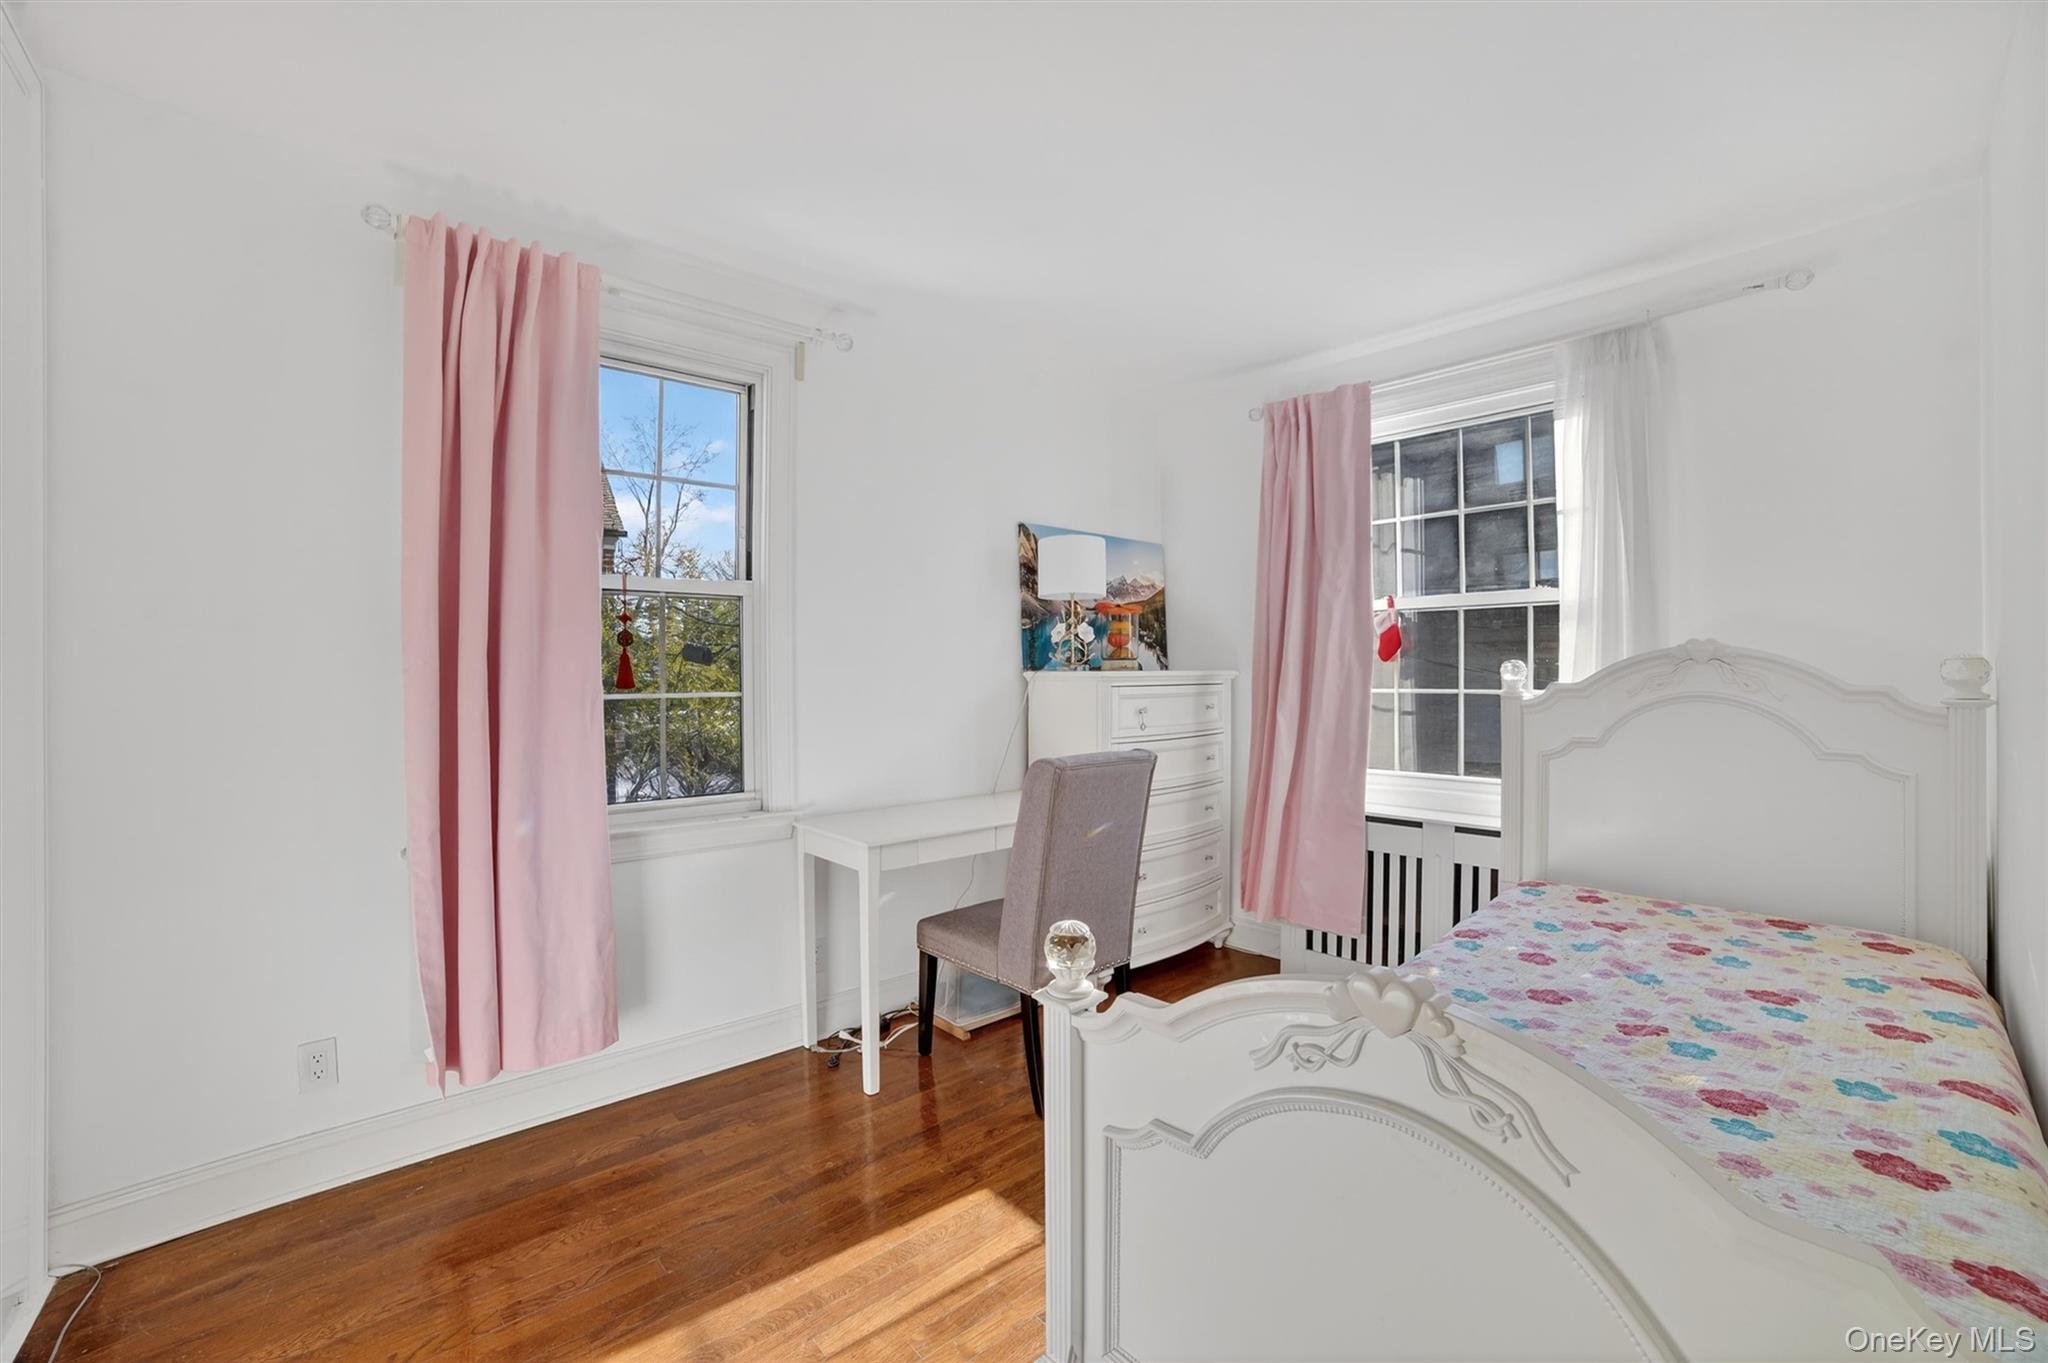
Bedroom with an ornate white bed, floral bedding, pink curtains, and hardwood floors.
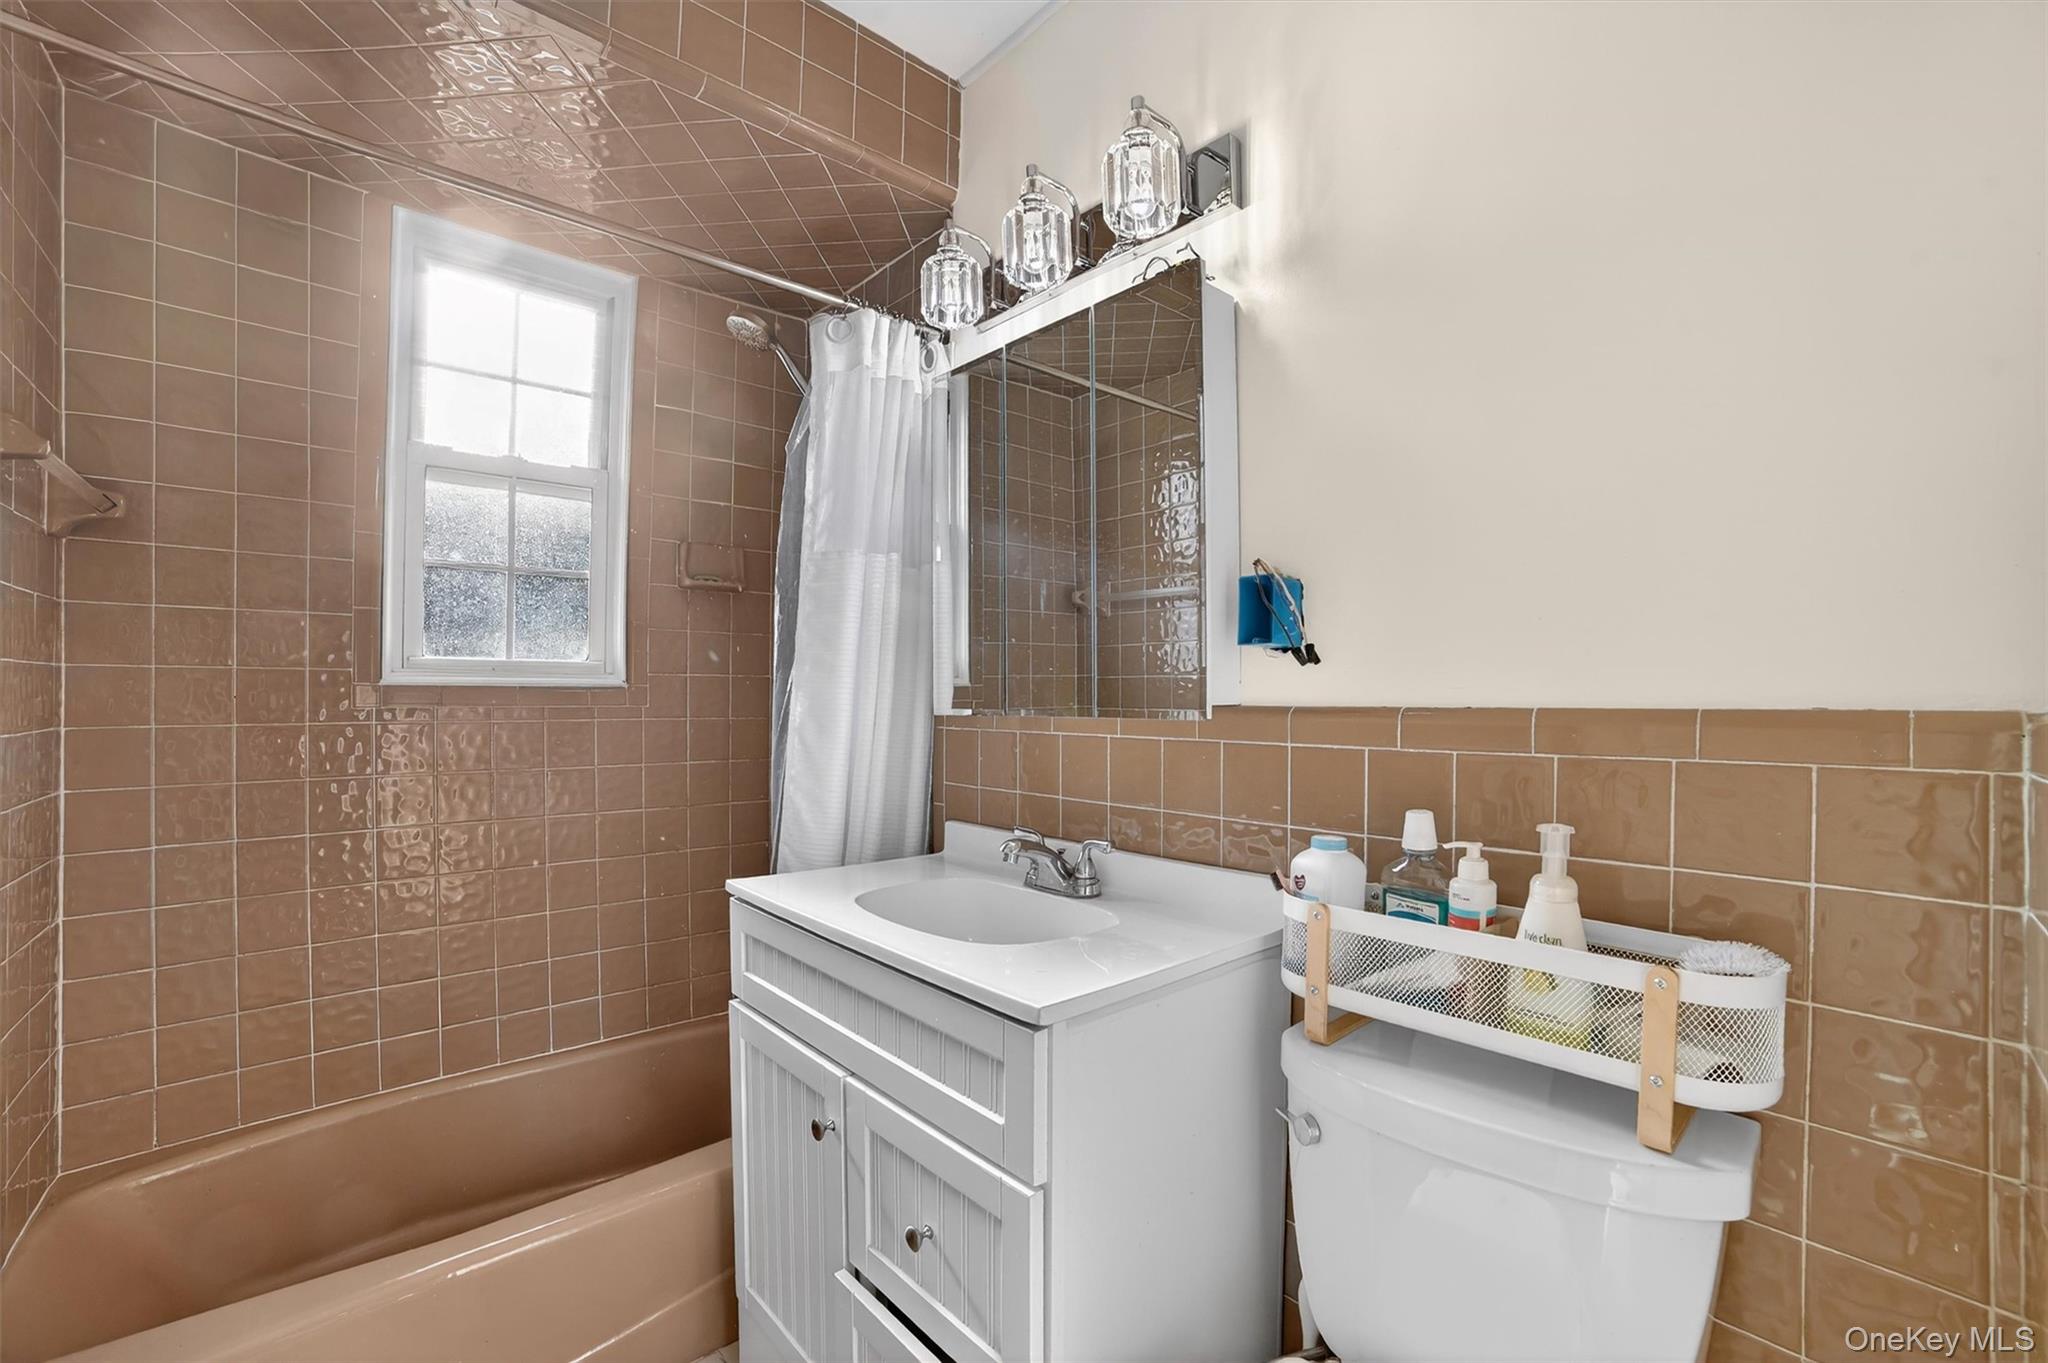
Bathroom with brown tile, a bathtub, and a white vanity beneath a mirrored medicine cabinet.
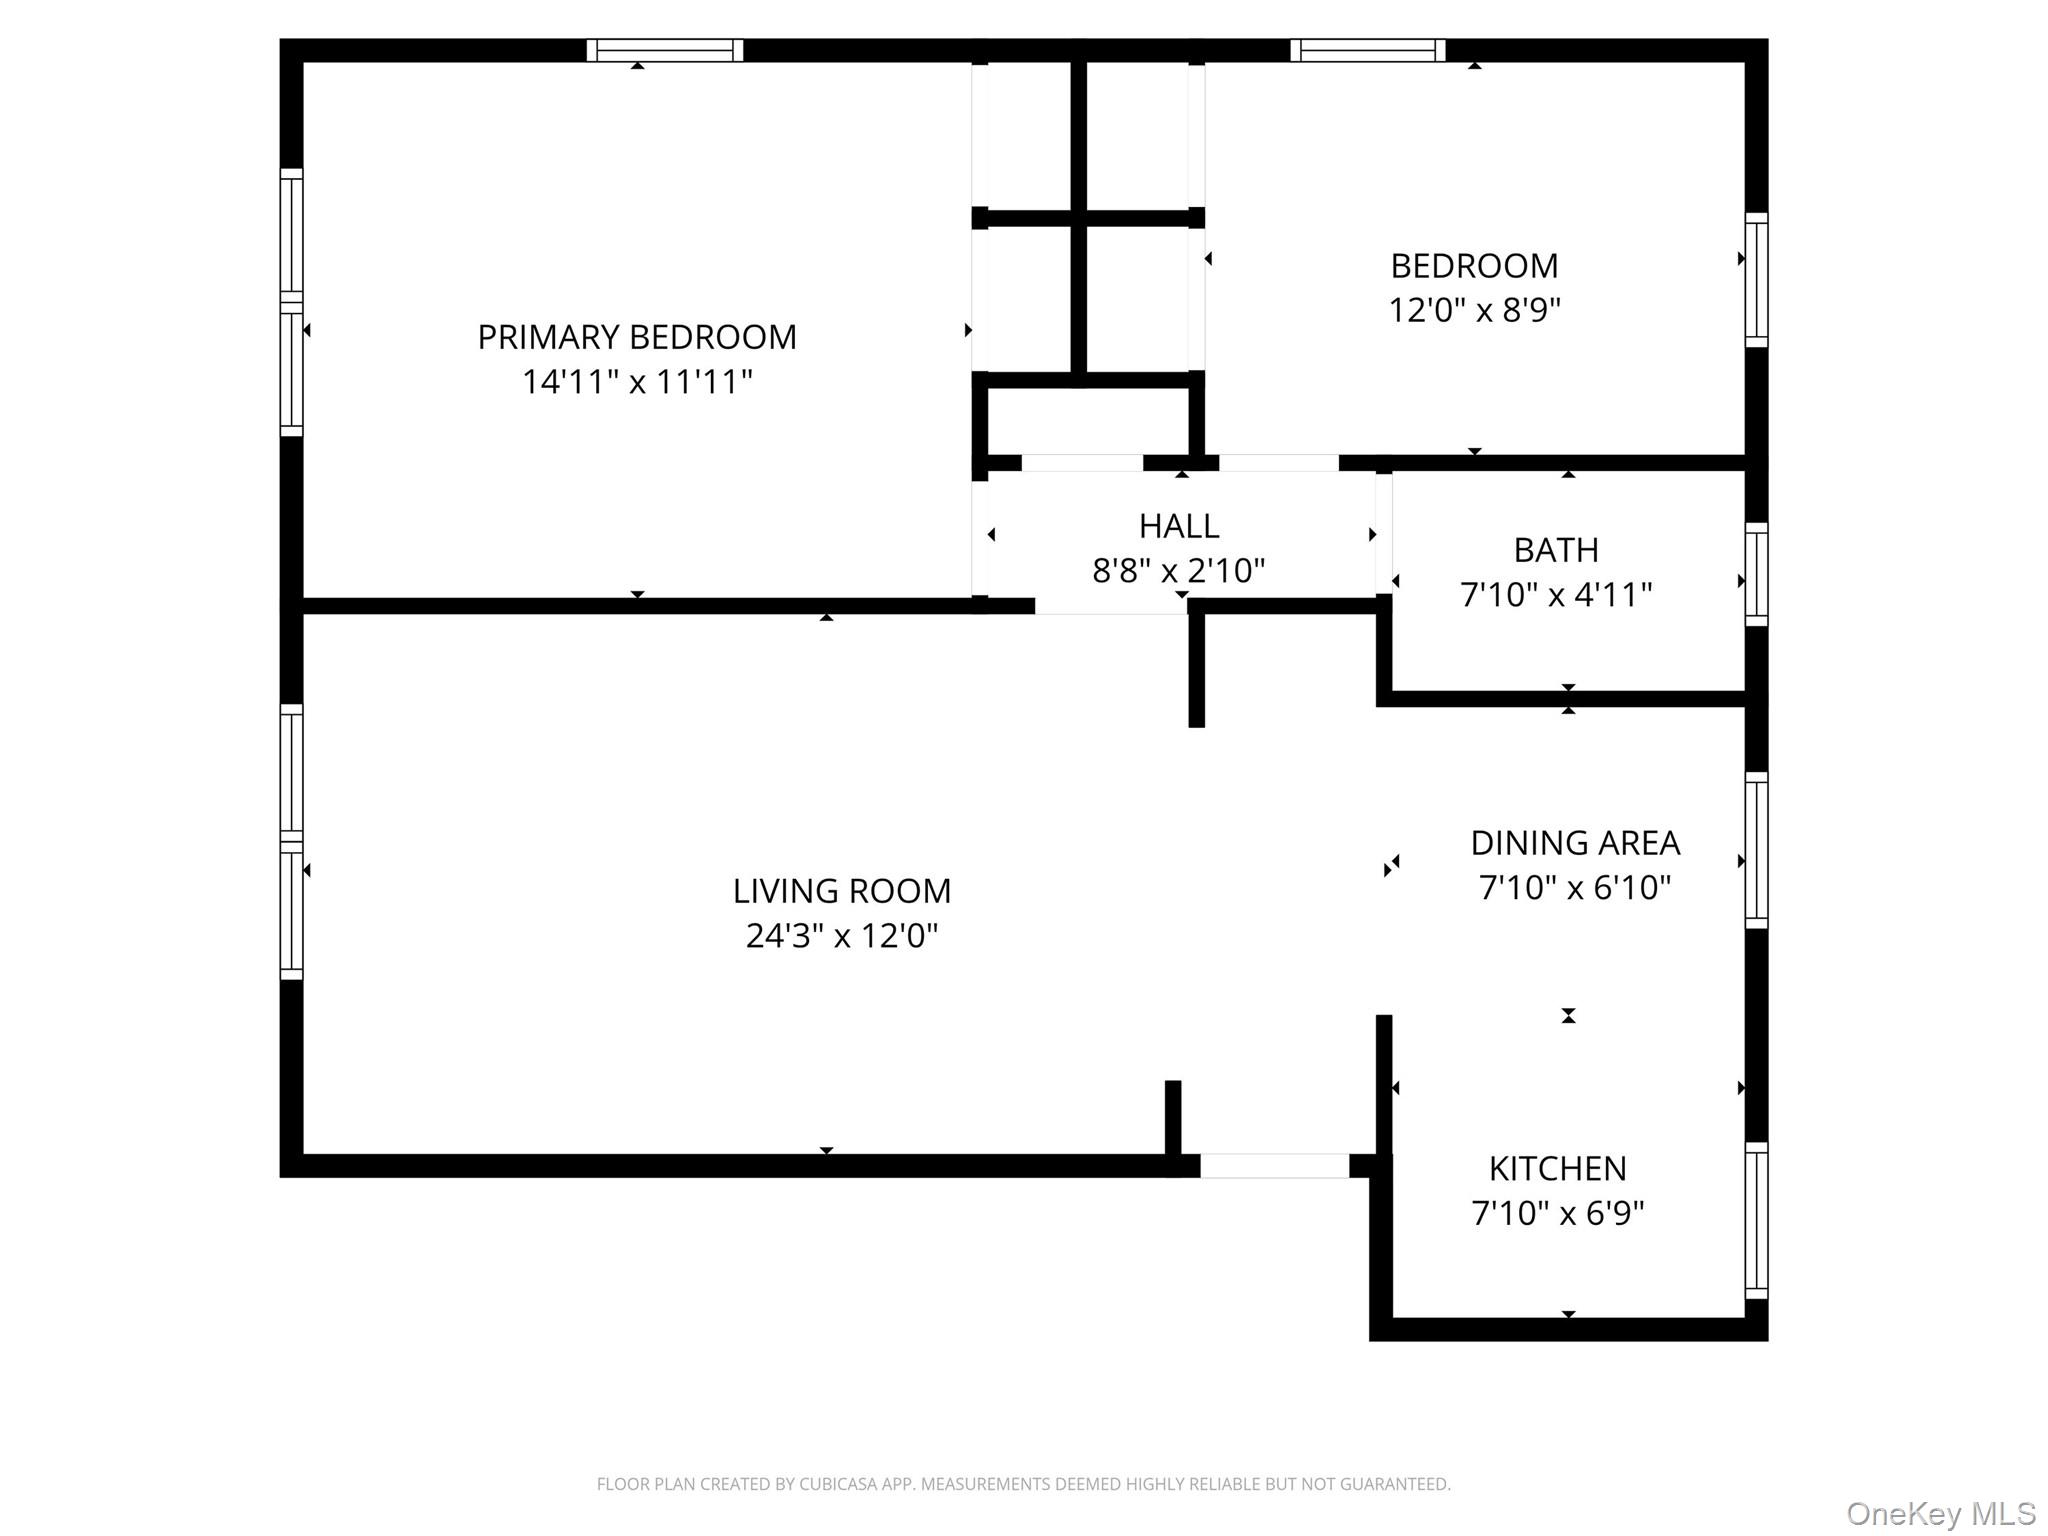
Floor plan showing two bedrooms, a living room, dining area, kitchen, bath, and room dimensions.
SEE ALL PHOTOS
Red brick White Plains Manor residence with its green sign standing in a snow-covered yard.
Two-story red-brick residential building with a central entrance and snow-covered grounds.
Living room with a dark upright piano, polished hardwood floors, a white rug, and large windows.
Living room with hardwood floors, a white sofa, piano, and windows overlooking a brick building.
Furnished living room with hardwood floors, a pale rug, cream loveseat, and windows overlooking a brick building.
Living room with a white sofa, large rug, aquarium, and windows overlooking nearby buildings.
Furnished living room with white leather sofa, hardwood floors, and tall windows.
Furnished living room with hardwood floors, a white sofa, and an open view into the kitchen and dining area.
Open-plan living room with a white sofa, gray rug, hardwood floors, and a dining area by the kitchen.
Kitchen and dining area with stainless steel appliances, a glass table, and hardwood floors.
Bright apartment kitchen with white cabinets, stainless appliances, hardwood floors, and a glass dining table.
Open-plan apartment kitchen and living room with white cabinetry, hardwood floors, and large sunlit windows.
Bright white kitchen with stainless steel appliances, long counters, mosaic tile accents, and hardwood floors.
White kitchen with stainless-steel appliances, colorful tile backsplash, marble-look counters, and wood flooring.
Dining area with a glass table, black chairs, hardwood floors, and a large window.
Bedroom with a red patterned quilt, white tufted headboard, hardwood floor, and teal curtains.
Bedroom with a red patterned bedspread, tufted white headboard, built-in wardrobes, and dark wood floors.
Bedroom with an ornate white bed, floral bedding, pink curtains, and hardwood floors.
Bathroom with brown tile, a bathtub, and a white vanity beneath a mirrored medicine cabinet.
Floor plan showing two bedrooms, a living room, dining area, kitchen, bath, and room dimensions.
Courtesy of William Raveis Real Estate, Steven Geiger Listing Contact: 914-723-1331 
Sold

109 N Broadway Unit: K2

109 N Broadway Unit: K2, White Plains, NY 10603

$295,000
Welcome to effortless living in this bright and sunny two-bedroom, one-bath unit ideally positioned on the top floor of a well-maintained White Plains Manor complex in White Plains. Elevated above it all, this residence enjoys abundant natural light throughout the day, creating a warm and inviting atmosphere the moment you step inside.

Hardwood floors run throughout the home, offering timeless character and a clean, cohesive flow from room to room. The updated kitchen is both functional and stylish--designed for everyday living with modern finishes that make cooking and entertaining feel easy and efficient. Thermopane windows enhance comfort year-round while improving energy efficiency and sound insulation.

Both bedrooms are well-proportioned, providing flexibility for a primary bedroom, guest room, or home office. Adding to the convenience, the unit includes one assigned parking space, a valuable amenity in this sought-after location. The garden-style setting offers a peaceful residential feel, while still keeping you close to everything that matters.

Ideally located near major highways, shopping, dining, and mass transportation, this home offers a seamless balance between suburban comfort and vibrant White Plains accessibility--perfect for commuters or those seeking a simplified lifestyle without compromise.

Whether you're looking to downsize, purchase your first home, or enjoy the ease of cooperative living, this top-floor residence delivers comfort, light, and location in one compelling package.

2
beds

1
bath

1,100 Sq.Ft. LIVING AREA

2.14 Acres lot

Steven Geiger

Steven Geiger

Features & Amenities

Interior

  • total bedrooms2
  • Total bathroom1
  • full bathroom1
  • Flooring Hardwood
  • APPLIANCES Dishwasher, Gas Range, Refrigerator
  • other interior Features Eat-in Kitchen

Area & Lot

  • Status Sold
  • Date Sold April 7, 2026
  • Living Area1,100 Sq.Ft.
  • Lot Area2.14 Acres
  • MLS® ID946592
  • TypeCo-Op
  • YEAR BUILT1949
  • NeighborhoodWhite Plains
  • Architecture StylesGarden
  • Elementary SchoolWhite Plains (Controlled Parents’ Choice)
  • Middle SchoolWhite Plains Middle School
  • High SchoolWhite Plains Senior High School
  • School DistrictWhite Plains

Exterior

  • STORIES2
  • water SourcePublic
  • utilitiesCable Connected, Electricity Connected, Natural Gas Connected, Phone Connected, Sewer Connected, Trash Collection Public, Water Connected
  • parkingAssigned
  • HEAT TYPEHot Water
  • AIR CONDITIONINGWall/Window Unit(s)
  • sewerPublic Sewer
  • SubstructureSlab
  • HOA AmenitiesLandscaping, Maintenance, Maintenance Grounds, Parking, Snow Removal, Trash

Financial

  • Sales Price$295,000

White Plains

There is something for nearly every budget and lifestyle.

Explore

Work With Us

Our creative thinking, passion, and caring enables us to act as trusted advisors and partners. Providing the highest level of professional service and exceeding all expectations is the essence of our core values.
Follow Us